


$599,000
Original price: $625,000
 3 Beds
 2.5 Baths
 2,004 sqft
103 Brighton Cir, Devon, PA 19333
Est. Mortgage $4,477/mo*
Get Pre-QualifiedHome Highlights

Townhouse

Built in 1987

$299/sqft

1 Car Garage

HOA $557/mo
Local Information
- Map ViewExplore the area around 103 Brighton Cir.

- Schools2 Elementary Schools1 Middle School1 High School

- Shop & Eat

-- mins to
About this House
What's unique:Wood burning fireplaceQuartz countertopsThird floor loft bedroomStunning interior renovationsSubway-tile backsplashStainless steel undermount sink
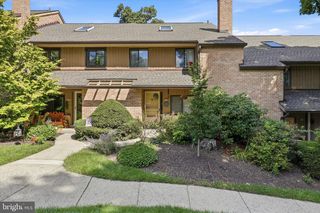
Open House Saturday Oct 17th 12-2pm / Stunning interior renovations, a premium location and top-rated Tredyffrin-Easttown schools make this home a superior investment! Ready for immediate possession, just bring your furniture and get settled before September or even sooner. Thoughtfully renovated with stylish finishes, this is a property anyone would be proud to call home. For starters, the entire home was painted from top to bottom—all walls, ceilings, trim and doors. New carpeting installed throughout the home, and new laminate plank flooring in the kitchen. At the heart of the home, a brand new kitchen anchors the main living space open concept floor plan. Quartz countertops, stainless steel undermount sink with new dishwasher, stove and microwave oven. All stainless steel appliances match seamlessly with this update look enhanced with Subway-tile backsplash. A breakfast bar invites guests to share the space with the chef! Natural light also makes this an inviting space. A glass door opens to the rear patio and large windows flank a wood burning fireplace. Natural light, and privacy too. The back yard is ensconced by mature landscaping. The front facade of the home also is enhanced by beautiful trees, as is the view from the living room and dining area—this home does not face a row of homes across the street, just extra parking and trees. In addition to the kitchen renovation, ALL baths in this home have also been renovated. The design motif is consistent throughout. Every bathroom has a new sink, vanity, toilet and faucet, new tile flooring, new lighting and mirrors. Every. Single. Bathroom. Brand. New! The primary bedroom suite features ample closet space with two separate closets. The primary bathroom is a jaw dropper. A double vanity was installed, the shower was updated mechanically and cosmetically with a new shower pan, diverter and shower head in addition to the new tile surround and sliding glass shower doors. The large soaking tub also features new faucet fixtures and a new tile surround. Another spacious bedroom on the second floor with ample closet space and a third floor loft bedroom complete the living space. Enter this home on the ground floor by pulling right into the garage with an interior door to the foyer. A large unfinished area offers plenty of storage space. 103 Brighton Circle has a prime location within the Tanglewood Community, a small enclave of just 30 homes—situated just a few houses down from the entrance, this is one of only a few homes that have a leafy view of mature landscaping directly across the street which creates a picturesque view from the living space on the second floor. This position in the community has another added benefit—ample visitor parking is available directly across the street. In a community surrounded by lush greenery and shade trees, this natural setting is another thing that sets apart the Tanglewood Community from other, more densely populated townhome developments. A peaceful retreat just minutes from dining and shopping (take your pick - Berwyn, Malvern, Wayne, KOP!). Perfect location for all types of commuters—just a short drive to public transportation via the Paoli-Thorndale Line, Devon Station, and easy access to Route 202 and the PA Turnpike. Location, Location, Location! Turn-key condition. Gorgeous updates everywhere it matters…this is a home that will hold its value for decades to come!
Last check for updates: about 2 hours ago
Listing courtesy of Frank May JR., (610) 496-0787
BHHS Fox & Roach-Rosemont, (610) 527-6400
Co-Listing Team: The Martin Group, Co-Listing Agent: Thomas Martin, (267) 496-0976
BHHS Fox & Roach-Rosemont, (610) 527-6400
Source: Bright MLS, MLS#PACT2130934
Also Listed on Bright MLS.
Open House
Saturday, October 17
12:30 PM to 2:30 PM
Home Details for 103 Brighton Cir

|
|---|
Interior Details Basement: UnfinishedNumber of Rooms: 1Types of Rooms: Basement |
Beds & Baths Number of Bedrooms: 3Number of Bathrooms: 3Number of Bathrooms (full): 2Number of Bathrooms (half): 1 |
Dimensions and Layout Living Area: 2004 Square Feet |
Appliances & Utilities Appliances: Electric Water HeaterLaundry: In Basement |
Heating & Cooling Heating: Heat Pump,ElectricHas CoolingAir Conditioning: Central Air,ElectricHas HeatingHeating Fuel: Heat Pump |
Fireplace & Spa Number of Fireplaces: 1Fireplace: Wood BurningHas a Fireplace |
Gas & Electric Electric: 200+ Amp Service |
Windows, Doors, Floors & Walls Flooring: Carpet, Laminate, Ceramic Tile |
Levels, Entrance, & Accessibility Stories: 3.5Levels: Three and One HalfAccessibility: NoneFloors: Carpet, Laminate, Ceramic Tile |
View No View |

|
|---|
Exterior Home Features Other Structures: Above Grade, Below GradeFoundation: Concrete PerimeterNo Private Pool |
Parking & Garage Number of Garage Spaces: 1Number of Covered Spaces: 1Open Parking Spaces: 2No CarportHas a GarageHas an Attached GarageHas Open ParkingParking Spaces: 3Parking: Garage Faces Front,Inside Entrance,Driveway,Attached |
Pool Pool: None |
Frontage Not on Waterfront |
Water & Sewer Sewer: Public Sewer |
Finished Area Finished Area (above surface): 2004 Square Feet |

|
|---|
Days on Market: 93 |

|
|---|
Year Built Year Built: 1987Year Renovated: 2026 |
Property Type / Style Property Type: ResidentialProperty Subtype: TownhouseStructure Type: Interior Row/TownhouseArchitecture: Traditional |
Building Construction Materials: BrickNot a New Construction |
Property Information Included in Sale: RefrigeratorParcel Number: 4310D0252 |

|
|---|
Price List Price: $599,000Price Per Sqft: $299 |
Status Change & Dates Possession Timing: Immediate |

|
|---|
MLS Status: ACTIVE |

|
|---|

|
|---|
Direction & Address City: DEVONCommunity: Tanglewood |
School Information Elementary School District: Tredyffrin-easttownJr High / Middle School District: Tredyffrin-easttownHigh School District: Tredyffrin-easttown |

|
|---|
Listing Agent Listing ID: PACT2130934 |

|
|---|
Building Area Building Area: 2004 Square Feet |

|
|---|
Not Senior Community |

|
|---|
HOA Fee Includes: Common Area Maintenance, Maintenance Grounds, Snow Removal, Maintenance StructureHOA Name: TANGLEWOOD CIRCLEHas an HOAHOA Fee: $557/Monthly |

|
|---|
Lot Area: 1322 sqft |

|
|---|
Special Conditions: Standard |

|
|---|
Listing Agreement Type: Exclusive Right To Sell |

|
|---|
Business Information Ownership: Fee Simple |

|
|---|
BasementMls Number: PACT2130934Municipality: TREDYFFRIN TWPAbove Grade Unfinished Area: 2004 |

|
|---|
Source Internet Automated Valuation Display: NSource Internet Consumer Comment: NSource Internet Entire Listing Display: YSource Internet Address Display: Y |
Around this home
What Locals Say about Devon
This October
Trick-or-Treat Score
Built from what locals say about this neighborhood.- 90% say there's holiday spirit
- 75% say neighbors are friendly
- 64% say there are community events
Trulia Trick or TreatStart Ghost Hunt
At least 33 Trulia users voted on each feature.

95 % Say it's quiet

94 % Say car is needed

93 % Say parking is easy

91 % Say it's dog friendly

90 % Say there's holiday spirit

85 % Say yards are well-kept

82 % Say there's wildlife

77 % Say people would walk alone at night

76 % Say kids play outside

75 % Say neighbors are friendly

74 % Say they plan to stay for at least 5 years

64 % Say there are community events

62 % Say it's walkable to restaurants

40 % Say it's walkable to grocery stores

31 % Say streets are well-lit

15 % Say there are sidewalks
Sourced by Trulia users. Learn more about our methodology.
Market trends in Devon
Last updated September 2026
Avg. sale price
—
Sale-to-List Price
—
Price per sq ft
—
Available listings
15
2MoM
Sourced by Trulia Market Trends
Home Value
Learn more about this home's value by checking out the value of nearby homes and how much similar homes have sold for.
Comparable sales
These are recently sold homes that have a similar location or other similar features to this home, like bedrooms, bathrooms, and square footage. Get a sense of the expected prices in the area by viewing these homes.Address | Distance | Property Type | Sold Price | Sold Date | Bed | Bath | Sqft |
|---|---|---|---|---|---|---|---|
0.04 | Townhouse | $420,000 | 06/24/26 | 3 | 2.5 | 2,026 | |
0.04 | Townhouse | $685,000 | 03/31/26 | 3 | 2.5 | 2,350 | |
0.84 | Townhouse | $360,000 | 03/30/26 | 2 | 2.5 | 1,218 | |
1.23 | Townhouse | $530,500 | 09/03/26 | 3 | 2.5 | 1,856 | |
1.22 | Townhouse | $557,000 | 02/02/26 | 3 | 2.5 | 1,856 | |
1.20 | Townhouse | $450,000 | 09/03/26 | 3 | 2.5 | 1,678 | |
1.48 | Townhouse | $580,000 | 07/14/26 | 3 | 3 | 1,802 |
Nearby home prices
Get a sense of expected prices in the area by checking the value of nearby homes.Address | Distance | Price | Bed | Bath | Sqft | Status |
|---|---|---|---|---|---|---|
0.00 | $604,400 | 3 | 3 | 2,262 | Off Market | |
0.00 | $577,500 | 3 | 3 | 2,004 | Off Market | |
0.01 | $642,900 | 4 | 2.5 | 3,154 | Off Market | |
0.01 | $615,900 | 3 | 2.5 | 2,316 | Off Market | |
0.02 | $604,900 | 3 | 3 | 2,004 | Off Market | |
0.02 | $1,112,200 | 5 | 3 | 3,170 | Off Market | |
0.02 | $610,300 | 3 | 2.5 | 2,004 | Off Market | |
0.03 | $585,200 | 3 | 3 | 2,204 | Off Market | |
0.03 | $625,800 | 3 | 2.5 | 2,604 | Off Market | |
0.03 | $653,000 | 4 | 2.5 | 2,604 | Off Market | |
0.03 | $590,300 | 3 | 3 | 2,004 | Off Market | |
0.03 | $651,000 | 3 | 3 | 2,604 | Off Market | |
0.03 | $643,500 | 3 | 3 | 2,604 | Off Market | |
0.03 | $612,500 | 4 | 3 | 2,004 | Off Market | |
0.04 | $469,300 | 2 | 3 | 1,456 | Off Market | |
0.04 | $680,600 | 3 | 3 | 3,600 | Off Market | |
0.04 | $759,400 | 3 | 3 | 2,700 | Off Market | |
0.04 | $420,000 | 3 | 3 | 1,750 | Recently Sold | |
0.04 | $450,300 | 2 | 3 | 1,456 | Off Market | |
0.04 | $633,800 | 2 | 3 | 2,604 | Off Market |
Price and Tax history
| Date | Event | Price |
|---|---|---|
Sep 25, 2026 Source: Bright MLS #PACT2130934 | PriceChange | $599,000 Price decreased by 4% |
Jul 17, 2026 Source: Bright MLS #PACT2130934 | Listed For Sale | $625,000 |
Jul 1, 2014 Source: Agent Provided | ListingRemoved | $2,000 |
Mar 5, 2014 Source: Agent Provided | Listed For Rent | $2,000 |
Apr 25, 2012 Source: Agent Provided | ListingRemoved | $2,000 |
Jan 18, 2012 Source: Agent Provided | Listed For Rent | $2,000 |
Oct 8, 2011 Source: Agent Provided | ListingRemoved | $1,950 |
Aug 23, 2011 Source: Agent Provided | Listed For Rent | $1,950 |
Feb 1, 1988 Source: N/A | Sold | $189,900 |
| Year | Property tax | Tax assessment |
|---|---|---|
| 2026 | $7,115 | $181,800 |
Home facts updated by county records
LGBTQ Local Legal Protections
LGBTQ Local Legal Protections



Frank May JR., BHHS Fox & Roach-Rosemont, (610) 527-6400
Agent Phone: (610) 496-0787
The data relating to real estate for sale on this website appears in part through the BRIGHT Internet Data Exchange program, a voluntary cooperative exchange of property listing data between licensed real estate brokerage firms, and is provided by BRIGHT through a licensing agreement.
Listing information is from various brokers who participate in the Bright MLS IDX program and not all listings may be visible on the site. The property information being provided on or through the website is for the personal, non-commercial use of consumers and such information may not be used for any purpose other than to identify prospective properties consumers may be interested in purchasing.
Some properties which appear for sale on the website may no longer be available because they are for instance, under contract, sold or are no longer being offered for sale.
Property information displayed is deemed reliable but is not guaranteed.
Copyright 2026 Bright MLS, Inc. Click here for more information
Similar Homes You May Like
 Iron Valley Real Estate of Lehigh Valley
 OPEN SUN, 1-4PM0.68 ACRESNew Republic Realty
 FOR SALE BY OWNER
 OPEN SUN, 1-3PMBHHS Fox & Roach-Rosemont
 NEW - 2 DAYS AGOKeller Williams Realty Devon-Wayne
 OPEN SUN, 12-2PMBHHS Fox & Roach Wayne-Devon
 OCF Realty LLC - Philadelphia
 Keller Williams Real Estate-Blue Bell
 OPEN SUN, 12-3PMLong & Foster Real Estate, Inc.
 OPEN SUN, 12-3PMLong & Foster Real Estate, Inc.
 RE/MAX Preferred - Newtown Square
 RE/MAX Main Line - West Chester
 See more homes for sale inDevon




New Listings near 103 Brighton Cir
 NEWOPEN SAT, 1-3PMCOMING SOON 10/240.73 ACRESBHHS Fox & Roach-West Chester
 1.06 ACRESBHHS Fox & Roach-Haverford
 Keller Williams Real Estate-Blue Bell
 Keller Williams Real Estate -Exton
 0.39 ACRESKeller Williams Real Estate -Exton
 OPEN SUN, 2-4PM0.34 ACRESBHHS Fox & Roach Wayne-Devon
 Keller Williams Real Estate-Horsham
 0.36 ACRESZommick McMahon Commercial Real Estate
- See more homes for sale inDevon


Frequently asked questions about 103 Brighton Cir
- What is the estimated monthly payment for 103 Brighton Cir?Based on a $599,000 list price with 20% down at today's rates, the estimated monthly payment for 103 Brighton Cir in Devon, PA is approximately $3,984 (about $3,320 principal & interest, $589 property taxes, and $75 homeowner's insurance). This is an estimate. Actual payment depends on your loan terms.
- What do residents say about Devon?Residents describe Devon, PA as quiet, easy to park in, and dog-friendly. Most residents say you need a car. See homes for sale in Devon, PA.
- What are the closest schools to 103 Brighton Cir?The closest schools to 103 Brighton Cir in Devon, PA are Conestoga Senior High School (rated 10/10), New Eagle El School (Elementary, rated 9/10), Valley Forge Middle School (Elementary, rated 9/10).
- Does 103 Brighton Cir have air conditioning?Yes, 103 Brighton Cir in Devon, PA has air conditioning.
- Does 103 Brighton Cir have laundry facilities?Yes, 103 Brighton Cir in Devon, PA has laundry facilities.
- Does 103 Brighton Cir have a garage?Yes, 103 Brighton Cir in Devon, PA has an attached garage.
103 Brighton Cir, Devon, PA 19333 is a 3 bedroom, 3 bathroom, 2,004 sqft townhouse built in 1987. This property is currently available for sale and was listed by Bright MLS on Jul 17, 2026. The MLS # for this home is MLS# PACT2130934.