


Home Highlights

Condo

Built in 1974

$295/sqft

4 Car Garage

HOA $809/mo
Local Information
- Map ViewExplore the area around 6 Chamond.

- Schools2 Elementary Schools1 Middle School1 High School

- Shop & Eat

-- mins to
About this House
What's unique:Storage closetGreat viewsWonderful club houseEat-in kitchenTwo large terracesFreshly painted
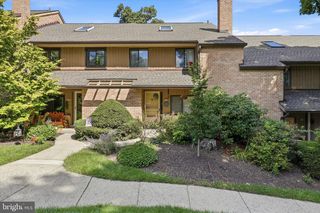
Lovely Penthouse condo Priced to Sell at an incredible VALUE! Don’t miss this opportunity to move right in to this 2 bedroom, 2 bath one-floor living unit with an elevator that brings you right inside the home, freshly painted and newly carpeted, with a fireside living room, spacious dining area, eat-in kitchen, front and rear balconies/terraces, large bedrooms, and exceptional closets! Great Views. Privacy. Natural Sunlight all day long! Two private oversized garage spaces and a storage closet are included! Enjoy all the amenities the community has to offer including a wonderful Club House with two large terraces with a grand pool in a beautiful setting surrounded by 15 acres of beautifully landscaped grounds all in a Gated Community with around-the-clock Gate Attendants. You can’t beat this value or LOCATION — just a hop, skip, and a jump to local shops and restaurants, Devon Yards and the world renowned Devon Horse Show, and convenient to the SEPTA Paoli communter (R-5) train line at both Devon and Berwyn stations as well as all local roadways to downtown Philadelphia and the Airport! Arbordeau is a one-of-a-kind GATED community situated on Philadelphia's Main Line, offering easy, secure living in a highly coveted location! Capitalize on this opportunity and make you appointment today! Bonus for overnight company: the Clubhouse has 3 usable guest suites (available for $125 for the 1st night, $100 thereafter per night) and a Party/Meeting room with a Kitchen for Caterers (for private events, a required $250 non-refundable fee plus $100 refundable security deposit). Come and enjoy the lifestyle, beauty, serenity, and privacy of 6 Chamond at Arbordeau!
Last check for updates: about 11 hours ago
Listing courtesy of Megan McGowan, (610) 715-8727
BHHS Fox & Roach Wayne-Devon, (610) 651-2700
Listing Team: The Ady & Megan Mcgowan Team, Co-Listing Team: The Ady & Megan Mcgowan Team,Co-Listing Agent: Ady Mcgowan, (610) 348-7835
BHHS Fox & Roach Wayne-Devon, (610) 651-2700
Source: Bright MLS, MLS#PACT2137068
Home Details for 6 Chamond

|
|---|
Interior Details Number of Rooms: 1Types of Rooms: Basement |
Beds & Baths Number of Bedrooms: 2Main Level Bedrooms: 2Number of Bathrooms: 2Number of Bathrooms (full): 2Number of Bathrooms (main level): 2 |
Dimensions and Layout Living Area: 1272 Square Feet |
Appliances & Utilities Utilities: Cable ConnectedAppliances: Self Cleaning Oven, Dishwasher, Refrigerator, Stainless Steel Appliance(s), Washer, Washer/Dryer Stacked, Microwave, Dryer, Electric Water HeaterDishwasherDryerLaundry: Main Level,Dryer In Unit,Washer In Unit,In UnitMicrowaveRefrigeratorWasher |
Heating & Cooling Heating: Forced Air,ElectricHas CoolingAir Conditioning: Central Air,ElectricHas HeatingHeating Fuel: Forced Air |
Fireplace & Spa Number of Fireplaces: 1Fireplace: Mantel(s), Wood BurningHas a Fireplace |
Windows, Doors, Floors & Walls Flooring: Carpet, Ceramic Tile, Laminate, Other |
Levels, Entrance, & Accessibility Stories: 1Levels: OneAccessibility: Accessible Elevator InstalledElevatorFloors: Carpet, Ceramic Tile, Laminate, Other |
View Has a ViewView: Courtyard, Garden, Scenic Vista |
Security Security: Security Gate |

|
|---|
Exterior Home Features Roof: Architectural Shingle PitchedFencing: Wrought IronOther Structures: Above Grade, Below GradeExterior: Street Lights, Other, BalconyNo Private Pool |
Parking & Garage Number of Garage Spaces: 4Number of Covered Spaces: 4No CarportHas a GarageHas an Attached GarageHas Open ParkingParking Spaces: 4Parking: Storage,Built In,Garage Door Opener,Inside Entrance,Underground,Other,Circular Driveway,Paved,Private,Unassigned,Under Home Parking,Attached,Off Street,On Street,Garage |
Pool Pool: Community |
Frontage Responsible for Road Maintenance: HOARoad Surface Type: PavedNot on Waterfront |
Water & Sewer Sewer: Public Sewer |
Finished Area Finished Area (above surface): 1272 Square Feet |

|
|---|
Year Built Year Built: 1974 |
Property Type / Style Property Type: ResidentialProperty Subtype: CondominiumStructure Type: Penthouse Unit/Flat/Apartment, Garden 1 - 4 FloorsArchitecture: French |
Building Construction Materials: StuccoNot a New ConstructionAttached To Another Structure |
Property Information Condition: GoodIncluded in Sale: Refrigerator, Washer, Dryer (as Is)Parcel Number: 4310D0104.00 |

|
|---|
Price List Price: $375,000Price Per Sqft: $295 |
Status Change & Dates Possession Timing: Negotiable |

|
|---|
MLS Status: ACTIVE |

|
|---|
Direction & Address City: DEVONCommunity: Arbordeau |
School Information Elementary School District: Tredyffrin-easttownJr High / Middle School District: Tredyffrin-easttownHigh School District: Tredyffrin-easttown |

|
|---|
Listing Agent Listing ID: PACT2137068 |

|
|---|
Building Area Building Area: 1272 Square Feet |

|
|---|
Community Features: PoolNot Senior Community |

|
|---|
HOA Fee Includes: Pool(s), Common Area Maintenance, Maintenance Structure, Maintenance Grounds, Snow Removal, Trash, Water, Sewer, Insurance, All Ground Fee, Management, Recreation Facility, Reserve Funds, Road Maintenance, Security, OtherNo HOAHOA Fee: $809/Monthly |

|
|---|
Special Conditions: Standard |

|
|---|
Listing Agreement Type: Exclusive Right To Sell |

|
|---|
Business Information Ownership: Condominium |

|
|---|
Mls Number: PACT2137068Municipality: TREDYFFRIN TWPAbove Grade Unfinished Area: 1272 |

|
|---|
HOA Amenities: Pool,Clubhouse,Common Grounds,Community Center,Elevator(s),Gated,Guest Suites,OtherInternet Listing Display Prices: YSource Internet Automated Valuation Display: NSource Internet Consumer Comment: NSource Internet Entire Listing Display: YInternet Listing Display: Full Distribution - YesInternet Listing Display Days On Site: NInternet Listing Display Historical Prices: NSource Internet Address Display: Y |
Price and Tax history
| Date | Event | Price |
|---|---|---|
Oct 24, 2003 Source: N/A | Sold | $225,000 |
| Year | Property tax | Tax assessment |
|---|---|---|
| 2026 | $5,683 | $145,230 |
Home facts updated by county records
Around this home
What Locals Say about Devon
At least 33 Trulia users voted on each feature.

95 % Say it's quiet

94 % Say car is needed

93 % Say parking is easy

91 % Say it's dog friendly

90 % Say there's holiday spirit

85 % Say yards are well-kept

82 % Say there's wildlife

77 % Say people would walk alone at night

76 % Say kids play outside

75 % Say neighbors are friendly

74 % Say they plan to stay for at least 5 years

64 % Say there are community events

62 % Say it's walkable to restaurants

40 % Say it's walkable to grocery stores

31 % Say streets are well-lit

15 % Say there are sidewalks
Sourced by Trulia users. Learn more about our methodology.
Market trends in Devon
Last updated October 2026
Avg. sale price
—
Sale-to-List Price
—
Price per sq ft
—
Available listings
16
1MoM
Sourced by Trulia Market Trends
Home Value
Learn more about this home's value by checking out the value of nearby homes and how much similar homes have sold for.
Comparable sales
These are recently sold homes that have a similar location or other similar features to this home, like bedrooms, bathrooms, and square footage. Get a sense of the expected prices in the area by viewing these homes.Address | Distance | Property Type | Sold Price | Sold Date | Bed | Bath | Sqft |
|---|---|---|---|---|---|---|---|
0.38 | Condo | $360,000 | 11/21/25 | 2 | 2 | 1,140 | |
0.36 | Condo | $408,000 | 05/15/26 | 2 | 2 | 1,140 | |
0.12 | Condo | $344,050 | 11/19/25 | 1 | 1 | 992 | |
0.91 | Condo | $292,000 | 12/11/25 | 2 | 2 | 1,025 | |
0.91 | Condo | $325,000 | 11/13/25 | 2 | 2 | 945 | |
0.95 | Condo | $325,000 | 07/15/26 | 2 | 2 | 945 |
Nearby home prices
Get a sense of expected prices in the area by checking the value of nearby homes.Address | Distance | Price | Bed | Bath | Sqft | Status |
|---|---|---|---|---|---|---|
0.01 | $473,900 | 1 | 3 | 1,496 | Off Market | |
0.01 | $408,200 | 1 | 2 | 1,412 | Off Market | |
0.01 | $662,700 | 2 | 3 | 2,151 | Off Market | |
0.01 | $676,500 | 3 | 3 | 2,151 | Off Market | |
0.01 | $582,900 | 2 | 2.5 | 1,962 | Off Market | |
0.01 | $351,600 | 1 | 2 | 1,272 | Off Market | |
0.01 | $381,700 | 2 | 2 | 1,272 | Off Market | |
0.01 | $329,800 | 2 | 1 | 1,100 | Off Market | |
0.02 | $600,400 | 3 | 3 | 2,004 | Off Market | |
0.03 | $662,600 | 3 | 3 | 2,004 | Off Market | |
0.03 | $561,000 | 3 | 3 | 2,004 | Off Market | |
0.03 | $499,900 | 3 | 2.5 | 2,078 | For Sale | |
0.03 | $682,800 | 4 | 2.5 | 2,604 | Off Market | |
0.03 | $649,100 | 3 | 2.5 | 2,004 | Off Market | |
0.03 | $522,000 | 1 | 3 | 1,496 | Off Market | |
0.03 | $440,500 | 2 | 2 | 1,412 | Off Market | |
0.03 | $424,400 | 2 | 2 | 1,440 | Off Market | |
0.03 | $428,100 | 2 | 2 | 1,496 | Off Market | |
0.03 | $462,900 | 2 | 2 | 1,480 | Off Market | |
0.03 | $446,600 | 2 | 2.5 | 1,496 | Off Market |
LGBTQ Local Legal Protections
LGBTQ Local Legal Protections


Megan McGowan, BHHS Fox & Roach Wayne-Devon, (610) 651-2700
Agent Phone: (610) 715-8727
The data relating to real estate for sale on this website appears in part through the BRIGHT Internet Data Exchange program, a voluntary cooperative exchange of property listing data between licensed real estate brokerage firms, and is provided by BRIGHT through a licensing agreement.
Listing information is from various brokers who participate in the Bright MLS IDX program and not all listings may be visible on the site. The property information being provided on or through the website is for the personal, non-commercial use of consumers and such information may not be used for any purpose other than to identify prospective properties consumers may be interested in purchasing.
Some properties which appear for sale on the website may no longer be available because they are for instance, under contract, sold or are no longer being offered for sale.
Property information displayed is deemed reliable but is not guaranteed.
Copyright 2026 Bright MLS, Inc. Click here for more information
Similar Homes You May Like
 BHHS Fox & Roach-Blue Bell
 OPEN SAT, 12-2PMBHHS Fox & Roach Wayne-Devon
 OPEN SAT, 1-3PMBHHS Fox & Roach-Blue Bell
 Realty One Group Restore - Collegeville
 Keller Williams Realty Devon-Wayne
 OPEN SUN, 1-3PMKeller Williams Real Estate - Media
 Keller Williams Real Estate
 OPEN SUN, 12-2PMKeller Williams Realty Group
 OPEN SUN, 1-3PMBHHS Fox & Roach-Media
 BHHS Fox & Roach-Center City Walnut
 BHHS Fox & Roach At the Harper, Rittenhouse Square
 OPEN SAT, 11-1PMKeller Williams Real Estate-Doylestown
 See more homes for sale inDevon


New Listings near 6 Chamond
 NEWOPEN SAT, 11-1PMKeller Williams Real Estate -Exton
 OPEN SUN, 1-3PMBHHS Fox & Roach Wayne-Devon
- See more homes for sale inDevon




Frequently asked questions about 6 Chamond
- What is the estimated monthly payment for 6 Chamond?Based on a $375,000 list price with 20% down at today's rates, the estimated monthly payment for 6 Chamond in Devon, PA is approximately $2,495 (about $2,051 principal & interest, $369 property taxes, and $75 homeowner's insurance). This is an estimate. Actual payment depends on your loan terms.
- What do residents say about Devon?Residents describe Devon, PA as quiet, easy to park in, and dog-friendly. Most residents say you need a car. See homes for sale in Devon, PA.
- What are the closest schools to 6 Chamond?The closest schools to 6 Chamond in Devon, PA are Conestoga Senior High School (rated 10/10), New Eagle El School (Elementary, rated 9/10), Valley Forge Middle School (Elementary, rated 9/10).
- Does 6 Chamond have air conditioning?Yes, 6 Chamond in Devon, PA has air conditioning.
- Does 6 Chamond have a pool?Yes, 6 Chamond in Devon, PA has a pool.
- Does 6 Chamond have laundry facilities?Yes, 6 Chamond in Devon, PA has in-unit laundry.
6 Chamond, Devon, PA 19333 is a 2 bedroom, 2 bathroom, 1,272 sqft condo built in 1974. This property is currently available for sale and was listed by Bright MLS. The MLS # for this home is MLS# PACT2137068.