


$350,000
 2 Beds
 2 Baths
 1,104 sqft
30 Le Forge Ct #30, Wayne, PA 19087
Est. Mortgage $2,667/mo*
Get Pre-QualifiedHome Highlights

Condo

Built in 1984

$317/sqft

HOA $361/mo
Local Information
- Map ViewExplore the area around 30 Le Forge Ct #30.

- Schools2 Elementary Schools1 Middle School1 High School

- Shop & Eat

-- mins to
About this House
What's unique:Updated windowsPrivate outdoor spaceBeautifully updated kitchenTile backsplashGenerous counter spaceTile flooring
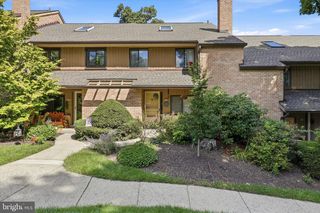
Welcome home to 30 Le Forge Court! A pristine, impeccably maintained 2 bedroom, 2 bathroom first floor home in beautiful Chesterbrook. Located within the top-ranked Tredyffrin-Easttown School District, this home is in absolute turnkey condition. The spacious living room and dining room feature a wood-burning fireplace with a classic colonial mantel plus sliding glass doors from the living room to a patio overlooking peaceful community open space, the perfect setting for relaxing, grilling, entertaining, or dining outdoors. A convenient double closet is located off the dining room. The beautifully updated kitchen features tile flooring, attractive cabinetry with updated hardware, a tile backsplash, generous counter space, and a convenient pass-through to the living room. Pocket doors lead to the adjoining laundry area and pantry. The primary bedroom features a large walk-in closet with built-ins and an ensuite bathroom with tile flooring, a tiled shower, and an updated vanity. The second bedroom offers two closets and is served by an updated hall bathroom with tile flooring, a newer vanity, and a tiled tub/shower combination with grab bars. Fresh paint, new carpeting, and updated windows give this meticulously maintained home a fresh, new feel. The sought after first-floor corner location, private outdoor space, thoughtful updates, and exceptional condition make this great value within Le Forge and Chesterbrook itself. Enjoy a short walk to the trails, playgrounds, and ballfields of Wilson Farm Park and Valley Forge Park. This wonderful location is also convenient to the Chesterbrook and Gateway Shopping Centers, the King of Prussia Town Center, and the shops, restaurants, and train stations of the Main Line. 30 Le Forge Court is a rock-solid, beautifully maintained home in absolutely pristine, move-in-ready condition. This is the one! Welcome home!
Last check for updates: about 9 hours ago
Listing courtesy of John Collins, (610) 640-9307
RE/MAX Main Line - Devon, (610) 640-9300
Source: Bright MLS, MLS#PACT2139072
Also Listed on Bright MLS.
Home Details for 30 Le Forge Ct #30

|
|---|
Interior Details Number of Rooms: 1Types of Rooms: Basement |
Beds & Baths Number of Bedrooms: 2Main Level Bedrooms: 2Number of Bathrooms: 2Number of Bathrooms (full): 2Number of Bathrooms (main level): 2 |
Dimensions and Layout Living Area: 1104 Square Feet |
Appliances & Utilities Appliances: Gas Water HeaterLaundry: Washer In Unit,Dryer In Unit,In Unit |
Heating & Cooling Heating: Forced Air,Natural GasHas CoolingAir Conditioning: Central Air,ElectricHas HeatingHeating Fuel: Forced Air |
Fireplace & Spa Number of Fireplaces: 1Has a Fireplace |
Levels, Entrance, & Accessibility Stories: 2Levels: TwoAccessibility: None |
View No View |

|
|---|
Exterior Home Features Other Structures: Above Grade, Below GradeNo Private Pool |
Parking & Garage Other Parking: Assigned ParkingNo CarportNo GarageNo Attached GarageParking: Assigned,Parking Lot |
Pool Pool: None |
Frontage Not on Waterfront |
Water & Sewer Sewer: Public Sewer |
Finished Area Finished Area (above surface): 1104 Square Feet |

|
|---|
Days on Market: <1 day on Trulia |

|
|---|
Year Built Year Built: 1984 |
Property Type / Style Property Type: ResidentialProperty Subtype: CondominiumStructure Type: Unit/Flat/Apartment, Garden 1 - 4 FloorsArchitecture: Traditional |
Building Construction Materials: BrickNot a New ConstructionAttached To Another Structure |
Property Information Included in Sale: Washer, Dryer, RefrigeratorParcel Number: 4305 1432 |

|
|---|
Price List Price: $350,000Price Per Sqft: $317 |
Status Change & Dates Possession Timing: Negotiable |

|
|---|
MLS Status: ACTIVE |

|
|---|
Direction & Address City: CHESTERBROOKCommunity: Chesterbrook |
School Information Elementary School: Valley ForgeElementary School District: Tredyffrin-easttownJr High / Middle School: Valley ForgeJr High / Middle School District: Tredyffrin-easttownHigh School: ConestogaHigh School District: Tredyffrin-easttown |

|
|---|
Listing Agent Listing ID: PACT2139072 |

|
|---|
Building Area Building Area: 1104 Square Feet |

|
|---|
Not Senior Community |

|
|---|
HOA Fee Includes: Common Area Maintenance, Maintenance Grounds, Sewer, Snow Removal, Trash, WaterHOA Name (second): Shew ManagementNo HOAHOA Fee: $361/Monthly |

|
|---|
Lot Area: 1104 sqft |

|
|---|
Special Conditions: Standard |

|
|---|
Listing Agreement Type: Exclusive Right To Sell |

|
|---|
Business Information Ownership: Fee Simple |

|
|---|
Mls Number: PACT2139072Municipality: TREDYFFRIN TWPAbove Grade Unfinished Area: 1104 |

|
|---|
Internet Listing Display Prices: YSource Internet Automated Valuation Display: YSource Internet Consumer Comment: NSource Internet Entire Listing Display: YInternet Listing Display: Full Distribution - YesInternet Listing Display Days On Site: YInternet Listing Display Historical Prices: YSource Internet Address Display: Y |
Price and Tax history
| Date | Event | Price |
|---|---|---|
Nov 3, 2026 Source: Bright MLS #PACT2139072 | Listed For Sale | $350,000 |
Around this home
What Locals Say about Chesterbrook
At least 41 Trulia users voted on each feature.

94 % Say it's dog friendly

91 % Say parking is easy

86 % Say car is needed

79 % Say people would walk alone at night

77 % Say there's wildlife

76 % Say it's quiet

71 % Say there's holiday spirit

66 % Say they plan to stay for at least 5 years

65 % Say there are sidewalks

63 % Say neighbors are friendly

61 % Say streets are well-lit

54 % Say kids play outside

45 % Say it's walkable to restaurants

36 % Say yards are well-kept

31 % Say it's walkable to grocery stores

25 % Say there are community events
Sourced by Trulia users. Learn more about our methodology.
Market trends in Chesterbrook
Last updated September 2026
Avg. sale price
—
Sale-to-List Price
—
Price per sq ft
—
Available listings
17
3MoM
Sourced by Trulia Market Trends
Home Value
Learn more about this home's value by checking out the value of nearby homes and how much similar homes have sold for.
Comparable sales
These are recently sold homes that have a similar location or other similar features to this home, like bedrooms, bathrooms, and square footage. Get a sense of the expected prices in the area by viewing these homes.Address | Distance | Property Type | Sold Price | Sold Date | Bed | Bath | Sqft |
|---|---|---|---|---|---|---|---|
0.07 | Condo | $380,000 | 05/04/26 | 2 | 2 | 1,266 | |
0.13 | Condo | $373,000 | 03/27/26 | 2 | 2 | 1,556 | |
0.13 | Condo | $385,000 | 08/31/26 | 2 | 2 | 1,556 | |
0.14 | Condo | $387,500 | 06/02/26 | 2 | 2 | 1,556 | |
0.02 | Condo | $350,000 | 05/07/26 | 2 | 2 | 1,104 |
Nearby home prices
Get a sense of expected prices in the area by checking the value of nearby homes.Address | Distance | Price | Bed | Bath | Sqft | Status |
|---|---|---|---|---|---|---|
0.01 | $313,900 | 2 | 2 | 1,104 | Off Market | |
0.01 | $345,300 | 2 | 2 | 1,104 | Off Market | |
0.01 | $375,000 | 2 | 2 | 1,632 | For Sale | |
0.01 | $350,000 | 2 | 2 | 1,632 | Off Market | |
0.01 | $375,600 | 2 | 2 | 1,632 | Off Market | |
0.01 | $365,000 | 2 | 2 | 1,632 | Recently Sold | |
0.01 | $331,300 | 2 | 2 | 1,104 | Off Market | |
0.02 | $420,200 | 2 | 2 | 1,632 | Off Market | |
0.02 | $352,900 | 2 | 2 | 1,104 | Off Market | |
0.02 | $350,000 | 2 | 2 | 1,104 | Recently Sold | |
0.03 | $356,900 | 2 | 2 | 1,104 | Off Market | |
0.03 | $407,000 | 2 | 2 | 1,104 | Off Market | |
0.06 | $348,800 | 2 | 2 | 1,266 | Off Market | |
0.06 | $422,100 | 2 | 2 | 1,678 | Off Market | |
0.06 | $332,100 | 2 | 2 | 1,104 | Off Market | |
0.06 | $357,000 | 2 | 2 | 1,632 | Off Market | |
0.06 | $351,300 | 2 | 2 | 1,632 | Off Market | |
0.06 | $338,600 | 2 | 2 | 1,104 | Off Market | |
0.06 | $314,900 | 2 | 2 | 1,104 | Off Market | |
0.06 | $332,000 | 2 | 2 | 1,632 | Off Market |
LGBTQ Local Legal Protections
LGBTQ Local Legal Protections


John Collins, RE/MAX Main Line - Devon, (610) 640-9300
Agent Phone: (610) 640-9307
The data relating to real estate for sale on this website appears in part through the BRIGHT Internet Data Exchange program, a voluntary cooperative exchange of property listing data between licensed real estate brokerage firms, and is provided by BRIGHT through a licensing agreement.
Listing information is from various brokers who participate in the Bright MLS IDX program and not all listings may be visible on the site. The property information being provided on or through the website is for the personal, non-commercial use of consumers and such information may not be used for any purpose other than to identify prospective properties consumers may be interested in purchasing.
Some properties which appear for sale on the website may no longer be available because they are for instance, under contract, sold or are no longer being offered for sale.
Property information displayed is deemed reliable but is not guaranteed.
Copyright 2026 Bright MLS, Inc. Click here for more information
Similar Homes You May Like
 Iron Valley Real Estate of Lehigh Valley
 FOR SALE BY OWNER
 Keller Williams Realty Devon-Wayne
 OPEN SAT, 12-3PMLong & Foster Real Estate, Inc.
 OPEN SAT, 12-3PMLong & Foster Real Estate, Inc.
 BHHS Fox & Roach-Haverford
 BHHS Fox & Roach Wayne-Devon
 Keller Williams Realty Group
 Keller Williams Realty Group
 Mercury Real Estate Group
 BHHS Fox & Roach-Haverford
 Keller Williams Real Estate-Horsham
 FOR SALE BY OWNER
 0.27 ACRESSpringer Realty Group
 See more homes for sale inWayne


New Listings near 30 Le Forge Ct #30
 NEW CONSTRUCTION2.15 ACRESRE/MAX Select Group
 NEWCOMING SOON 11/5SERHANT. New Jersey LLC
- FOR SALE BY OWNER
- See more homes for sale inWayne


Frequently asked questions about 30 Le Forge Ct #30
- What is the estimated monthly payment for 30 Le Forge Ct #30?Based on a $350,000 list price with 20% down at today's rates, the estimated monthly payment for 30 Le Forge Ct #30 in Wayne, PA is approximately $2,342 (about $1,899 principal & interest, $368 property taxes, and $75 homeowner's insurance). This is an estimate. Actual payment depends on your loan terms.
- What do residents say about Wayne?Residents describe Wayne, PA as dog-friendly, easy to park in, and quiet. Most residents say you need a car. See homes for sale in Wayne, PA.
- What are the closest schools to 30 Le Forge Ct #30?The closest schools to 30 Le Forge Ct #30 in Wayne, PA are Conestoga Senior High School (rated 10/10), Valley Forge El School (Elementary, rated 10/10), Valley Forge Middle School (Elementary, rated 9/10).
- Does 30 Le Forge Ct #30 have air conditioning?Yes, 30 Le Forge Ct #30 in Wayne, PA has air conditioning.
- Does 30 Le Forge Ct #30 have laundry facilities?Yes, 30 Le Forge Ct #30 in Wayne, PA has laundry facilities.
- Does 30 Le Forge Ct #30 have parking?Yes, 30 Le Forge Ct #30 in Wayne, PA has on-site parking.
30 Le Forge Ct #30, Wayne, PA 19087 is a 2 bedroom, 2 bathroom, 1,104 sqft condo built in 1984. This property is currently available for sale and was listed by Bright MLS on Nov 3, 2026. The MLS # for this home is MLS# PACT2139072.