


$988,800
 3 Beds
 2 Baths
 2,348 sqft (on 1.20 acres)
6 Riverview Road, Durham, NH 03824
Est. Refi. Payment $6,575/mo*
Refinance Your HomeCurrently Off Market - Sold May 29, 2025 for $950,000
Home Value
Trulia Estimate
$989KSince last month
Increased$700 (+0.1%)Since last year
Increased$25K (+2.6%)Since last sale
Increased$39K (+4.1%)Learn more about this home's value by checking out its Trulia Estimate, the value of nearby homes, and how much similar homes have sold for.
Trulia Estimate
The of this home's value increased by +137% in the last 10 years
| Month | Estimated value |
|---|---|
2026 | |
| August 2026 | $989K |
| July 2026 | $988K |
| June 2026 | $977K |
| May 2026 | $976K |
| March 2026 | $990K |
| February 2026 | $990K |
| January 2026 | $989K |
2025 | |
2024 | |
2023 | |
2022 | |
2021 | |
2020 | |
2019 | |
2018 | |
2017 | |
2016 | |
Comparable sales
These are recently sold homes that have a similar location or other similar features to this home, like bedrooms, bathrooms, and square footage. Get a sense of the expected prices in the area by viewing these homes.Address | Distance | Property Type | Sold Price | Sold Date | Bed | Bath | Sqft |
|---|---|---|---|---|---|---|---|
0.12 | Single-Family Home | $1,149,000 | 05/01/26 | 3 | 2.5 | 2,838 | |
0.18 | Single-Family Home | $615,000 | 07/22/26 | 3 | 1.5 | 1,508 | |
0.47 | Single-Family Home | $1,100,000 | 05/04/26 | 3 | 2.5 | 3,017 | |
0.59 | Single-Family Home | $672,000 | 11/17/25 | 4 | 2.5 | 2,382 | |
0.63 | Single-Family Home | $1,200,000 | 11/07/25 | 5 | 4 | 3,572 | |
1.14 | Single-Family Home | $672,500 | 06/02/26 | 4 | 2 | 2,073 |
Nearby home prices
Get a sense of expected prices in the area by checking the value of nearby homes.Address | Distance | Price | Bed | Bath | Sqft | Status |
|---|---|---|---|---|---|---|
0.05 | $770,600 | 3 | 3.5 | 2,800 | Off Market | |
0.06 | $741,800 | 3 | 1.5 | 2,144 | Off Market | |
0.12 | $1,149,000 | 3 | 2.5 | 2,838 | Recently Sold | |
0.14 | $574,900 | 3 | 2.5 | 2,788 | Off Market | |
0.16 | $499,000 | 3 | 1 | 938 | For Sale | |
0.18 | $615,000 | 3 | 1.5 | 1,508 | Recently Sold | |
0.26 | $833,400 | 4 | 2.5 | 2,432 | Off Market | |
0.26 | $912,100 | 3 | 2.5 | 2,192 | Off Market | |
0.32 | $919,100 | 4 | 3 | 2,518 | Off Market | |
0.47 | $1,100,000 | 3 | 2.5 | 3,017 | Recently Sold | |
0.59 | $544,950 | 2 | 2 | 1,080 | Recently Sold |
Local Information
- Map ViewExplore the area around 6 Riverview Road.

- Schools2 Elementary Schools1 Middle School1 High School

- Shop & Eat

-- mins to
Home Highlights

Property Type
Single-Family Home

Year Built
1998

Lot Size
1.2 acres
Living Area
2,348 sqft

Price/Sqft
$421

Parking
Garage
Last check for updates: about 21 hours ago
Listed by Cheyenne Bostrom
Profound New England Real Estate, (603) 866-2942
Bought with: Nancy Leigh, Anne Erwin Sothebys International Rlty, (207) 363-6640
Source: PrimeMLS, MLS#5031033
About this House
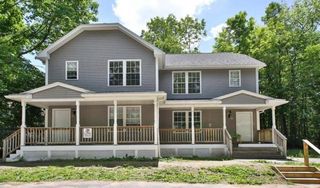
Breathtaking views of Oyster River await you! Located just off Route 4, this stunning property offers peaceful river views and easy access to major routes, making commutes to Boston, Concord, Portsmouth, and Maine a breeze. Enter through the three-car garage into a practical mudroom with laundry, which leads to a spacious, newly renovated kitchen. Gorgeous maple hardwood floors flow seamlessly throughout the first floor. Relax by the fireplace and enjoy the tranquil sights of birds, the water, and seasonal flowers. Bay windows fill the space with an abundance of natural light, creating a warm and inviting atmosphere. The first-floor bedroom features a large closet and convenient access to a newly renovated full bathroom, complete with heated floors and a heated towel rack. The main level also includes a dining room, office space, and an additional sitting or bonus room. Upstairs, the hardwood floors continue into a bright and airy area perfect for reading or pursuing any hobby. Two additional bedrooms are located here, one with a generous walk-in closet. A second full bathroom with new flooring and toilet completes this level. The attic above the three-car garage provides ample storage space or potential for expansion, with convenient access from the second bedroom. Solar panels and a solar water heater enhance energy efficiency, significantly reducing your electric bill. Mini-split systems keep the temperature just right year-round. OH F 5pm-6:30, Sat 2-4pm, Sun 10-11:30am
6 Riverview Road, Durham, NH 03824 is a 3 bedroom, 2 bathroom, 2,348 sqft single-family home built in 1998. It last sold for $950,000 on May 29, 2025 (6% above the $895,000 asking price). This property is not currently displayed as for sale or rent on Trulia. The Trulia Estimate is $988,800, with a rent estimate of $3,720/month.
Home Details for 6 Riverview Road

|
|---|
MLS Status: Closed |

|
|---|
Interior Details Basement: Concrete,Concrete Floor,Full,Interior Stairs,Storage Space,Unfinished,Interior Access,Basement Stairs,Interior EntryNumber of Rooms: 7 |
Beds & Baths Number of Bedrooms: 3Number of Bathrooms: 2Number of Bathrooms (full): 2 |
Dimensions and Layout Living Area: 2348 Square Feet |
Appliances & Utilities Utilities: Cable AvailableAppliances: Gas Cooktop, Dryer, Range Hood, Refrigerator, Washer, Wine Cooler, Water HeaterDryerLaundry: 1st Floor LaundryRefrigeratorWasher |
Heating & Cooling Heating: Oil,Electric,Hot Water,Mini SplitHas CoolingAir Conditioning: Mini SplitHas HeatingHeating Fuel: Oil |
Fireplace & Spa Number of Fireplaces: 1Fireplace: 1 FireplaceHas a Fireplace |
Gas & Electric Electric: 200+ Amp Service, Other |
Windows, Doors, Floors & Walls Flooring: Hardwood, Tile |
Levels, Entrance, & Accessibility Stories: 2Levels: TwoAccessibility: 1st Floor Bedroom, 1st Floor Full Bathroom, 1st Floor Hrd Surfce Flr, Bathroom w/Step-in Shower, Grab Bars in Bathroom, Hard Surface Flooring, Paved Parking, 1st Floor LaundryFloors: Hardwood, Tile |
View Has a ViewView: Water |
Security Security: Smoke Detector(s) |

|
|---|
Exterior Home Features Roof: ShingleExterior: ROW to WaterFoundation: Concrete |
Parking & Garage Number of Garage Spaces: 3Number of Covered Spaces: 3No CarportHas a GarageHas Open ParkingParking Spaces: 3Parking: Paved,Driveway,Garage |
Frontage Waterfront: Deep Water Access, RiverRoad Frontage: TBD, PublicRoad Surface Type: PavedNot on Waterfront |
Water & Sewer Sewer: 1250 Gallon, Leach Field, Private SewerWater Body: Oyster River |
Finished Area Finished Area (above surface): 2348 Square Feet |

|
|---|
Year Built Year Built: 1998 |
Property Type / Style Property Type: ResidentialProperty Subtype: Single Family ResidenceArchitecture: Cape |
Building Construction Materials: Wood Frame, Clapboard ExteriorNot a New Construction |

|
|---|
Price List Price: $895,000 |

|
|---|

|
|---|
Direction & Address City: Durham |
School Information Elementary School: Moharimet SchoolElementary School District: Oyster River CooperativeJr High / Middle School: Oyster River Middle SchoolJr High / Middle School District: Oyster River CooperativeHigh School: Oyster River High SchoolHigh School District: Oyster River Cooperative |

|
|---|
Building Area Building Area: 4828 Square Feet |

|
|---|
Lot Area: 1.2 Acres |

|
|---|
BasementMls Number: 5031033Attic: Walk-upWater ViewWater View: WaterAbove Grade Unfinished Area: 2348Above Grade Unfinished Area Units: Square FeetBelow Grade Unfinished Area: 1488Below Grade Unfinished Area Source: Public RecordsBelow Grade Unfinished Area Units: Square Feet |
Price and Tax history
| Date | Event | Price |
|---|---|---|
May 29, 2025 Source: PrimeMLS #5031033 | Sold | $950,000 |
Apr 25, 2025 Source: PrimeMLS #5031033 | Contingent | $895,000 |
Mar 5, 2025 Source: PrimeMLS #5031033 | Listed For Sale | $895,000 |
Nov 1, 2004 Source: N/A | Sold | $435,500 |
| Year | Property tax | Tax assessment |
|---|---|---|
| 2024 | $13,457 | $485,300 |
Home facts updated by county records
Market trends in Durham
Last updated July 2026
Avg. sale price
—
Sale-to-List Price
—
Price per sq ft
—
Available listings
19
5MoM
Around this home
What Locals Say about Durham
At least 44 Trulia users voted on each feature.

89 % Say it's dog friendly

84 % Say people would walk alone at night

84 % Say car is needed

81 % Say it's quiet

76 % Say parking is easy

76 % Say there's wildlife

74 % Say there's holiday spirit

73 % Say yards are well-kept

71 % Say it's walkable to restaurants

70 % Say it's walkable to grocery stores

63 % Say kids play outside

61 % Say there are sidewalks

58 % Say neighbors are friendly

58 % Say streets are well-lit

52 % Say they plan to stay for at least 5 years

38 % Say there are community events
Sourced by Trulia users. Learn more about our methodology.
LGBTQ Local Legal Protections
LGBTQ Local Legal Protections



Copyright 2026 PrimeMLS, Inc. All rights reserved.
This information is deemed reliable, but not guaranteed. The data relating to real estate displayed on this display comes in part from the IDX Program of PrimeMLS. The information being provided is for consumers’ personal, non-commercial use and may not be used for any purpose other than to identify prospective properties consumers may be interested in purchasing. Data last updated 2026-08-28 10:58:34 PDT.
This display of listings may or may not be the entire Compilation from the PrimeMLS database, and PrimeMLS does not guarantee the accuracy of such information.
This display of listings may or may not be the entire Compilation from the PrimeMLS database, and PrimeMLS does not guarantee the accuracy of such information.
Frequently asked questions about 6 Riverview Road
- What is 6 Riverview Road estimated to be worth?Trulia's estimated value for 6 Riverview Road in Durham, NH is $988,800.
- What is the price history for 6 Riverview Road?6 Riverview Road in Durham, NH last sold for $950,000 in May 2025.
- Is Durham a buyer's or seller's market?Durham is currently a seller's market, based on recent for-sale activity.
- What do residents say about Durham?Residents describe Durham, NH as dog-friendly, quiet, and easy to park in. Most residents say you need a car. See recently sold homes in Durham, NH.
- Does 6 Riverview Road have air conditioning?Yes, 6 Riverview Road in Durham, NH has air conditioning.
- Does 6 Riverview Road have laundry facilities?Yes, 6 Riverview Road in Durham, NH has in-unit laundry.
Explore by feature - Air Conditioning
 APPLY INSTANTLYFURNISHED
 APPLY INSTANTLYPET FRIENDLYFURNISHED
 APPLY INSTANTLYPET FRIENDLY
 APPLY INSTANTLYPET FRIENDLYFURNISHED
Explore by feature - Washer/dryer
 NEW - 20 HRS AGO
 NEW - 1 DAY AGO
 PET FRIENDLY
 APPLY INSTANTLY
- APPLY INSTANTLYFURNISHED
- APPLY INSTANTLYPET FRIENDLYFURNISHED
- APPLY INSTANTLYPET FRIENDLY
 APPLY INSTANTLYPET FRIENDLY
Apartments for Rent
 PET FRIENDLY
 PET FRIENDLY
 PET FRIENDLY
 NEW - 20 HRS AGO
 NEW - 22 HRS AGO
 NEW - 22 HRS AGO
 NEW - 22 HRS AGO
 NEW - 22 HRS AGO
 NEW - 22 HRS AGO
- NEW - 20 HRS AGO

 See more homes for rent inDurham
Off Market Homes Near 6 Riverview Road
 SOLDAUG 28, 2026PrimeMLS, Closed
- SOLDAUG 28, 2026Duston Leddy Real Estate, Closed
 SOLDAUG 25, 2026PrimeMLS, Closed
 See more homes for sale inDurham


Homes for sale near 6 Riverview Road
 OPEN SAT, 11-12:30PM1.2 ACRESPrimeMLS, Active
 OPEN SUN, 12-2PMNEW CONSTRUCTION1.4 ACRESPrimeMLS, Active
 NEW CONSTRUCTION0.5 ACRESPrimeMLS, Active
 OPEN SAT, 12-2PM2.01 ACRESPrimeMLS, Active
- See more homes for sale inDurham


- Results are loading