


$400,000
 1 Bed
1 Bed 1.5 Baths
 1,159 sqft
6 Juniper Circle #6, Monroe, CT 06468
Est. Mortgage $3,079/mo*
Get Pre-QualifiedHome Highlights

Condo

Built in 1987

$345/sqft

1 Car Garage

HOA $376/mo
Local Information
- Map ViewExplore the area around 6 Juniper Circle #6.

- Schools1 Elementary School1 Middle School1 High School

- Shop & Eat

-- mins to
About this House
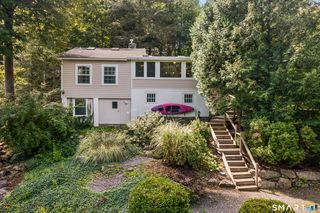
Welcome to Northbrook Condominiums, where easy living, flexible space, and a peaceful wooded setting come together in the heart of Monroe. This beautifully maintained, move-in-ready home offers a thoughtful layout with plenty of room to live, work, and unwind. The main level features an inviting eat-in kitchen with stainless steel appliances. The living room is the true heart of the home, with a dramatic vaulted ceiling, two skylights with remote-control shades, a ceiling fan, and a brick gas fireplace that creates a warm and welcoming focal point. Sliding doors lead to the deck overlooking a private, wooded backyard-the perfect setting for morning coffee, outdoor dining, or relaxing at the end of the day. The primary bedroom offers a walk-in closet and private full bath with convenient linen storage. Just outside, a versatile loft adds valuable bonus space and can easily adapt as a home office, nursery, reading nook, or additional guest sleeping area. The finished lower level provides even more room to spread out, along with additional storage and direct access to the heated one-car garage. With a hot water heater replaced in 2018 and furnace in 2019, this home has been carefully maintained and is ready to enjoy from day one. Offering privacy, versatility, and the ease of condominium living, this Northbrook home is one you'll want to see.
Last check for updates: about 1 hour ago
Listing courtesy of Danielle Rownin, (203) 767-3512
Keller Williams Realty, (203) 767-3512
Matthew Rownin, (203) 767-2361
Keller Williams Realty, (203) 438-9494
Source: Smart MLS, MLS#24203158
Also Listed on Smart MLS.
Open House
Saturday, September 05
11:00 AM to 1:00 PM
Sunday, September 06
12:00 PM to 2:00 PM
Home Details for 6 Juniper Circle #6

|
|---|
Interior Details Basement: Full,Storage Space,Finished,PartialNumber of Rooms: 5Types of Rooms: Master Bedroom, Den, Dining Room, Kitchen, Living Room, Loft |
Beds & Baths Number of Bedrooms: 1Number of Bathrooms: 2Number of Bathrooms (full): 1Number of Bathrooms (half): 1 |
Dimensions and Layout Living Area: 1159 Square Feet |
Appliances & Utilities Appliances: Oven/Range, Refrigerator, Washer, Dryer, Water HeaterDryerRefrigeratorWasher |
Heating & Cooling Heating: Gravity,OilHas CoolingAir Conditioning: Central AirHas HeatingHeating Fuel: Gravity |
Fireplace & Spa Number of Fireplaces: 1Has a Fireplace |
Windows, Doors, Floors & Walls Common Walls: End Unit |
Levels, Entrance, & Accessibility Stories: 2 |

|
|---|
Exterior Home Features Has a Private Pool |
Parking & Garage Number of Garage Spaces: 1Number of Covered Spaces: 1No CarportHas a GarageHas an Attached GarageParking Spaces: 1Parking: Attached |
Pool Pool: In GroundPool |
Frontage Not on Waterfront |
Water & Sewer Sewer: Public Sewer |
Finished Area Finished Area (above surface): 1159 Square Feet |

|
|---|
Days on Market: 3 |

|
|---|
Year Built Year Built: 1987 |
Property Type / Style Property Type: ResidentialProperty Subtype: Condominium, TownhouseStructure Type: TownhouseArchitecture: Townhouse |
Building Building Name: Northbrook Of MonroeConstruction Materials: Vinyl SidingNot a New ConstructionAttached To Another StructureDoes Not Include Home Warranty |
Property Information Parcel Number: 179612 |

|
|---|
Price List Price: $400,000Price Per Sqft: $345 |
Status Change & Dates Possession Timing: Negotiable |

|
|---|
MLS Status: Active |

|
|---|
Direction & Address City: Monroe |
School Information Elementary School: StepneyJr High / Middle School: Jockey HollowHigh School: Masuk |

|
|---|
Listing Agent Listing ID: 24203158 |

|
|---|
Building Area Building Area: 1159 Square Feet |

|
|---|
HOA Fee Includes: Maintenance Grounds, Trash, Snow Removal, InsuranceHas an HOAHOA Fee: $376/Monthly |

|
|---|
BasementMls Number: 24203158Attic: NoneAttribution Contact: (203) 767-3512Above Grade Unfinished Area: 1159Activation Date: Thu Sep 03 2026 |
Around this home
Neighborhood Overview

Neighborhood stats provided by third party data sources.
Market trends in Monroe
Last updated July 2026
Avg. sale price
—
Sale-to-List Price
—
Price per sq ft
—
Available listings
80
Home Value
Learn more about this home's value by checking out the value of nearby homes and how much similar homes have sold for.
Comparable sales
These are recently sold homes that have a similar location or other similar features to this home, like bedrooms, bathrooms, and square footage. Get a sense of the expected prices in the area by viewing these homes.Address | Distance | Property Type | Sold Price | Sold Date | Bed | Bath | Sqft |
|---|---|---|---|---|---|---|---|
0.15 | Condo | $330,000 | 06/16/26 | 1 | 1.5 | 1,159 | |
0.27 | Condo | $387,000 | 06/30/26 | 1 | 1.5 | 1,403 | |
0.27 | Condo | $410,000 | 08/04/26 | 1 | 1.5 | 1,444 | |
0.05 | Condo | $370,000 | 07/20/26 | 1 | 2.5 | 2,291 |
Nearby home prices
Get a sense of expected prices in the area by checking the value of nearby homes.Address | Distance | Price | Bed | Bath | Sqft | Status |
|---|---|---|---|---|---|---|
0.02 | $444,000 | 2 | 2.5 | 1,679 | Recently Sold | |
0.05 | $370,000 | 1 | 2.5 | 2,291 | Recently Sold | |
0.02 | $425,000 | 2 | 2.5 | 3,038 | Recently Sold | |
0.04 | $455,100 | 2 | 2 | 1,471 | Off Market | |
0.05 | $440,000 | 2 | 2 | 1,844 | Recently Sold | |
0.07 | $485,000 | 2 | 2.5 | 2,325 | Recently Sold | |
0.09 | - | 2 | 2.5 | 2,279 | Off Market | |
0.10 | $439,000 | 2 | 2 | 1,471 | Off Market | |
0.11 | $487,200 | 1 | 1.5 | 1,444 | Off Market | |
0.12 | $422,200 | 2 | 1.5 | 1,444 | Off Market | |
0.11 | $450,000 | 2 | 2 | 1,988 | Recently Sold |
Price and Tax history
| Date | Event | Price |
|---|---|---|
Sep 3, 2026 Source: Smart MLS #24203158 | Listed For Sale | $400,000 |
Aug 3, 2015 Source: Smart MLS #99108398 | Sold | $182,000 |
LGBTQ Local Legal Protections
LGBTQ Local Legal Protections



Danielle Rownin, Keller Williams Realty, (203) 767-3512
Agent Phone: (203) 767-3512
IDX information is provided exclusively for personal, non-commercial use, and may not be used for any purpose other than to identify prospective properties consumers may be interested in purchasing. Information is deemed reliable but not guaranteed.
Similar Homes You May Like
 OPEN SUN, 12-2PMColdwell Banker Realty
 NEWOPEN SAT, 1-3PM1.25 ACRESKeller Williams Prestige Prop.
 NEW - 1 DAY AGO1.25 ACRESRE/MAX Heritage
 14.78 ACRESKey Realty of Connecticut
 0.84 ACRESWilliam Pitt Sotheby's Int'l
 NEW - 11 HRS AGOeRealty Advisors, Inc.
 0.9 ACRESBerkshire Hathaway NE Prop.
 OPEN SAT, 10-12PM1.21 ACRESWilliam Pitt Sotheby's Int'l
 NEW - 3 HRS AGOWilliam Raveis Real Estate
 Berkshire Hathaway NE Prop.
 1.26 ACRESWilliam Raveis Real Estate
 NEW - 5 HRS AGOWilliam Pitt Sotheby's Int'l
 0.92 ACRESBHGRE Gaetano Marra Homes
 OPEN SAT, 1-3PM0.29 ACRESKeller Williams Realty
 OPEN SUN, 12:30-2:30PM1.07 ACRESColdwell Banker Realty
 AUCTION0.82 ACRES
 1.43 ACRESBetter Homes and Gardens Real Estate Executive Real Estate
 OPEN SUN, 12-3PM0.3 ACRESRE/MAX Heritage
 OPEN SUN, 1-3PM1.87 ACRESLake Homes Realty, LLC
 See more homes for sale inMonroe


New Listings near 6 Juniper Circle #6
 COMING SOON 9/8Keller Williams Realty
- 0.84 ACRESWilliam Pitt Sotheby's Int'l
- NEWOPEN SAT, 1-3PM1.25 ACRESKeller Williams Prestige Prop.
- NEW - 1 DAY AGO1.25 ACRESRE/MAX Heritage
- NEW - 11 HRS AGOeRealty Advisors, Inc.
- OPEN SAT, 10-12PM1.21 ACRESWilliam Pitt Sotheby's Int'l
 OPEN SAT, 10-11:30AM1.33 ACRESColdwell Banker Realty
- 0.9 ACRESBerkshire Hathaway NE Prop.
- 14.78 ACRESKey Realty of Connecticut
- See more homes for sale inMonroe


Frequently asked questions about 6 Juniper Circle #6
- What is the estimated monthly payment for 6 Juniper Circle #6?Based on a $400,000 list price with 20% down at today's rates, the estimated monthly payment for 6 Juniper Circle #6 in Monroe, CT is approximately $2,749 (about $2,111 principal & interest, $563 property taxes, and $75 homeowner's insurance). This is an estimate. Actual payment depends on your loan terms.
- What are the closest schools to 6 Juniper Circle #6?The closest schools to 6 Juniper Circle #6 in Monroe, CT are Jockey Hollow School (Middle, rated 8/10), Masuk High School (rated 9/10), Stepney Elementary School (rated 9/10).
- Does 6 Juniper Circle #6 have air conditioning?Yes, 6 Juniper Circle #6 in Monroe, CT has air conditioning.
- Does 6 Juniper Circle #6 have a pool?Yes, 6 Juniper Circle #6 in Monroe, CT has a pool.
- Does 6 Juniper Circle #6 have laundry facilities?Yes, 6 Juniper Circle #6 in Monroe, CT has in-unit laundry.