


$292,609
 1 Bed
1 Bed 1 Bath
 986 sqft
302 Fairmount Drive #A, Monroe, CT 06468
Est. Mortgage $2,353/mo*
Get Pre-QualifiedHome Highlights

Property Type
Condo

Year Built
1988

Price/Sqft
$297

Parking
1 Car Garage

HOA
$359/Monthly
Local Information
- Map ViewExplore the area around 302 Fairmount Drive #A.

- Schools1 Elementary School1 Middle School1 High School

- Shop & Eat

-- mins to
About this House
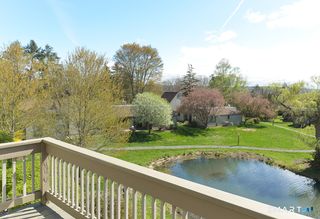
Welcome to one of the best first-floor condos on the market! This beautifully updated ranch-style unit offers effortless one-level living with high-end touches throughout. The newly designed white kitchen shines with stainless steel appliances and a warm, inviting layout - ideal for everyday living or entertaining. Relax by the fireplace with peaceful views of nature just outside. The spa-like bath features a brand-new walk-in Jacuzzi, sleek black fixtures, a new vanity, and new flooring - style and comfort combined. A private garage plus extra storage add everyday convenience. Enjoy resort-style amenities including a pool, pickleball court, and tennis court. Pets welcome per HOA rules. Move-in ready and impeccably maintained - comfort, style, and low-maintenance living all in one!
Last check for updates: about 2 hours ago
Listing courtesy of Betty Stroll-Pass, (203) 856-6577
William Raveis Real Estate, (203) 856-6577
Source: Smart MLS, MLS#24198986
Also Listed on Smart MLS.
Home Details for 302 Fairmount Drive #A

|
|---|
Interior Details Basement: NoneNumber of Rooms: 5Types of Rooms: Master Bedroom, Bathroom, Dining Room, Kitchen, Living Room |
Beds & Baths Number of Bedrooms: 1Number of Bathrooms: 1Number of Bathrooms (full): 1 |
Dimensions and Layout Living Area: 986 Square Feet |
Appliances & Utilities Utilities: Cable AvailableAppliances: Oven/Range, Microwave, Refrigerator, Freezer, Dishwasher, Washer, Dryer, Water HeaterDishwasherDryerLaundry: Main LevelMicrowaveRefrigeratorWasher |
Heating & Cooling Heating: Forced Air,Natural GasHas CoolingAir Conditioning: Central AirHas HeatingHeating Fuel: Forced Air |
Fireplace & Spa Number of Fireplaces: 1Has a Fireplace |
Windows, Doors, Floors & Walls Common Walls: End Unit |
Levels, Entrance, & Accessibility Stories: 1 |

|
|---|
Exterior Home Features Patio / Porch: CoveredExterior: Rain Gutters, LightingHas a Private Pool |
Parking & Garage Number of Garage Spaces: 1Number of Covered Spaces: 1No CarportHas a GarageHas an Attached GarageParking Spaces: 1Parking: Attached,Paved,Unassigned |
Pool Pool: Concrete, Fenced, In GroundPool |
Frontage Not on Waterfront |
Water & Sewer Sewer: Shared Septic |
Finished Area Finished Area (above surface): 986 Square Feet |

|
|---|
Days on Market: 19 |

|
|---|
Year Built Year Built: 1988 |
Property Type / Style Property Type: ResidentialProperty Subtype: CondominiumArchitecture: Ranch |
Building Building Name: The Hills Of MonroeConstruction Materials: ClapboardNot a New ConstructionAttached To Another StructureDoes Not Include Home Warranty |
Property Information Parcel Number: 179163 |

|
|---|
Price List Price: $292,609Price Per Sqft: $297 |
Status Change & Dates Possession Timing: Nego |

|
|---|
MLS Status: Active |

|
|---|
Direction & Address City: MonroeCommunity: Stepney |
School Information Elementary School: Fawn HollowJr High / Middle School: Jockey HollowHigh School: Masuk |

|
|---|
Listing Agent Listing ID: 24198986 |

|
|---|
Building Area Building Area: 986 Square Feet |

|
|---|
Community Features: Health Club, Library, Medical Facilities, Park, Pool, Tennis Court(s) |

|
|---|
HOA Fee Includes: Maintenance Grounds, Trash, Snow Removal, Pool Service, Road Maintenance, InsuranceHas an HOAHOA Fee: $359/Monthly |

|
|---|
Mls Number: 24198986Attic: NoneAttribution Contact: (203) 856-6577Above Grade Unfinished Area: 986Activation Date: Fri Aug 21 2026 |

|
|---|
HOA Amenities: Pool,Tennis Court(s),Management |
Around this home
Neighborhood Overview

Neighborhood stats provided by third party data sources.
Market trends in Monroe
Last updated July 2026
Avg. sale price
—
Sale-to-List Price
—
Price per sq ft
—
Available listings
80
Home Value
Trulia Estimate
$291KSince last month
Decreased$20K (-6.2%)Since last year
Increased$4K (+1.2%)Since last sale
Increased$134K (+83%)Learn more about this home's value by checking out its Trulia Estimate, the value of nearby homes, and how much similar homes have sold for.
Trulia Estimate
The of this home's value increased by +85% in the last 10 years
| Month | Estimated value |
|---|---|
2026 | |
| August 2026 | $295K |
| August 2026 | $291K |
| July 2026 | $314K |
| June 2026 | $315K |
| May 2026 | $316K |
| April 2026 | $312K |
| March 2026 | $310K |
| February 2026 | $305K |
| January 2026 | $305K |
2025 | |
2024 | |
2023 | |
2022 | |
2021 | |
2020 | |
2019 | |
2018 | |
2017 | |
2016 | |
Comparable sales
These are recently sold homes that have a similar location or other similar features to this home, like bedrooms, bathrooms, and square footage. Get a sense of the expected prices in the area by viewing these homes.Address | Distance | Property Type | Sold Price | Sold Date | Bed | Bath | Sqft |
|---|---|---|---|---|---|---|---|
0.11 | Condo | $305,000 | 09/08/25 | 1 | 1 | 986 | |
0.15 | Condo | $305,000 | 09/12/25 | 1 | 1 | 986 | |
0.12 | Condo | $380,000 | 05/01/26 | 1 | 2 | 1,279 | |
0.12 | Condo | $389,000 | 04/01/26 | 1 | 2 | 1,279 | |
0.00 | Condo | $389,900 | 12/05/25 | 2 | 2 | 1,317 | |
0.05 | Condo | $385,000 | 08/27/26 | 2 | 2 | 1,317 | |
0.09 | Condo | $530,000 | 07/17/26 | 2 | 2.5 | 2,028 | |
0.56 | Condo | $420,000 | 07/24/26 | 1 | 1.5 | 1,444 |
Nearby home prices
Get a sense of expected prices in the area by checking the value of nearby homes.Address | Distance | Price | Bed | Bath | Sqft | Status |
|---|---|---|---|---|---|---|
0.06 | $326,200 | 1 | 1 | 986 | Off Market | |
0.06 | $321,100 | 1 | 1 | 986 | Off Market | |
0.05 | $385,000 | 2 | 2 | 1,317 | Recently Sold | |
0.05 | $321,800 | 1 | 1 | 983 | Off Market | |
0.00 | $389,900 | 2 | 2 | 1,317 | Recently Sold | |
0.09 | $527,600 | 2 | 2.5 | 1,830 | Off Market | |
0.04 | $381,300 | 2 | 2 | 1,317 | Off Market | |
0.09 | $530,000 | 2 | 2.5 | 2,028 | Recently Sold | |
0.07 | $535,100 | 2 | 2.5 | 1,648 | Off Market | |
0.08 | $277,200 | 1 | 1 | 986 | Off Market | |
0.12 | $571,700 | 2 | 2.5 | 2,020 | Off Market |
Price and Tax history
| Date | Event | Price |
|---|---|---|
Aug 21, 2026 Source: Smart MLS #24198986 | Listed For Sale | $292,609 |
Dec 2, 2014 Source: Smart MLS #99082909 | Sold | $160,900 |
May 13, 1999 Source: Smart MLS #98029403 | Sold | $111,000 |
| Year | Property tax | Tax assessment |
|---|---|---|
| 2025 | $5,370 | $187,300 |
Home facts updated by county records
LGBTQ Local Legal Protections
LGBTQ Local Legal Protections



Betty Stroll-Pass, William Raveis Real Estate, (203) 856-6577
Agent Phone: (203) 856-6577
IDX information is provided exclusively for personal, non-commercial use, and may not be used for any purpose other than to identify prospective properties consumers may be interested in purchasing. Information is deemed reliable but not guaranteed.
Similar Homes You May Like
 AUCTION
 AUCTION0.82 ACRES
 Listing by: William Raveis-New York LLC
 See more homes for sale inMonroe




New Listings near 302 Fairmount Drive #A
 COMING SOON 9/8Keller Williams Realty
 NEW - 1 DAY AGO0.84 ACRESWilliam Pitt Sotheby's Int'l
 NEWOPEN THU, 5-7PMCOMING SOON 9/3Keller Williams Realty
- See more homes for sale inMonroe


Frequently asked questions about 302 Fairmount Drive #A
- What is the estimated monthly payment for 302 Fairmount Drive #A?Based on a $292,609 list price with 20% down at today's rates, the estimated monthly payment for 302 Fairmount Drive #A in Monroe, CT is approximately $2,038 (about $1,551 principal & interest, $412 property taxes, and $75 homeowner's insurance). This is an estimate. Actual payment depends on your loan terms.
- What are the closest schools to 302 Fairmount Drive #A?The closest schools to 302 Fairmount Drive #A in Monroe, CT are Jockey Hollow School (Middle, rated 8/10), Masuk High School (rated 9/10), Stepney Elementary School (rated 9/10).
- Does 302 Fairmount Drive #A have air conditioning?Yes, 302 Fairmount Drive #A in Monroe, CT has air conditioning.
- Does 302 Fairmount Drive #A have a pool?Yes, 302 Fairmount Drive #A in Monroe, CT has a pool.
- Does 302 Fairmount Drive #A have laundry facilities?Yes, 302 Fairmount Drive #A in Monroe, CT has in-unit laundry.