


$275,000
 2 Beds
 1 Bath
 544 sqft
64 Forest Drive, Sandy Hook, CT 06482
Est. Mortgage $1,967/mo*
Get Pre-QualifiedHome Highlights

Single-Family Home

Built in 1945

$506/sqft
Local Information
- Map ViewExplore the area around 64 Forest Drive.

- Schools2 Elementary Schools1 Middle School1 High School

- Shop & Eat

-- mins to
About this House
What's unique:Generous vanity spaceHeavily wooded settingVaulted ceilingsMature treesPeaceful private settingWarm rustic character
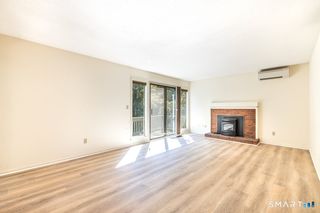
Welcome to a distinctive home surrounded by mature trees in a peaceful, private setting. Offering warm rustic character and abundant natural woodwork, this property feels more like a retreat than a typical home. Inside, hardwood flooring, exposed wood beams, vaulted ceilings, skylights, and wood-paneled details create a welcoming atmosphere. The living area features a wood-burning stove with brick surround and flows naturally into the kitchen, which offers ample cabinet and counter space. Multiple windows and skylights bring in natural light while showcasing the surrounding greenery. The home includes comfortable bedroom spaces, including a wood-paneled bedroom with hardwood flooring. The full bathroom features a tub/shower combination, skylight, and generous vanity space. Outside, the heavily wooded setting, mature landscaping, and spacious yard provide privacy and plenty of room to enjoy the outdoors. Additional features include a storage shed and basement area with laundry and mechanical systems. This is not your typical cookie-cutter home. It offers character, privacy, natural surroundings, and plenty of potential, ready to bring their own vision. With thoughtful updates, this unique property could become an incredible private retreat.
Last check for updates: about 9 hours ago
Listing courtesy of Damian Kuczynski, (860) 515-9328
Revolution Properties, LLC, (860) 515-9328
Source: Smart MLS, MLS#24198849
Also Listed on Smart MLS.
Home Details for 64 Forest Drive

|
|---|
Interior Details Basement: PartialNumber of Rooms: 4Types of Rooms: Master Bedroom, Bedroom, Bathroom, Living Room |
Beds & Baths Number of Bedrooms: 2Number of Bathrooms: 1Number of Bathrooms (full): 1 |
Dimensions and Layout Living Area: 544 Square Feet |
Appliances & Utilities Appliances: Electric Cooktop, Refrigerator, Electric Water Heater, Water HeaterLaundry: Lower LevelRefrigerator |
Heating & Cooling Heating: Forced Air,PropaneNo CoolingAir Conditioning: NoneHas HeatingHeating Fuel: Forced Air |
Fireplace & Spa Number of Fireplaces: 1Has a Fireplace |
View Has a ViewView: Water |

|
|---|
Exterior Home Features Roof: AsphaltFoundation: Concrete Perimeter, StoneNo Private Pool |
Frontage Not on Waterfront |
Water & Sewer Sewer: Septic Tank |
Finished Area Finished Area (above surface): 544 Square Feet |

|
|---|
Days on Market: 47 |

|
|---|
Year Built Year Built: 1945 |
Property Type / Style Property Type: ResidentialProperty Subtype: Single Family ResidenceArchitecture: Bungalow,Cottage |
Building Construction Materials: Clapboard, Wood SidingNot a New ConstructionDoes Not Include Home Warranty |
Property Information Parcel Number: 209613 |

|
|---|
Price List Price: $275,000Price Per Sqft: $506 |
Status Change & Dates Off Market Date: Fri Sep 18 2026Possession Timing: Occupied |

|
|---|
MLS Status: Under Contract |

|
|---|
Direction & Address City: NewtownCommunity: Sandy Hook |
School Information Elementary School: Per Board of EdJr High / Middle School: Per Board of EdHigh School: Per Board of Ed |

|
|---|
Listing Agent Listing ID: 24198849 |

|
|---|
Building Area Building Area: 544 Square Feet |

|
|---|
No HOA |

|
|---|
Lot Area: 10018.8 sqft |

|
|---|
BasementMls Number: 24198849Zillow Contingency Status: Under ContractAttic: NoneWater ViewWater View: WaterAttribution Contact: (860) 515-9328Above Grade Unfinished Area: 544 |
Around this home
Neighborhood Overview

Neighborhood stats provided by third party data sources.
What Locals Say about Sandy Hook
At least 45 Trulia users voted on each feature.

95 % Say car is needed

91 % Say yards are well-kept

86 % Say it's quiet

85 % Say there's holiday spirit

85 % Say parking is easy

85 % Say there's wildlife

78 % Say it's dog friendly

77 % Say people would walk alone at night

67 % Say neighbors are friendly

56 % Say they plan to stay for at least 5 years

49 % Say kids play outside

34 % Say there are community events

26 % Say it's walkable to restaurants

20 % Say streets are well-lit
Sourced by Trulia users. Learn more about our methodology.
Market trends in Newtown
Last updated August 2026
Avg. sale price
$718K
$23.67KMoM
Sale-to-List Price
101.7%
0.3%MoM
Price per sq ft
$288
$2MoM
Available listings
103
5MoM
Home Value
Trulia Estimate
$267KSince last month
Decreased$32K (-10.7%)Since last year
Decreased$71K (-21.1%)Since last sale
Increased$156K (+141.6%)Learn more about this home's value by checking out its Trulia Estimate, the value of nearby homes, and how much similar homes have sold for.
Trulia Estimate
The of this home's value increased by +90% in the last 10 years
| Month | Estimated value |
|---|---|
2026 | |
| September 2026 | $266K |
| August 2026 | $298K |
| July 2026 | $339K |
| June 2026 | $343K |
| May 2026 | $339K |
| April 2026 | $335K |
| March 2026 | $337K |
| February 2026 | $325K |
| January 2026 | $324K |
2025 | |
2024 | |
2023 | |
2022 | |
2021 | |
2020 | |
2019 | |
2018 | |
2017 | |
2016 | |
Comparable sales
These are recently sold homes that have a similar location or other similar features to this home, like bedrooms, bathrooms, and square footage. Get a sense of the expected prices in the area by viewing these homes.Address | Distance | Property Type | Sold Price | Sold Date | Bed | Bath | Sqft |
|---|---|---|---|---|---|---|---|
0.04 | Single-Family Home | $289,900 | 09/30/25 | 2 | 1 | 639 | |
0.31 | Single-Family Home | $250,000 | 03/03/26 | 2 | 1 | 685 | |
0.03 | Single-Family Home | $385,000 | 02/02/26 | 3 | 1.5 | 1,536 | |
0.50 | Single-Family Home | $525,000 | 06/26/26 | 2 | 1 | 1,157 | |
0.33 | Single-Family Home | $367,000 | 04/30/26 | 2 | 1.5 | 1,134 | |
0.92 | Single-Family Home | $239,000 | 10/07/25 | 2 | 1 | 866 | |
0.85 | Single-Family Home | $338,000 | 04/24/26 | 2 | 1 | 924 | |
0.28 | Single-Family Home | $473,565 | 07/24/26 | 2 | 2 | 1,840 | |
1.00 | Single-Family Home | $200,000 | 05/22/26 | 2 | 1 | 1,264 |
Nearby home prices
Get a sense of expected prices in the area by checking the value of nearby homes.Address | Distance | Price | Bed | Bath | Sqft | Status |
|---|---|---|---|---|---|---|
0.03 | $385,000 | 3 | 1.5 | 1,536 | Recently Sold | |
0.03 | $493,200 | 4 | 1.5 | 1,700 | Off Market | |
0.03 | $361,300 | Studio | - | - | Off Market | |
0.03 | $358,600 | Studio | - | - | Off Market | |
0.03 | - | - | - | - | Off Market | |
0.03 | $460,900 | 3 | 2 | 1,586 | Off Market | |
0.03 | $477,400 | 3 | 2 | 1,614 | Off Market | |
0.03 | $311,700 | 2 | 1 | 1,000 | Off Market | |
0.04 | $677,800 | 3 | 3 | 2,071 | Off Market | |
0.04 | $405,800 | 1 | 1 | 480 | Off Market | |
0.04 | $308,700 | 2 | 1 | 639 | Off Market | |
0.05 | $516,200 | 3 | 2 | 1,410 | Off Market | |
0.05 | $415,000 | 2 | 1 | 840 | Recently Sold | |
0.05 | $400,400 | 3 | 2 | 827 | Off Market | |
0.05 | $379,900 | 3 | 1 | 1,215 | Off Market | |
0.05 | - | - | - | - | Off Market | |
0.05 | $168,000 | 1 | 1 | 192 | Off Market | |
0.05 | $489,500 | 2 | 1.5 | 902 | Off Market | |
0.05 | $443,900 | 3 | 2 | 1,469 | Off Market | |
0.05 | $346,200 | 2 | 1.5 | 1,143 | Off Market |
Price and Tax history
| Date | Event | Price |
|---|---|---|
Sep 18, 2026 Source: Smart MLS #24198849 | Pending | $275,000 |
Sep 3, 2026 Source: Smart MLS #24198849 | PriceChange | $275,000 Price decreased by 8% |
Aug 13, 2026 Source: Smart MLS #24198849 | Listed For Sale | $299,000 |
Jun 30, 2000 Source: Smart MLS #98057299 | Sold | $110,000 |
May 30, 1995 Source: Smart MLS #95003905 | Sold | $116,000 |
| Year | Property tax | Tax assessment |
|---|---|---|
| 2025 | $6,897 | $239,980 |
Home facts updated by county records
LGBTQ Local Legal Protections
LGBTQ Local Legal Protections



Damian Kuczynski, Revolution Properties, LLC, (860) 515-9328
Agent Phone: (860) 515-9328
IDX information is provided exclusively for personal, non-commercial use, and may not be used for any purpose other than to identify prospective properties consumers may be interested in purchasing. Information is deemed reliable but not guaranteed.
Similar Homes You May Like
 OPEN SUN, 12-2PMTrusted Realty Partners LLC
 Listing by: Coldwell Banker Village Green
 Listing by: William Pitt Sothebys Int Rlty
 Listing by: Greenan Properties RE Agency
 Carl Graveline Real Estate
 0.34 ACRESRegency Real Estate, LLC
 See more homes for sale inSandy Hook


New Listings near 64 Forest Drive
 NEW - 11 HRS AGO1 ACREKeller Williams Realty
 0.56 ACRESWilliam Pitt Sotheby's Int'l
 NEWOPEN SUN, 1-4PMScalzo Real Estate
 OPEN SUN, 12-2PMKeller Williams Realty
- See more homes for sale inSandy Hook


Frequently asked questions about 64 Forest Drive
- What is the estimated monthly payment for 64 Forest Drive?Based on a $275,000 list price with 20% down at today's rates, the estimated monthly payment for 64 Forest Drive in Sandy Hook, CT is approximately $2,023 (about $1,561 principal & interest, $387 property taxes, and $75 homeowner's insurance). This is an estimate. Actual payment depends on your loan terms.
- How does the list price for 64 Forest Drive compare to homes in Sandy Hook?64 Forest Drive in Sandy Hook, CT is listed at $275,000, about 62% below the $718K median sale price in Sandy Hook.
- What do residents say about Sandy Hook?Residents describe Sandy Hook, CT as well-kept, quiet, and easy to park in. Most residents say you need a car. See homes for sale in Sandy Hook, CT.
- What are the closest schools to 64 Forest Drive?The closest schools to 64 Forest Drive in Sandy Hook, CT are Newtown High School (rated 9/10), Newtown Middle School (rated 7/10), Reed Intermediate School (Elementary, rated 7/10).
- Does 64 Forest Drive have laundry facilities?Yes, 64 Forest Drive in Sandy Hook, CT has laundry facilities.
- How big is the lot at 64 Forest Drive?The lot at 64 Forest Drive in Sandy Hook, CT is about 0.23 acres (10,019 sq ft).
64 Forest Drive, Sandy Hook, CT 06482 is a 2 bedroom, 1 bathroom, 544 sqft single-family home built in 1945. 64 Forest Drive is located in Sandy Hook, Sandy Hook. This property is currently available for sale and was listed by Smart MLS on Aug 13, 2026. The MLS # for this home is MLS# 24198849.