


$474,900
Original price: $489,900
 3 Beds
 1.5 Baths
 1,734 sqft (on 0.64 acres)
293 Guinea Road, Monroe, CT 06468
Est. Mortgage $3,196/mo*
Get Pre-QualifiedHome Highlights

Single-Family Home

Built in 1965

0.64 acre lot

$274/sqft

2 Car Garage
Local Information
- Map ViewExplore the area around 293 Guinea Road.

- Schools1 Elementary School1 Middle School1 High School

- Shop & Eat

-- mins to
About this House
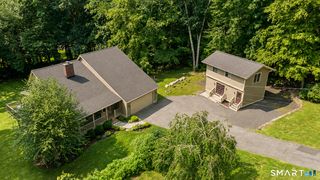
A rare opportunity to own a ranch-style home that combines comfortable one-level living with versatile finished lower-level space. This 3-bedroom, 1.5-bath home features a bright and inviting living room with a cozy pellet stove that flows seamlessly into the dining area, creating an ideal setting for both everyday living and entertaining. The main level is completed by three bedrooms, a full bathroom, and a convenient half bathroom. The kitchen offers convenient access to the attached 2-car garage. The lower level provides an additional finished room that can serve as an extra bedroom or many other possibilities and a finished walk out area that adds valuable living space. The large patio sits in an open space with the backyard including a large wooden shed that provides ample storage for tools, lawn equipment, and outdoor gear. Don't miss this opportunity and schedule your showing today!
Last check for updates: about 11 hours ago
Listing courtesy of Santo Miletes, (475) 298-9729
BHGRE Gaetano Marra Homes, (475) 298-9729
Source: Smart MLS, MLS#24185884
Also Listed on Smart MLS.
Home Details for 293 Guinea Road

|
|---|
Interior Details Basement: Full,Heated,Interior Entry,Partially Finished,Walk-Out Access,Liveable SpaceNumber of Rooms: 6Types of Rooms: Master Bedroom, Bedroom, Dining Room, Family Room, Living Room |
Beds & Baths Number of Bedrooms: 3Number of Bathrooms: 2Number of Bathrooms (full): 1Number of Bathrooms (half): 1 |
Dimensions and Layout Living Area: 1734 Square Feet |
Appliances & Utilities Appliances: Gas Range, Range Hood, Refrigerator, Dishwasher, Washer, Dryer, Gas Water Heater, Water HeaterDishwasherDryerLaundry: Lower LevelRefrigeratorWasher |
Heating & Cooling Heating: Forced Air,Natural GasHas CoolingAir Conditioning: Ceiling Fan(s),Central AirHas HeatingHeating Fuel: Forced Air |
Fireplace & Spa No Fireplace |

|
|---|
Exterior Home Features Roof: AsphaltPatio / Porch: PatioOther Structures: Shed(s)Foundation: Concrete PerimeterNo Private Pool |
Parking & Garage Number of Garage Spaces: 2Number of Covered Spaces: 2No CarportHas a GarageHas an Attached GarageParking Spaces: 2Parking: Attached |
Frontage Not on Waterfront |
Water & Sewer Sewer: Septic Tank |
Finished Area Finished Area (above surface): 1284 Square FeetFinished Area (below surface): 450 Square Feet |

|
|---|
Days on Market: 74 |

|
|---|
Year Built Year Built: 1965 |
Property Type / Style Property Type: ResidentialProperty Subtype: Single Family ResidenceArchitecture: Ranch |
Building Construction Materials: Shingle Siding, Wood SidingNot a New ConstructionDoes Not Include Home Warranty |
Property Information Parcel Number: 176947 |

|
|---|
Price List Price: $474,900Price Per Sqft: $274 |
Status Change & Dates Possession Timing: Hubbard Clause |

|
|---|
MLS Status: Active |

|
|---|
Direction & Address City: MonroeCommunity: Stepney |
School Information Elementary School: StepneyHigh School: Masuk |

|
|---|
Listing Agent Listing ID: 24185884 |

|
|---|
Building Area Building Area: 1734 Square Feet |

|
|---|
No HOA |

|
|---|
Lot Area: 0.64 acres |

|
|---|
BasementMls Number: 24185884Attic: Access Via HatchAttribution Contact: (475) 298-9729Above Grade Unfinished Area: 1284Activation Date: Fri Jun 26 2026 |
Around this home
Neighborhood Overview

Neighborhood stats provided by third party data sources.
Market trends in Monroe
Last updated July 2026
Avg. sale price
—
Sale-to-List Price
—
Price per sq ft
—
Available listings
80
Home Value
Trulia Estimate
$482KSince last month
Increased$6K (+1.3%)Since last year
Increased$57K (+13.4%)Since last sale
Increased$209K (+76.7%)Learn more about this home's value by checking out its Trulia Estimate, the value of nearby homes, and how much similar homes have sold for.
Trulia Estimate
The of this home's value increased by +81% in the last 10 years
| Month | Estimated value |
|---|---|
2026 | |
| September 2026 | $482K |
| August 2026 | $474K |
| July 2026 | $476K |
| June 2026 | $527K |
| May 2026 | $485K |
| April 2026 | $468K |
| March 2026 | $466K |
| February 2026 | $449K |
| January 2026 | $448K |
2025 | |
2024 | |
2023 | |
2022 | |
2021 | |
2020 | |
2019 | |
2018 | |
2017 | |
2016 | |
Comparable sales
These are recently sold homes that have a similar location or other similar features to this home, like bedrooms, bathrooms, and square footage. Get a sense of the expected prices in the area by viewing these homes.Address | Distance | Property Type | Sold Price | Sold Date | Bed | Bath | Sqft |
|---|---|---|---|---|---|---|---|
0.05 | Single-Family Home | $525,000 | 09/29/25 | 4 | 2 | 1,728 | |
0.80 | Single-Family Home | $400,000 | 12/03/25 | 3 | 2 | 1,052 | |
0.62 | Single-Family Home | $480,000 | 01/30/26 | 3 | 1 | 1,398 | |
0.99 | Single-Family Home | $330,000 | 04/03/26 | 3 | 1.5 | 1,338 | |
0.91 | Single-Family Home | $386,000 | 12/19/25 | 3 | 1 | 912 | |
0.20 | Single-Family Home | $940,000 | 11/10/25 | 4 | 3.5 | 3,519 | |
1.04 | Single-Family Home | $370,000 | 12/30/25 | 3 | 1 | 1,008 | |
0.87 | Single-Family Home | $600,000 | 03/11/26 | 4 | 2.5 | 2,072 | |
0.66 | Single-Family Home | $715,000 | 09/01/26 | 3 | 2.5 | 2,305 |
Nearby home prices
Get a sense of expected prices in the area by checking the value of nearby homes.Address | Distance | Price | Bed | Bath | Sqft | Status |
|---|---|---|---|---|---|---|
0.05 | $564,400 | 4 | 2 | 1,728 | Off Market | |
0.06 | $512,500 | 3 | 2 | 1,672 | Off Market | |
0.08 | $793,400 | 4 | 2.5 | 2,585 | Off Market | |
0.12 | $1,229,500 | 5 | 3.5 | 4,208 | Off Market | |
0.20 | $940,000 | 4 | 3.5 | 3,519 | Recently Sold | |
0.26 | $631,100 | 3 | 1.5 | 2,472 | Off Market | |
0.23 | $813,500 | 4 | 2.5 | 2,600 | Off Market | |
0.23 | - | - | - | - | Off Market | |
0.23 | $860,100 | 4 | 2.5 | 2,925 | Off Market | |
0.23 | $886,700 | 4 | 2.5 | 3,000 | Off Market | |
0.26 | $858,400 | 4 | 2.5 | 3,000 | Off Market |
Price and Tax history
| Date | Event | Price |
|---|---|---|
Jul 20, 2026 Source: Smart MLS #24185884 | PriceChange | $474,900 Price decreased by 3% |
Jun 26, 2026 Source: Smart MLS #24185884 | Listed For Sale | $489,900 |
Mar 1, 2002 Source: Smart MLS #98117654 | Sold | $273,000 |
Mar 26, 2001 Source: Smart MLS #98089492 | Sold | $272,000 |
May 9, 1997 Source: Smart MLS #97005628 | Sold | $183,000 |
| Year | Property tax | Tax assessment |
|---|---|---|
| 2025 | $7,146 | $249,260 |
Home facts updated by county records
LGBTQ Local Legal Protections
LGBTQ Local Legal Protections



Santo Miletes, BHGRE Gaetano Marra Homes, (475) 298-9729
Agent Phone: (475) 298-9729
IDX information is provided exclusively for personal, non-commercial use, and may not be used for any purpose other than to identify prospective properties consumers may be interested in purchasing. Information is deemed reliable but not guaranteed.
Similar Homes You May Like
 0.26 ACRESFamily Realty Group, LLC
 0.34 ACRESColdwell Banker Realty
 1.26 ACRESWilliam Raveis Real Estate
 1.88 ACRESBerkshire Hathaway NE Prop.
 0.25 ACRESCarey & Guarrera Real Estate
 0.38 ACRESColdwell Banker Realty
 0.25 ACRESWilliam Raveis Real Estate
 OPEN SAT, 1-3PM0.29 ACRESKeller Williams Realty
 OPEN SAT, 12-2PM0.53 ACRESCompass Connecticut, LLC
 1.02 ACRESListing by: Coldwell Banker Realty
 OPEN SAT, 12-2PM0.55 ACRESWilliam Pitt Sotheby's Int'l
 See more homes for sale inMonroe




New Listings near 293 Guinea Road
 0.84 ACRESWilliam Pitt Sotheby's Int'l
 COMING SOON 9/8Keller Williams Realty
 NEWCOMING SOON 9/18FORECLOSURE1 ACREColdwell Banker Realty
 NEWOPEN SAT, 1-3PM1.25 ACRESKeller Williams Prestige Prop.
- 1.26 ACRESWilliam Raveis Real Estate
 OPEN SAT, 10-12PM1.21 ACRESWilliam Pitt Sotheby's Int'l
 NEW - 1 DAY AGO1.25 ACRESRE/MAX Heritage
 OPEN SAT, 10-11:30AM1.33 ACRESColdwell Banker Realty
 14.78 ACRESKey Realty of Connecticut
 0.9 ACRESBerkshire Hathaway NE Prop.
- See more homes for sale inMonroe


Frequently asked questions about 293 Guinea Road
- What is the estimated monthly payment for 293 Guinea Road?Based on a $474,900 list price with 20% down at today's rates, the estimated monthly payment for 293 Guinea Road in Monroe, CT is approximately $3,255 (about $2,511 principal & interest, $669 property taxes, and $75 homeowner's insurance). This is an estimate. Actual payment depends on your loan terms.
- What are the closest schools to 293 Guinea Road?The closest schools to 293 Guinea Road in Monroe, CT are Jockey Hollow School (Middle, rated 8/10), Masuk High School (rated 9/10), Stepney Elementary School (rated 9/10).
- What is 293 Guinea Road estimated to be worth?Trulia's estimated value for 293 Guinea Road in Monroe, CT is $482,400.
- Does 293 Guinea Road have air conditioning?Yes, 293 Guinea Road in Monroe, CT has air conditioning.
- Does 293 Guinea Road have laundry facilities?Yes, 293 Guinea Road in Monroe, CT has in-unit laundry.
- How big is the lot at 293 Guinea Road?The lot at 293 Guinea Road in Monroe, CT is about 0.64 acres (27,878 sq ft).