


$685,000
Original price: $699,900
 3 Beds
 2.5 Baths
 2,142 sqft (on 0.95 acres)
19 Candleview Drive, Sherman, CT 06784
Est. Mortgage $4,881/mo*
Get Pre-QualifiedHome Highlights

Single-Family Home

Built in 2003

0.95 acre lot

$320/sqft

2 Car Garage

HOA $92/mo
Local Information
- Map ViewExplore the area around 19 Candleview Drive.

- Schools1 Preschool School1 Elementary School1 Middle School

- Shop & Eat

-- mins to
About this House
What's unique:Private beach dock poolSunny breakfast nookSpacious primary suiteWalk-in closetUpgraded carpetingFirst floor laundry room
Welcome to Deer Run Shores, one of Candlewood Lake's most sought after lake communities! Situated on just under an acre, this beautifully maintained Colonial offers 3 bedrooms plus a private office that can easily serve as a fourth bedroom, 2.5 bathrooms, and a thoughtfully designed floor plan perfect for everyday living and entertaining. The main level features gleaming hardwood floors, a formal living room, a formal dining room with custom built-ins, and a spacious family room with a cozy fireplace that opens to the well-appointed kitchen with ample cabinetry and a sunny breakfast nook. A first floor laundry room and powder room add convenience. Upstairs, the spacious primary suite offers upgraded carpeting, a walk-in closet, and a beautifully updated en suite bath with a stunning floor to ceiling stone and tile shower. Two additional bedrooms, a full bath, and a private office provide flexible living space, while the lower level offers bonus space for storage and more. Enjoy the private fenced backyard with a deck and patio, plus a charming butterfly garden accented by a stone retaining wall. The property also includes a deeded boat slip, with direct access to Candlewood Lake. Residents enjoy a private beach, dock, pool, and easy access to boating, fishing, kayaking, paddleboarding, and swimming. Whether you're looking for a full-time residence or a weekend escape with an easy commute to New York City, this low tax property offers the best of Candlewood Lake living! A few of the recent upgrades includes refinished hardwood floors on main level, new carpets in two upper bedrooms (being installed), fresh paint, and new kitchen appliances. This home has prime location of boat slip at the end of the dock (in photo its the pontoon boat with green top) - easy to dock.
Last check for updates: about 9 hours ago
Listing courtesy of Matt Rose, (203) 470-9115
Keller Williams Realty, (203) 470-9115
Co-Listing Agent: Rachel Halas, (203) 948-9609
Keller Williams Realty, (203) 438-9494
Source: Smart MLS, MLS#24187138
Also Listed on Smart MLS.
Home Details for 19 Candleview Drive

|
|---|
Interior Details Basement: Full,Storage Space,Garage AccessNumber of Rooms: 8Types of Rooms: Master Bedroom, Bedroom, Dining Room, Family Room, Kitchen, Living Room, Office |
Beds & Baths Number of Bedrooms: 3Number of Bathrooms: 3Number of Bathrooms (full): 2Number of Bathrooms (half): 1 |
Dimensions and Layout Living Area: 2142 Square Feet |
Appliances & Utilities Appliances: Refrigerator, Dishwasher, Water HeaterDishwasherLaundry: Main LevelRefrigerator |
Heating & Cooling Heating: Forced Air,OilHas CoolingAir Conditioning: Central AirHas HeatingHeating Fuel: Forced Air |
Fireplace & Spa Number of Fireplaces: 1Has a Fireplace |

|
|---|
Exterior Home Features Roof: AsphaltPatio / Porch: Deck, PatioExterior: Rain GuttersFoundation: Concrete PerimeterNo Private Pool |
Parking & Garage Number of Garage Spaces: 2Number of Covered Spaces: 2No CarportHas a GarageHas an Attached GarageParking Spaces: 2Parking: Attached,Garage Door Opener |
Frontage Waterfront: Walk to Water, Dock or Mooring, Beach Access, Water CommunityNot on Waterfront |
Water & Sewer Sewer: Septic Tank |
Finished Area Finished Area (above surface): 2142 Square Feet |

|
|---|
Days on Market: 84 |

|
|---|
Year Built Year Built: 2003 |
Property Type / Style Property Type: ResidentialProperty Subtype: Single Family ResidenceArchitecture: Colonial |
Building Construction Materials: Vinyl SidingNot a New ConstructionDoes Not Include Home Warranty |
Property Information Parcel Number: 310686 |

|
|---|
Price List Price: $685,000Price Per Sqft: $320 |
Status Change & Dates Possession Timing: Flexible |

|
|---|
MLS Status: Under Contract - Continue to Show |

|
|---|
Direction & Address City: ShermanCommunity: Deer Run Shores |
School Information Elementary School: ShermanHigh School: Per Board of Ed |

|
|---|
Listing Agent Listing ID: 24187138 |

|
|---|
Building Area Building Area: 2142 Square Feet |

|
|---|
Community Features: Lake, Park |

|
|---|
Has an HOAHOA Fee: $1,100/Annually |

|
|---|
Lot Area: 0.95 acres |

|
|---|
BasementMls Number: 24187138Zillow Contingency Status: Accepting Back-up OffersAttic: Pull Down StairsAttribution Contact: (203) 470-9115Above Grade Unfinished Area: 2142 |

|
|---|
HOA Amenities: Clubhouse,Recreation Facilities,Pool,Lake/Beach Access |
Around this home
Neighborhood Overview

Neighborhood stats provided by third party data sources.
Market trends in Sherman
Last updated August 2026
Avg. sale price
—
Sale-to-List Price
—
Price per sq ft
—
Available listings
35
6MoM
Home Value
Trulia Estimate
$669KSince last month
Decreased$600 (-0.1%)Since last year
Decreased$8K (-1.2%)Since last sale
Increased$612K (+1,112.4%)Learn more about this home's value by checking out its Trulia Estimate, the value of nearby homes, and how much similar homes have sold for.
Trulia Estimate
The of this home's value increased by +42% in the last 10 years
| Month | Estimated value |
|---|---|
2026 | |
| September 2026 | $667K |
| August 2026 | $667K |
| July 2026 | $681K |
| June 2026 | $714K |
| May 2026 | $712K |
| April 2026 | $714K |
| March 2026 | $708K |
| February 2026 | $683K |
| January 2026 | $678K |
2025 | |
2024 | |
2023 | |
2022 | |
2021 | |
2020 | |
2019 | |
2018 | |
2017 | |
2016 | |
Comparable sales
These are recently sold homes that have a similar location or other similar features to this home, like bedrooms, bathrooms, and square footage. Get a sense of the expected prices in the area by viewing these homes.Address | Distance | Property Type | Sold Price | Sold Date | Bed | Bath | Sqft |
|---|---|---|---|---|---|---|---|
0.09 | Single-Family Home | $630,000 | 06/29/26 | 3 | 3 | 2,942 | |
0.14 | Single-Family Home | $560,000 | 12/10/25 | 3 | 2.5 | 1,758 | |
0.22 | Single-Family Home | $554,000 | 10/31/25 | 3 | 2 | 1,189 | |
0.33 | Single-Family Home | $439,000 | 06/26/26 | 2 | 2 | 1,400 | |
0.32 | Single-Family Home | $1,300,000 | 12/15/25 | 4 | 3.5 | 1,542 | |
0.37 | Single-Family Home | $575,000 | 12/03/25 | 2 | 2 | 3,203 | |
0.76 | Single-Family Home | $830,000 | 08/31/26 | 4 | 3 | 5,342 |
Nearby home prices
Get a sense of expected prices in the area by checking the value of nearby homes.Address | Distance | Price | Bed | Bath | Sqft | Status |
|---|---|---|---|---|---|---|
0.06 | $1,043,000 | 3 | 3 | 2,040 | Off Market | |
0.09 | $726,100 | 3 | 2.5 | 2,352 | Off Market | |
0.09 | $630,000 | 3 | 3 | 2,942 | Recently Sold | |
0.14 | $560,000 | 3 | 2.5 | 1,758 | Recently Sold | |
0.18 | $632,600 | 3 | 2.5 | 1,344 | Off Market | |
0.18 | $715,200 | 3 | 3 | 2,052 | Off Market | |
0.21 | $679,900 | 3 | 2 | 1,974 | For Sale | |
0.19 | $688,700 | 4 | 3.5 | 3,002 | Off Market | |
0.22 | $594,000 | 3 | 2 | 1,189 | Off Market | |
0.23 | $592,600 | 4 | 3 | 1,458 | Off Market | |
0.27 | $1,809,200 | 4 | 4 | 3,804 | Off Market | |
0.32 | $1,300,000 | 4 | 3.5 | 1,542 | Recently Sold |
Price and Tax history
| Date | Event | Price |
|---|---|---|
Aug 28, 2026 Source: Smart MLS #24187138 | PriceChange | $685,000 Price decreased by 2% |
Jul 3, 2026 Source: Smart MLS #24187138 | Listed For Sale | $699,900 |
Mar 7, 2002 Source: N/A | Sold | $55,000 |
| Year | Property tax | Tax assessment |
|---|---|---|
| 2025 | $5,111 | $306,600 |
Home facts updated by county records
LGBTQ Local Legal Protections
LGBTQ Local Legal Protections



Matt Rose, Keller Williams Realty, (203) 470-9115
Agent Phone: (203) 470-9115
IDX information is provided exclusively for personal, non-commercial use, and may not be used for any purpose other than to identify prospective properties consumers may be interested in purchasing. Information is deemed reliable but not guaranteed.
Similar Homes You May Like
 2 ACRESColdwell Banker Realty
 1.97 ACRESWilliam Raveis Real Estate
 0.92 ACRESBerkshire Hathaway NE Prop.
 1.38 ACRESListing by: Briante Realty Group, LLC
 1.7 ACRESBHGRE Gaetano Marra Homes
 NEW - 9 HRS AGO4.33 ACRESRedfin Corporation
 1.64 ACRESCompass Connecticut, LLC
 2.04 ACRESCompass Connecticut, LLC
 16.02 ACRESColdwell Banker Realty
 0.93 ACRESKeller Williams Prestige Prop.
 OPEN SAT, 1-3PM0.63 ACRESWilliam Pitt Sotheby's Int'l
 3 ACRESBerkshire Hathaway NE Prop.
 3.31 ACRESWilliam Pitt Sotheby's Int'l
 0.64 ACRESListing by: Keller Williams Realty Partner
 3.43 ACRESBerkshire Hathaway NE Prop.
 OPEN SAT, 2-4PMHoulihan Lawrence
 2.01 ACRESWilliam Raveis Real Estate
 Listing by: Berkshire Hathaway HS NE Prop
 1.07 ACRESWilliam Raveis Real Estate
 0.95 ACRESCompass Connecticut, LLC
 4.42 ACRESListing by: Briante Realty Group, LLC
 1.26 ACRESWilliam Raveis Real Estate
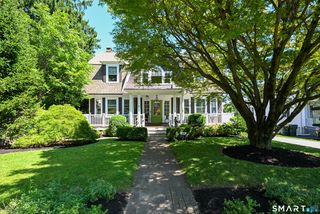 OPEN SUN, 12-2PMWilliam Pitt Sotheby's Int'l
 0.47 ACRESListing by: Berkshire Hathaway HS NY Prop
 2.87 ACRESWilliam Raveis Real Estate
 2.3 ACRESBerkshire Hathaway NE Prop.
 See more homes for sale inSherman


New Listings near 19 Candleview Drive
 NEW - 7 HRS AGO3.29 ACRESColdwell Banker Realty
 OPEN SAT, 12-2PMWilliam Pitt Sotheby's Int'l
 NEW - 1 DAY AGOFOR SALE BY OWNER1.49 ACRES
 Gleason Group Real Estate LLC
 1.2 ACRESColdwell Banker Realty
 1.98 ACRESCompass Connecticut, LLC
 OPEN SAT, 12-2PMWilliam Raveis Real Estate
- See more homes for sale inSherman


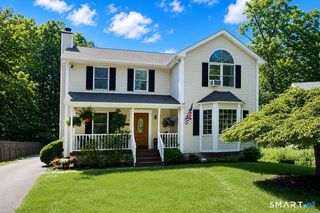
Frequently asked questions about 19 Candleview Drive
- What is the estimated monthly payment for 19 Candleview Drive?Based on a $685,000 list price with 20% down at today's rates, the estimated monthly payment for 19 Candleview Drive in Sherman, CT is approximately $4,868 (about $3,828 principal & interest, $965 property taxes, and $75 homeowner's insurance). This is an estimate. Actual payment depends on your loan terms.
- What are the closest schools to 19 Candleview Drive?The closest schools to 19 Candleview Drive in Sherman, CT are Sherman School (Pre-K/Elementary/Middle, rated 9/10).
- What is 19 Candleview Drive estimated to be worth?Trulia's estimated value for 19 Candleview Drive in Sherman, CT is $669,200.
- Does 19 Candleview Drive have air conditioning?Yes, 19 Candleview Drive in Sherman, CT has air conditioning.
- Does 19 Candleview Drive have a pool?Yes, 19 Candleview Drive in Sherman, CT has a pool.
- Does 19 Candleview Drive have laundry facilities?Yes, 19 Candleview Drive in Sherman, CT has laundry facilities.
19 Candleview Drive, Sherman, CT 06784 is a 3 bedroom, 3 bathroom, 2,142 sqft single-family home built in 2003. 19 Candleview Drive is located in Lakeside Woods, Sherman. This property is currently available for sale and was listed by Smart MLS on Jul 3, 2026. The MLS # for this home is MLS# 24187138.