


5981 S Eagle St
Centennial, CO 80016
 5 Beds
 3.5 Baths
 5,364 sqft
5 Beds
3.5 Baths
5,364 sqft
Home Value
Trulia Estimate
$1.27MSince last month
Decreased$15K (-1.2%)Since last year
Decreased$1K (-0.1%)Since last sale
Decreased$10K (-0.8%)Learn more about this home's value by checking out its Trulia Estimate, the value of nearby homes, and how much similar homes have sold for.
Trulia Estimate
The of this home's value increased by +67% in the last 10 years
| Month | Estimated value |
|---|---|
2026 | |
| August 2026 | $1.27M |
| July 2026 | $1.28M |
| June 2026 | $1.3M |
| May 2026 | $1.29M |
| April 2026 | $1.3M |
| March 2026 | $1.28M |
| February 2026 | $1.28M |
| January 2026 | $1.24M |
2025 | |
2024 | |
2023 | |
2022 | |
2021 | |
2020 | |
2019 | |
2018 | |
2017 | |
2016 | |
Comparable sales
These are recently sold homes that have a similar location or other similar features to this home, like bedrooms, bathrooms, and square footage. Get a sense of the expected prices in the area by viewing these homes.Address | Distance | Property Type | Sold Price | Sold Date | Bed | Bath | Sqft |
|---|---|---|---|---|---|---|---|
0.03 | Single-Family Home | $1,410,000 | 01/05/26 | 5 | 3.5 | 5,053 | |
0.16 | Single-Family Home | $1,150,000 | 11/07/25 | 5 | 4 | 4,789 | |
0.15 | Single-Family Home | $940,000 | 04/24/26 | 5 | 3.5 | 4,806 | |
0.07 | Single-Family Home | $865,000 | 08/05/26 | 4 | 3.5 | 4,653 | |
0.10 | Single-Family Home | $1,085,000 | 01/30/26 | 5 | 4.5 | 4,434 | |
0.11 | Single-Family Home | $980,000 | 04/03/26 | 5 | 4 | 4,149 | |
0.10 | Single-Family Home | $1,094,541 | 12/09/25 | 5 | 4.5 | 4,255 | |
0.14 | Single-Family Home | $1,050,000 | 09/17/25 | 5 | 4.5 | 4,460 | |
0.11 | Single-Family Home | $975,000 | 11/14/25 | 3 | 2.5 | 5,053 | |
0.24 | Single-Family Home | $1,350,000 | 03/09/26 | 3 | 3.5 | 5,507 |
Nearby home prices
Get a sense of expected prices in the area by checking the value of nearby homes.Address | Distance | Price | Bed | Bath | Sqft | Status |
|---|---|---|---|---|---|---|
0.03 | $1,410,000 | 5 | 3.5 | 5,053 | Recently Sold | |
0.07 | $865,000 | 4 | 3.5 | 4,653 | Recently Sold | |
0.09 | $930,000 | 4 | 3.5 | 5,087 | Off Market | |
0.10 | $1,085,000 | 5 | 4.5 | 4,434 | Recently Sold | |
0.10 | $1,094,541 | 5 | 4.5 | 4,255 | Recently Sold | |
0.10 | $1,049,000 | 4 | 3.5 | 5,024 | For Sale | |
0.11 | $975,000 | 3 | 2.5 | 5,053 | Recently Sold | |
0.11 | $980,000 | 5 | 4 | 4,149 | Recently Sold | |
0.10 | $1,082,200 | 6 | 4.5 | 5,220 | Off Market | |
0.12 | $862,700 | 5 | 5 | 4,504 | Off Market | |
0.13 | $887,100 | 6 | 5 | 4,263 | Off Market | |
0.14 | $1,016,500 | 5 | 4.5 | 4,460 | Off Market |
Local Information
- Map ViewExplore the area around 5981 S Eagle St.

- Schools1 Preschool School1 Elementary School1 Middle School1 High School

- Shop & Eat

-- mins to
Home Highlights

Property Type
Single-Family Home

Year Built
2000
Living Area
5,364 sqft

Price/Sqft
$237

Parking
Garage
About this House
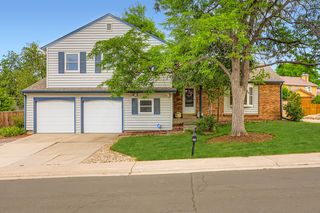
Enjoy the beauty and comfort of this beautifully landscaped home. One of the few homes that backs up to Cherry Creek State Park with 180 degree views of open space, mountains and wildlife.
Welcome your guests into the marble tiled grand foyer which opens into a large family room, featuring 20 foot ceilings. Enjoy the spacious family room featuring a granite faced fireplace and Brazilian cherry wood flooring.
The large kitchen allows for cooking meals while entertaining in family room. Granite countertops, bar seating and a gas cook top make the kitchen a great hangout for guests and family.
The formal dining room is large enough to seat 20 and the front study includes a fireplace, full wood wainscoting and coffered ceiling.
Enjoy the large main floor master bedroom featuring a large master bath, a fireplace, and seating area. Two large bedrooms on second level are served by a Jack & Jill bath. Each bedroom has large walk in closets. The second floor also includes a loft/study overlooking the family room and outdoor views.
Summer time fun is greatly enhanced by having a huge deck overlooking the park. Hook up your BBQ grill to the gas line for plenty of outdoor cooking.
A fully finished basement includes a game room (large enough for a pool table and plenty of room for entertainment), kitchen, 2 bedrooms and a bath.
Custom faux painting and murals throughout the home.
The large 3 car garage includes epoxy flooring and California cabinets.
Enjoy nature by exploring the extensive walking trails located in and around Cherry Creek State Park. Access to lightrail, I-25, C-470, 2 substantial malls, Denver Tech Center and Cherry Creek Schools makes this an ideal location.
Video tour (note the square footage does not include the 1992 sq.foot finished basement): http://www.visualtour.com/shownp.asp?SK=202&T=3093245
Welcome your guests into the marble tiled grand foyer which opens into a large family room, featuring 20 foot ceilings. Enjoy the spacious family room featuring a granite faced fireplace and Brazilian cherry wood flooring.
The large kitchen allows for cooking meals while entertaining in family room. Granite countertops, bar seating and a gas cook top make the kitchen a great hangout for guests and family.
The formal dining room is large enough to seat 20 and the front study includes a fireplace, full wood wainscoting and coffered ceiling.
Enjoy the large main floor master bedroom featuring a large master bath, a fireplace, and seating area. Two large bedrooms on second level are served by a Jack & Jill bath. Each bedroom has large walk in closets. The second floor also includes a loft/study overlooking the family room and outdoor views.
Summer time fun is greatly enhanced by having a huge deck overlooking the park. Hook up your BBQ grill to the gas line for plenty of outdoor cooking.
A fully finished basement includes a game room (large enough for a pool table and plenty of room for entertainment), kitchen, 2 bedrooms and a bath.
Custom faux painting and murals throughout the home.
The large 3 car garage includes epoxy flooring and California cabinets.
Enjoy nature by exploring the extensive walking trails located in and around Cherry Creek State Park. Access to lightrail, I-25, C-470, 2 substantial malls, Denver Tech Center and Cherry Creek Schools makes this an ideal location.
Video tour (note the square footage does not include the 1992 sq.foot finished basement): http://www.visualtour.com/shownp.asp?SK=202&T=3093245
5981 S Eagle St, Centennial, CO 80016 is a 5 bedroom, 4 bathroom, 5,364 sqft single-family home built in 2000. It last sold for $1,279,000 on Jun 8, 2021. More recently, it was listed as a rental in June 2013 with an asking price of $4,800 per month. That rental listing was removed on January 29, 2021. It is currently off market. The Trulia Estimate is $1,272,400, with a rent estimate of $5,188/month.
Home Details for 5981 S Eagle St

|
|---|
Interior Details BasementIn-law unitTypes of Rooms: Walk In Closet, Breakfast Nook, Dining Room, Family Room, Laundry Room, Library, Master Bath, Mud Room, Office, Pantry, Recreation RoomWet BarCeiling Fan |
Heating & Cooling Heating: Forced Air, GasAir ConditioningCooling System: CentralHeating Fuel: Forced Air |
Levels, Entrance, & Accessibility Stories: 3Floors: Tile, Other, Carpet, Hardwood |
Appliances & Utilities Cable ReadyDishwasherDisposalDryerMicrowaveRefrigeratorWasher |
Fireplace & Spa FireplaceJetted Bath Tub |
Windows, Doors, Floors & Walls Double Paned Windows |
Security Security System |

|
|---|
Exterior Home Features Roof: Asphalt, CompositionDeckExterior: StuccoLawnPatioPorchSprinkler System |
Parking & Garage GarageParking: Garage Attached |

|
|---|
Year Built Year Built: 2000Year Updated: 2021 |
Property Type / Style Property Type: Single Family HomeArchitecture: Other |

|
|---|
Units in Building: 1 |

|
|---|
Lot Area: 8233 sqft |
Price and Tax history
| Date | Event | Price |
|---|---|---|
Jun 8, 2021 Source: N/A | Sold | $1,279,000 |
Jan 29, 2021 Source: N/A | ListingRemoved | |
Dec 4, 2013 Source: N/A | Sold | $710,000 |
Jul 28, 2013 Source: Agent Provided | ListingRemoved | $4,800 |
Jun 26, 2013 Source: N/A | Listed For Rent | $4,800 |
Aug 30, 2000 Source: N/A | Sold | $675,509 |
| Year | Property tax | Tax assessment |
|---|---|---|
| 2025 | $8,357 | $1,115,600 |
Home facts updated by county records
Market trends in Centennial
Last updated July 2026
Avg. sale price
$675K
$15KMoM
Sale-to-List Price
100.0%
Price per sq ft
$254
$4MoM
Available listings
446
10MoM
Around this home
What Locals Say about Centennial
At least 373 Trulia users voted on each feature.

96 % Say it's dog friendly

92 % Say there are sidewalks

92 % Say car is needed

89 % Say parking is easy

79 % Say people would walk alone at night

79 % Say yards are well-kept

78 % Say there's holiday spirit

75 % Say kids play outside

69 % Say it's quiet

65 % Say streets are well-lit

64 % Say there's wildlife

60 % Say neighbors are friendly

59 % Say it's walkable to grocery stores

55 % Say they plan to stay for at least 5 years

49 % Say it's walkable to restaurants

41 % Say there are community events
Sourced by Trulia users. Learn more about our methodology.
LGBTQ Local Legal Protections
LGBTQ Local Legal Protections



Frequently asked questions about 5981 S Eagle St
- What is 5981 S Eagle St estimated to be worth?Trulia's estimated value for 5981 S Eagle St in Centennial, CO is $1,272,400.
- What is the price history for 5981 S Eagle St?5981 S Eagle St in Centennial, CO last sold for $1,279,000 in June 2021.
- Is Centennial a buyer's or seller's market?Centennial is currently a balanced market, based on recent for-sale activity.
- What's the median sale price in Centennial?The median sale price in Centennial is $675K. That is up $15K from the prior month.
- Does 5981 S Eagle St have air conditioning?Yes, 5981 S Eagle St in Centennial, CO has air conditioning.
- Does 5981 S Eagle St have laundry facilities?Yes, 5981 S Eagle St in Centennial, CO has in-unit laundry.
Explore by feature - Pet Friendly
 SPECIAL OFFERPET FRIENDLYTotal price$1,703 - $2,489/mo1-3 bd1-2 baVillas at Homestead | 6857 S Homestead Pkwy,
Englewood, CO 80112 SPECIAL OFFERPET FRIENDLY
 SPECIAL OFFERPET FRIENDLYTotal price$1,730 - $2,088/moStudio-1 bd1 baPortola at SouthGlenn | 6851 S Gaylord St,
Littleton, CO 80122 PET FRIENDLY
 SPECIAL OFFERPET FRIENDLY
 PET FRIENDLY$1,735 - $3,080/moStudio-2 bd1-2 baHensley at the District. | 9251 E Mineral Ave,
Englewood, CO 80112 PET FRIENDLY
 NEW - 1 DAY AGOPET FRIENDLY
 PET FRIENDLYFURNISHED
 PET FRIENDLYFURNISHED
Explore by feature - Garage
- SPECIAL OFFERPET FRIENDLYTotal price$1,703 - $2,489/mo1-3 bd1-2 baVillas at Homestead | 6857 S Homestead Pkwy,
Englewood, CO 80112 - SPECIAL OFFERPET FRIENDLYTotal price$1,730 - $2,088/moStudio-1 bd1 baPortola at SouthGlenn | 6851 S Gaylord St,
Littleton, CO 80122 - PET FRIENDLY
 PET FRIENDLY
- SPECIAL OFFERPET FRIENDLY
- PET FRIENDLY$1,735 - $3,080/moStudio-2 bd1-2 baHensley at the District. | 9251 E Mineral Ave,
Englewood, CO 80112 - PET FRIENDLYFURNISHED
- PET FRIENDLYFURNISHED
 SPECIAL OFFERPET FRIENDLY
 SPECIAL OFFERPET FRIENDLYTotal price$2,030 - $3,529/mo1-3 bd1-3 baTownship Residences | 901 E Phillips Ln,
Littleton, CO 80122
Explore by feature - Air Conditioning
- SPECIAL OFFERPET FRIENDLYTotal price$1,703 - $2,489/mo1-3 bd1-2 baVillas at Homestead | 6857 S Homestead Pkwy,
Englewood, CO 80112 - SPECIAL OFFERPET FRIENDLYTotal price$1,730 - $2,088/moStudio-1 bd1 baPortola at SouthGlenn | 6851 S Gaylord St,
Littleton, CO 80122 - PET FRIENDLY
- PET FRIENDLY
- PET FRIENDLY$1,735 - $3,080/moStudio-2 bd1-2 baHensley at the District. | 9251 E Mineral Ave,
Englewood, CO 80112 - NEW - 1 DAY AGOPET FRIENDLY
- PET FRIENDLYFURNISHED
- PET FRIENDLYFURNISHED
 SPECIAL OFFERPET FRIENDLY
 NEW - 1 DAY AGOSPECIAL OFFERTotal price$1,591 - $2,497/mo1-3 bd1-2 baGrove at Cherry Creek Park | 6107 S Parker Rd,
Aurora, CO 80016
Explore by feature - Pool
- SPECIAL OFFERPET FRIENDLYTotal price$1,703 - $2,489/mo1-3 bd1-2 baVillas at Homestead | 6857 S Homestead Pkwy,
Englewood, CO 80112 - SPECIAL OFFERPET FRIENDLY
- SPECIAL OFFERPET FRIENDLYTotal price$1,730 - $2,088/moStudio-1 bd1 baPortola at SouthGlenn | 6851 S Gaylord St,
Littleton, CO 80122 - PET FRIENDLY
- PET FRIENDLY
- SPECIAL OFFERPET FRIENDLY
- PET FRIENDLY$1,735 - $3,080/moStudio-2 bd1-2 baHensley at the District. | 9251 E Mineral Ave,
Englewood, CO 80112 - PET FRIENDLY
- NEW - 1 DAY AGOPET FRIENDLY
 SPECIAL OFFERPET FRIENDLY
Explore by feature - Washer/dryer
- SPECIAL OFFERPET FRIENDLYTotal price$1,703 - $2,489/mo1-3 bd1-2 baVillas at Homestead | 6857 S Homestead Pkwy,
Englewood, CO 80112 - SPECIAL OFFERPET FRIENDLY
- SPECIAL OFFERPET FRIENDLYTotal price$1,730 - $2,088/moStudio-1 bd1 baPortola at SouthGlenn | 6851 S Gaylord St,
Littleton, CO 80122 - PET FRIENDLY
- PET FRIENDLY
- PET FRIENDLY$1,735 - $3,080/moStudio-2 bd1-2 baHensley at the District. | 9251 E Mineral Ave,
Englewood, CO 80112 - SPECIAL OFFERPET FRIENDLYTotal price$2,030 - $3,529/mo1-3 bd1-3 baTownship Residences | 901 E Phillips Ln,
Littleton, CO 80122  SPECIAL OFFERPET FRIENDLYTotal price$1,712 - $2,224/mo1-2 bd1-2 baThe Mezz at Fiddlers Green | 6440 S Syracuse Way,
Englewood, CO 80111 PET FRIENDLY
 NEW - 1 DAY AGOSPECIAL OFFERPET FRIENDLY
Explore by feature - Outdoor Space
 PET FRIENDLY
 NEW - 2 DAYS AGOAPPLY INSTANTLYPET FRIENDLY
 NEW - 2 DAYS AGOAPPLY INSTANTLYPET FRIENDLY
 APPLY INSTANTLYPET FRIENDLY
 APPLY INSTANTLY
 APPLY INSTANTLY
 APPLY INSTANTLYPET FRIENDLY
 APPLY INSTANTLYPET FRIENDLY
 PET FRIENDLY
Apartments for Rent
 SENIOR HOUSINGPET FRIENDLYTotal price$1,980 - $4,461/mo1-2 bd1-2 baAspendale Centennial - 60+ Active Adult Living | 13857 E Arapahoe Pl,
Englewood, CO 80112 PET FRIENDLY
 NEW - 1 DAY AGOPET FRIENDLY
 PET FRIENDLYTotal price$1,448 - $2,316/mo1-3 bd1-2 baWindsor Meadow Hills | 4260 S Cimarron Way,
Aurora, CO 80014 NEW - 1 DAY AGOPET FRIENDLYTotal price$1,599 - $2,449/mo1-3 bd1-2 baCourtney Downs Apartment Homes | 15849 E Jamison Dr,
Englewood, CO 80112- PET FRIENDLY
 NEW - 1 DAY AGOPET FRIENDLYFURNISHED
 PET FRIENDLY$1,415 - $2,238/mo1-3 bd1-2 baThe Orchards at Cherry Creek Park Apartments | 6000 S Fraser St,
Aurora, CO 80016 Total price$1,594 - $2,154/mo1-2 bd1-2 baIMT Cornerstar Ranch | 16363 E Fremont Ave,
Aurora, CO 80016 PET FRIENDLYTotal price$1,666 - $2,982/mo1-3 bd1-2 baCaliber at Cornerstar | 15930 E Briarwood Cir,
Aurora, CO 80016 PET FRIENDLY
 PET FRIENDLY
- PET FRIENDLYFURNISHED
 PET FRIENDLYTotal price$1,300 - $1,850/mo1-2 bd1-2 baQuincy Ridge Apartments | 4404 S Hannibal Way,
Aurora, CO 80015 See more homes for rent inCentennial
Off Market Homes Near 5981 S Eagle St
 SOLDAUG 19, 2026Keller Williams DTC, MLS#1625522
 SOLDAUG 18, 2026Berkshire Hathaway Home Services, Rocky Mountain Realtors, MLS#9223813
 SOLDAUG 17, 2026Total Realty Corp., MLS#6293631
 SOLDAUG 17, 2026RE/MAX Professionals, MLS#8948925
 SOLDAUG 14, 2026eXp Realty, LLC, MLS#6678199
 SOLDAUG 13, 2026MB The Anderson Team LLC, MLS#3341859
 SOLDAUG 12, 2026Kentwood Real Estate DTC, LLC, MLS#4859743
 SOLDAUG 12, 2026Emblem Real Estate, Inc., MLS#5451150
 SOLDAUG 10, 2026LIV Sotheby's International Realty, MLS#9527433
 SOLDAUG 7, 2026eXp Realty, LLC, MLS#2829781
 See more homes for sale inCentennial
Homes for sale near 5981 S Eagle St
 Custom Properties, MLS#3524098
 RE/MAX Professionals, MLS#9729216
 Redfin Corporation, MLS#2475316
 The Cascade Team Real Estate, Inc., MLS#3047131
 0.33 ACRESColdwell Banker Realty 24, MLS#3611589
 Your Home Sold Guaranteed Realty - Premier Partners, MLS#3661059
 Real Broker, LLC DBA Real, MLS#4035615
 0.28 ACRESCompass - Denver, MLS#4702154
 AUCTION
 Compass - Denver, MLS#3661513
- See more homes for sale inCentennial

- Results are loading