

$865,400
 4 Beds
 3.5 Baths
 3,237 sqft
5976 E Nichols Ln, Centennial, CO 80112
Est. Refi. Payment $4,922/mo*
Refinance Your HomeCurrently Off Market - Sold May 24, 2016 for $525,000
Home Value
Trulia Estimate
$865KSince last month
Decreased$8K (-0.9%)Since last year
Decreased$23K (-2.6%)Since last sale
Increased$340K (+64.8%)Learn more about this home's value by checking out its Trulia Estimate, the value of nearby homes, and how much similar homes have sold for.
Trulia Estimate
The of this home's value increased by +62% in the last 10 years
| Month | Estimated value |
|---|---|
2026 | |
| August 2026 | $865K |
| August 2026 | $865K |
| July 2026 | $874K |
| June 2026 | $892K |
| May 2026 | $899K |
| April 2026 | $902K |
| March 2026 | $899K |
| February 2026 | $877K |
| January 2026 | $855K |
2025 | |
2024 | |
2023 | |
2022 | |
2021 | |
2020 | |
2019 | |
2018 | |
2017 | |
2016 | |
Comparable sales
These are recently sold homes that have a similar location or other similar features to this home, like bedrooms, bathrooms, and square footage. Get a sense of the expected prices in the area by viewing these homes.Address | Distance | Property Type | Sold Price | Sold Date | Bed | Bath | Sqft |
|---|---|---|---|---|---|---|---|
0.19 | Single-Family Home | $735,000 | 08/28/26 | 4 | 2.5 | 3,252 | |
0.23 | Single-Family Home | $850,000 | 08/21/26 | 4 | 3.5 | 3,148 | |
0.19 | Single-Family Home | $721,500 | 01/08/26 | 4 | 3 | 2,575 | |
0.28 | Single-Family Home | $768,000 | 05/18/26 | 4 | 3 | 3,077 | |
0.16 | Single-Family Home | $985,000 | 10/03/25 | 4 | 3 | 4,097 | |
0.20 | Single-Family Home | $840,000 | 07/01/26 | 5 | 3.5 | 3,519 | |
0.13 | Single-Family Home | $875,000 | 02/23/26 | 4 | 2.5 | 4,592 | |
0.21 | Single-Family Home | $720,000 | 09/18/25 | 4 | 2.5 | 2,356 | |
0.21 | Single-Family Home | $785,000 | 10/10/25 | 3 | 2.5 | 3,228 | |
0.23 | Single-Family Home | $789,900 | 05/19/26 | 4 | 3.5 | 3,651 |
Nearby home prices
Get a sense of expected prices in the area by checking the value of nearby homes.Address | Distance | Price | Bed | Bath | Sqft | Status |
|---|---|---|---|---|---|---|
0.05 | $916,400 | 5 | 4 | 3,251 | Off Market | |
0.10 | $797,900 | 4 | 3 | 3,240 | Off Market | |
0.11 | $1,036,100 | 5 | 3.5 | 3,519 | Off Market | |
0.11 | $844,300 | 4 | 2.5 | 4,352 | Off Market | |
0.14 | $950,400 | 4 | 3 | 2,988 | Off Market | |
0.16 | $1,152,700 | 6 | 3.5 | 3,875 | Off Market | |
0.13 | $875,000 | 4 | 2.5 | 4,592 | Recently Sold | |
0.19 | $721,500 | 4 | 3 | 2,575 | Recently Sold | |
0.15 | $550,000 | 2 | 3 | 1,951 | Recently Sold | |
0.19 | $1,000,000 | 5 | 3.5 | 4,442 | Recently Sold | |
0.16 | $948,400 | 4 | 3 | 4,097 | Off Market | |
0.21 | $692,600 | 4 | 2.5 | 2,356 | Off Market |
Local Information
- Map ViewExplore the area around 5976 E Nichols Ln.

- Schools1 Preschool School2 Elementary Schools2 Middle Schools1 High School

- Shop & Eat

-- mins to
Home Highlights

Single-Family Home

Built in 1983

3,237 sqft

$267/sqft

Garage
About this House
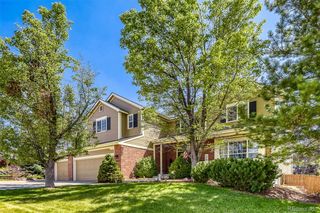
Pride of ownership shows throughout this updated and meticulously maintained home! This tastefully decorated home boasts a new roof, newly painted exterior, and stamped concrete patios and driveway. Enjoy casual family dinners in the remodeled kitchen with its open eating space, new skylights, slab granite counters, stainless appliances, gas range, and a long breakfast bar with room for six stools. Gather in the oversized family room with a new gas fireplace, stylish wet bar, and beautiful custom-built 175 gallon aquarium. Entertain family and friends in the formal living and dining rooms with soaring vaulted ceilings and ample light. Upstairs, the well appointed master suite is complete with one walk-in closet, a secondary built-in closet, a private toilet, his and hers sinks, a soaking tub and over-sized shower. The private deck, accessible only from the master, offers a quiet retreat to enjoy your morning coffee or the beautiful sunset. Two additional bedrooms upstairs share a bathroom. The custom basement boasts a media/game room finished with built-in cabinets, a cozy bedroom with egress, an elegant bathroom, and a large laundry/storage room with a plethora of built-in shelving. For years, the backyard gardens have yielded heirloom tomatoes, root vegetables as well as two varieties of grapes. The front and back lawns are both on an automatic sprinkler system which also feeds the backyard gardens. Just outside the kitchen dining area, slide open the doors to your own Wind River hot tub. The backyard also hosts two additional stamped patios for grilling, dining and socializing.
This home is located on a quiet cul de sac, only a five-minute walk to the local park and playground; if you have little ones, you will not have to even cross a street to get there! Within a one-minute drive, you will have access to the local King Soopers grocery/pharmacy, several shops as well as local restaurant gems like Big Bill's NY Pizza, Wild Basil, Farro Italian and Los Dos Potrillos Mexican restaurant. Foxridge is a family-friendly subdivision of about 900 homes, covenant-controlled but with voluntary HOA dues of only $50 per year. There is a pool and tennis club in the neighborhood; membership to this private club is optional for residents. With easy access to C-470 and I-25, Foxridge is near the Park Meadows Mall, the Streets at Southglenn, and top-rated Littleton Public Schools as well as several private schools.
This home is located on a quiet cul de sac, only a five-minute walk to the local park and playground; if you have little ones, you will not have to even cross a street to get there! Within a one-minute drive, you will have access to the local King Soopers grocery/pharmacy, several shops as well as local restaurant gems like Big Bill's NY Pizza, Wild Basil, Farro Italian and Los Dos Potrillos Mexican restaurant. Foxridge is a family-friendly subdivision of about 900 homes, covenant-controlled but with voluntary HOA dues of only $50 per year. There is a pool and tennis club in the neighborhood; membership to this private club is optional for residents. With easy access to C-470 and I-25, Foxridge is near the Park Meadows Mall, the Streets at Southglenn, and top-rated Littleton Public Schools as well as several private schools.
5976 E Nichols Ln, Centennial, CO 80112 is a 4 bedroom, 4 bathroom, 3,237 sqft single-family home built in 1983. It last sold for $525,000 on May 24, 2016. This property is not currently displayed as for sale or rent on Trulia. The Trulia Estimate is $865,400, with a rent estimate of $4,428/month.
Home Details for 5976 E Nichols Ln

|
|---|
Interior Details BasementAdditional StorageAtticNumber of Rooms: 16Types of Rooms: Walk In Closet, Breakfast Nook, Dining Room, Family Room, Laundry Room, Master Bath, Pantry, Recreation Room, Workshop, Sun RoomStorageWet BarCeiling Fan |
Heating & Cooling Heating: Forced Air, GasAir ConditioningCooling System: CentralHeating Fuel: Forced Air |
Levels, Entrance, & Accessibility Stories: 4Floors: Tile, Carpet, Hardwood |
Appliances & Utilities Cable ReadyDishwasherDisposalDryerMicrowaveRefrigeratorWasher |
Fireplace & Spa FireplaceHot Tub or Spa |
Windows, Doors, Floors & Walls Double Paned Windows |

|
|---|
Exterior Home Features Roof: CompositionDeckExterior: Wood Products, BrickGardenLawnPatioPorchSprinkler System |
Parking & Garage GarageParking Spaces: 2Parking: Garage Attached |

|
|---|
Year Built Year Built: 1983Year Updated: 2011 |
Property Type / Style Property Type: Single Family HomeArchitecture: Split-level |

|
|---|
Units in Building: 1 |

|
|---|
Lot Area: 8712 sqft |
Price and Tax history
| Date | Event | Price |
|---|---|---|
Mar 24, 2021 Source: N/A | ListingRemoved | |
Jun 2, 2016 Source: N/A | ListingRemoved | $539,900 |
Jun 2, 2016 Source: N/A | Listed For Sale | $539,900 |
May 24, 2016 Source: N/A | Sold | $525,000 |
Apr 23, 2016 Source: N/A | Pending | $539,900 |
Mar 9, 2016 Source: N/A | Listed For Sale | $539,900 |
Sep 30, 2011 Source: N/A | Sold | $365,000 |
Jul 16, 2011 Source: Agent Provided | PriceChange | $375,000 Price decreased by 3% |
Jul 14, 2011 Source: Agent Provided | PriceChange | $385,000 Price increased by 3% |
Jun 11, 2011 Source: Agent Provided | PriceChange | $375,000 Price decreased by 3% |
Mar 12, 2011 Source: Agent Provided | Listed For Sale | $385,000 |
Jul 3, 2000 Source: N/A | Sold | $282,130 |
Aug 29, 1995 Source: N/A | Sold | $187,000 |
| Year | Property tax | Tax assessment |
|---|---|---|
| 2025 | $6,028 | $718,800 |
Home facts updated by county records
Market trends in Centennial
Last updated July 2026
Avg. sale price
$675K
$15KMoM
Sale-to-List Price
100.0%
Price per sq ft
$254
$4MoM
Available listings
446
10MoM
Around this home
What Locals Say about Centennial
At least 373 Trulia users voted on each feature.

96 % Say it's dog friendly

92 % Say there are sidewalks

92 % Say car is needed

89 % Say parking is easy

79 % Say people would walk alone at night

79 % Say yards are well-kept

78 % Say there's holiday spirit

75 % Say kids play outside

69 % Say it's quiet

65 % Say streets are well-lit

64 % Say there's wildlife

60 % Say neighbors are friendly

59 % Say it's walkable to grocery stores

55 % Say they plan to stay for at least 5 years

49 % Say it's walkable to restaurants

41 % Say there are community events
Sourced by Trulia users. Learn more about our methodology.
LGBTQ Local Legal Protections
LGBTQ Local Legal Protections



Frequently asked questions about 5976 E Nichols Ln
- What is 5976 E Nichols Ln estimated to be worth?Trulia's estimated value for 5976 E Nichols Ln in Centennial, CO is $865,400.
- What is the price history for 5976 E Nichols Ln?5976 E Nichols Ln in Centennial, CO last sold for $525,000 in May 2016.
- Is Centennial a buyer's or seller's market?Centennial is currently a balanced market, based on recent for-sale activity.
- What's the median sale price in Centennial?The median sale price in Centennial is $675K. That is up $15K from the prior month.
- Does 5976 E Nichols Ln have air conditioning?Yes, 5976 E Nichols Ln in Centennial, CO has air conditioning.
- Does 5976 E Nichols Ln have laundry facilities?Yes, 5976 E Nichols Ln in Centennial, CO has in-unit laundry.
Explore by feature - Pet Friendly
 SPECIAL OFFERPET FRIENDLYTotal price$1,869 - $3,669/mo1-3 bd1-2 baPortola at SouthGlenn | 6851 S Gaylord St,
Littleton, CO 80122 SPECIAL OFFERPET FRIENDLYTotal price$1,713 - $2,499/mo1-3 bd1-2 baVillas at Homestead | 6857 S Homestead Pkwy,
Englewood, CO 80112 SPECIAL OFFERPET FRIENDLY
 SPECIAL OFFERPET FRIENDLY
 SPECIAL OFFERPET FRIENDLY
 PET FRIENDLY
 PET FRIENDLY$1,735 - $3,080/moStudio-2 bd1-2 baHensley at the District. | 9251 E Mineral Ave,
Englewood, CO 80112 PET FRIENDLY
 SPECIAL OFFERPET FRIENDLY
 SPECIAL OFFERPET FRIENDLY
Explore by feature - Garage
- SPECIAL OFFERPET FRIENDLYTotal price$1,869 - $3,669/mo1-3 bd1-2 baPortola at SouthGlenn | 6851 S Gaylord St,
Littleton, CO 80122 - SPECIAL OFFERPET FRIENDLYTotal price$1,713 - $2,499/mo1-3 bd1-2 baVillas at Homestead | 6857 S Homestead Pkwy,
Englewood, CO 80112 - SPECIAL OFFERPET FRIENDLY
- SPECIAL OFFERPET FRIENDLY
- PET FRIENDLY$1,735 - $3,080/moStudio-2 bd1-2 baHensley at the District. | 9251 E Mineral Ave,
Englewood, CO 80112  SPECIAL OFFERPET FRIENDLY
 PET FRIENDLYFURNISHED
 PET FRIENDLYFURNISHED
 SPECIAL OFFERPET FRIENDLY$1,464 - $2,380/moStudio-2 bd1-2 baGriffis at Fiddler's Green | 7700 E Peakview Ave,
Englewood, CO 80111 SPECIAL OFFERPET FRIENDLYTotal price$2,025 - $3,504/mo1-3 bd1-3 baTownship Residences | 901 E Phillips Ln,
Littleton, CO 80122
Explore by feature - Air Conditioning
- SPECIAL OFFERPET FRIENDLYTotal price$1,869 - $3,669/mo1-3 bd1-2 baPortola at SouthGlenn | 6851 S Gaylord St,
Littleton, CO 80122 - SPECIAL OFFERPET FRIENDLYTotal price$1,713 - $2,499/mo1-3 bd1-2 baVillas at Homestead | 6857 S Homestead Pkwy,
Englewood, CO 80112 - SPECIAL OFFERPET FRIENDLY
- PET FRIENDLY$1,735 - $3,080/moStudio-2 bd1-2 baHensley at the District. | 9251 E Mineral Ave,
Englewood, CO 80112 - SPECIAL OFFERPET FRIENDLY
- PET FRIENDLY
- SPECIAL OFFERPET FRIENDLY
- PET FRIENDLYFURNISHED
- PET FRIENDLYFURNISHED
- SPECIAL OFFERPET FRIENDLY$1,464 - $2,380/moStudio-2 bd1-2 baGriffis at Fiddler's Green | 7700 E Peakview Ave,
Englewood, CO 80111
Explore by feature - Pool
- SPECIAL OFFERPET FRIENDLYTotal price$1,869 - $3,669/mo1-3 bd1-2 baPortola at SouthGlenn | 6851 S Gaylord St,
Littleton, CO 80122 - SPECIAL OFFERPET FRIENDLYTotal price$1,713 - $2,499/mo1-3 bd1-2 baVillas at Homestead | 6857 S Homestead Pkwy,
Englewood, CO 80112 - SPECIAL OFFERPET FRIENDLY
- SPECIAL OFFERPET FRIENDLY
- SPECIAL OFFERPET FRIENDLY
- PET FRIENDLY
- PET FRIENDLY$1,735 - $3,080/moStudio-2 bd1-2 baHensley at the District. | 9251 E Mineral Ave,
Englewood, CO 80112 - SPECIAL OFFERPET FRIENDLY
- PET FRIENDLY
- SPECIAL OFFERPET FRIENDLY
Explore by feature - Washer/dryer
- SPECIAL OFFERPET FRIENDLYTotal price$1,869 - $3,669/mo1-3 bd1-2 baPortola at SouthGlenn | 6851 S Gaylord St,
Littleton, CO 80122 - SPECIAL OFFERPET FRIENDLYTotal price$1,713 - $2,499/mo1-3 bd1-2 baVillas at Homestead | 6857 S Homestead Pkwy,
Englewood, CO 80112 - SPECIAL OFFERPET FRIENDLY
- SPECIAL OFFERPET FRIENDLY
- PET FRIENDLY$1,735 - $3,080/moStudio-2 bd1-2 baHensley at the District. | 9251 E Mineral Ave,
Englewood, CO 80112 - SPECIAL OFFERPET FRIENDLY
- SPECIAL OFFERPET FRIENDLYTotal price$2,025 - $3,504/mo1-3 bd1-3 baTownship Residences | 901 E Phillips Ln,
Littleton, CO 80122  SPECIAL OFFERPET FRIENDLY
 PET FRIENDLY
 SPECIAL OFFERPET FRIENDLYTotal price$1,657 - $2,360/mo1-2 bd1-2 baThe Mezz at Fiddlers Green | 6440 S Syracuse Way,
Englewood, CO 80111
Explore by feature - Outdoor Space
 APPLY INSTANTLYPET FRIENDLY
 APPLY INSTANTLY
 APPLY INSTANTLYPET FRIENDLY
 NEW - 1 DAY AGOROOM FOR RENT
 PET FRIENDLY
 PET FRIENDLY
 PET FRIENDLY
 PET FRIENDLY
 PET FRIENDLY
 PET FRIENDLY

Apartments for Rent
 PET FRIENDLYTotal price$1,664 - $3,673/mo1-3 bd1-3 baPalomino Park Resort | 6700 Palomino Pkwy,
Littleton, CO 80130 NEW - 1 DAY AGOPET FRIENDLY
- PET FRIENDLY
- PET FRIENDLY
 PET FRIENDLY
 PET FRIENDLY
 PET FRIENDLYTotal price$1,665 - $3,399/mo1-3 bd1-2 baThe Flats at Inverness | 10200 E Dry Creek Rd,
Englewood, CO 80112- PET FRIENDLY
 PET FRIENDLYTotal price$1,431 - $2,441/moStudio-2 bd1-2 baCamden Lincoln Station | 10177 Station Way,
Lone Tree, CO 80124- PET FRIENDLYTotal price$1,713 - $2,499/mo1-3 bd1-2 baVillas at Homestead | 6857 S Homestead Pkwy,
Englewood, CO 80112  NEW - 2 DAYS AGOPET FRIENDLYTotal price$1,527 - $2,623/mo1-3 bd1-2 baElevation at County Line Station | 8331 S Valley Hwy,
Englewood, CO 80112 NEW - 1 DAY AGOPET FRIENDLYTotal price$1,669 - $2,288/mo1-2 bd1-2 baMalbec at Vallagio | 10245 Taliesin Dr,
Englewood, CO 80112- PET FRIENDLY
- PET FRIENDLYTotal price$1,869 - $3,669/mo1-3 bd1-2 baPortola at SouthGlenn | 6851 S Gaylord St,
Littleton, CO 80122 - PET FRIENDLY$1,735 - $3,080/moStudio-2 bd1-2 baHensley at the District. | 9251 E Mineral Ave,
Englewood, CO 80112  See more homes for rent inCentennial
Off Market Homes Near 5976 E Nichols Ln
 SOLDSEP 4, 2026Allure Homes LLC, MLS#4526987
 SOLDSEP 4, 2026RE/MAX of Cherry Creek, MLS#9047476
 SOLDSEP 4, 2026The Steller Group, Inc, MLS#1697478
 SOLDSEP 4, 2026LoKation Real Estate, MLS#3375414
 SOLDSEP 4, 2026Realty One Group Premier, MLS#9830829
 SOLDSEP 4, 2026HQ Homes, MLS#2351621
 SOLDSEP 4, 2026Jess Cleaver Real Estate, MLS#3916341
 SOLDSEP 4, 2026Coldwell Banker Realty 24, MLS#4507945
 SOLDSEP 4, 2026You 1st Realty, MLS#3001219
 SOLDSEP 4, 2026Guide Real Estate, MLS#4294349
 See more homes for sale inCentennial
Homes for sale near 5976 E Nichols Ln
 RE/MAX Professionals, MLS#5272280
 Corcoran Perry & Co., MLS#9612450
 0.25 ACRESRE/MAX of Cherry Creek, MLS#8904602
 Brokers Guild Homes, MLS#5827258
 0.29 ACRESRealty One Group Platinum Elite Colorado, MLS#4504592
 AUCTION
- See more homes for sale inCentennial


- Results are loading