


5904 Woodwind Dr
Plano, TX 75093
Windhaven Farm 5 Beds
 4 Baths
 3,697 sqft
5 Beds
4 Baths
3,697 sqft
Local Information
- Map ViewExplore the area around 5904 Woodwind Dr.

- Schools1 Elementary School1 Middle School2 High Schools

- Shop & Eat

-- mins to
Home Highlights

Property Type
Single-Family Home

Year Built
1999
Living Area
3,697 sqft

Price/Sqft
$282

Parking
Garage
About this House
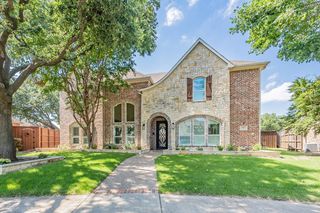
Beautifully updated West Plano home that is zoned for Brinker Elementary and has only had one owner! This open floor plan boasts a C-shaped design that surrounds the backyard pool area and features down quarter-swan handscraped hardwood flooring, plantation shutters, crown molding, Lutron Mastro digital lighting, stainless-steel appliances, and solid core doors. Fall in love with the spa-like master bath offering Travertine tile, heated floors, custom cabinetry, a jetted tub, separate shower, and a custom designed walk-in closet. A guest suite or a study with a full private bath is split from the master on a separate wing of the main floor. The second floor features three secondary bedrooms, two baths, and a game room. Enjoy the backyard oasis complete with a pool and spa and lush landscaping. Additional features include tankless water heaters, 19-Seer HVAC, a Nuvo water softening system, a hail resistant roof and radiant barrier, and so much more!
5904 Woodwind Dr, Plano, TX 75093 is a 5 bedroom, 4 bathroom, 3,697 sqft single-family home in Windhaven Farm, built in 1999. It last sold for $670,000 on Nov 8, 2017. It is currently off market. The Trulia Estimate is $1,041,000, with a rent estimate of $5,748/month.
Home Details for 5904 Woodwind Dr

|
|---|
Heating & Cooling Heating: Other, GasAir ConditioningCooling System: CentralHeating Fuel: Other |
Levels, Entrance, & Accessibility Stories: 2Floors: Tile, Carpet, Hardwood |
Interior Details Additional StorageAtticNumber of Rooms: 11Types of Rooms: Walk In Closet, Breakfast Nook, Dining Room, Family Room, Laundry Room, Master Bath, Mud Room, Office, Pantry, Recreation RoomStorageCeiling Fan |
Appliances & Utilities Cable ReadyDishwasherDisposalDryerMicrowaveRefrigerator |
Fireplace & Spa FireplaceHot Tub or SpaJetted Bath Tub |
Windows, Doors, Floors & Walls Double Paned Windows |
Security Security System |

|
|---|
Exterior Home Features Roof: CompositionExterior: Stone, Wood, BrickFoundation Type: SlabLawnPatioPorchSprinkler System |
Pool Pool |
Parking & Garage GarageParking Spaces: 3Parking: Garage Attached |

|
|---|
Year Built Year Built: 1999Year Updated: 1999 |
Property Type / Style Property Type: Single Family Home |

|
|---|
Units in Building: 1 |

|
|---|
Lot Area: 8276 sqft |

|
|---|
Intercom |
Price History for 5904 Woodwind Dr
| Date | Price | Event | Source |
|---|---|---|---|
| 11/08/2017 | -- | Sold | N/A |
| 10/03/2017 | $669,900 | Listed For Sale | Agent Provided |
Market trends in Plano
Last updated June 2026
Avg. sale price
$510K
$21.25KMoM
Sale-to-List Price
98.5%
Price per sq ft
$218
$2MoM
Available listings
990
71MoM

- Results are loading
Property Tax and Assessment
| Year | 2025 |
|---|---|
| Tax | $13,412 |
| Assessment | $1,017,028 |
Home facts updated by county records
Comparable Sales for 5904 Woodwind Dr
Address | Distance | Property Type | Sold Price | Sold Date | Bed | Bath | Sqft |
|---|---|---|---|---|---|---|---|
0.06 | Single-Family Home | - | 09/03/25 | 4 | 3.5 | 3,618 | |
0.17 | Single-Family Home | - | 08/29/25 | 5 | 3.5 | 4,059 | |
0.20 | Single-Family Home | - | 08/08/25 | 5 | 4 | 4,343 | |
0.18 | Single-Family Home | - | 11/13/25 | 5 | 4 | 3,732 | |
0.14 | Single-Family Home | - | 06/16/26 | 5 | 4 | 4,349 | |
0.26 | Single-Family Home | - | 04/08/26 | 5 | 4 | 3,859 | |
0.21 | Single-Family Home | - | 08/21/25 | 5 | 4.5 | 4,300 | |
0.26 | Single-Family Home | - | 09/12/25 | 4 | 4 | 3,812 | |
0.24 | Single-Family Home | - | 12/30/25 | 5 | 4.5 | 4,366 | |
0.32 | Single-Family Home | - | 09/30/25 | 4 | 3.5 | 3,780 |
Nearby homes
Get a sense of prices in the area by checking nearby homes. OFF MARKET
 OFF MARKET
 OFF MARKET
 OFF MARKET
 OFF MARKET
 OFF MARKET
 OFF MARKET
 SOLDJUN 16, 2026
 OFF MARKET
 OFF MARKET
 OFF MARKET
 OFF MARKET
Assigned Schools
These are the assigned schools for 5904 Woodwind Dr.
- Shepton High School
- 9-10
- Public
- 1360 Students
5/10GreatSchools RatingParent Rating AverageThis is my first year at Shepton High School, and I've never been more disappointed. In the first month, 2 students got beaten up so badly that they got sent to the E.R. with concussions. The power has gone out twice, and we went on lockdown due to a school threat in December 2025. In my math class, the A/C system broke, and the temperature in the room always reached 88 degrees. We still had to work, and they did absolutely nothing. Very few of the teachers actually care about the students; the rest have lost all hope in their students, which is why our math and reading proficiency is so low. on the first week back from winter break, the sewer system literally broke and is currently leaking reeking up half of this school, If you are thinking of bringing your child here don't.Student Review6mo ago - Brinker Elementary School
- K-5
- Public
- 565 Students
8/10GreatSchools RatingParent Rating AverageTeachers at this school make racist remarks to their students. Making fun of their appearance and saying harmful stereotypes towards them and laughing about it. There also have been instances where teachers have talked about their sexual lives in front of their students and that is disgusting. I send my child to school to learn not to be exposed to inappropriate behavior and racism especially from people who are supposed to be professionals.Parent Review8mo ago - Renner Middle School
- 6-8
- Public
- 1136 Students
6/10GreatSchools RatingParent Rating AverageRenner Middle is a Alright school because I feel like it’s a lot of fights and me getting some tarries and absences for no reason and some teacher keep dropping grades down lowest 50 percent and the hallways are always every time you go to the next class they only good thing about Renner is choir theater performances games football basketball cheerleaders my friends and my great teachersOther Review1mo ago - Plano West Senior High School
- 11-12
- Public
- 2556 Students
8/10GreatSchools RatingParent Rating AveragePlano West administration wants everyone to know that they do not make students follow any rules, but they will punish teachers for even the slightest mistake on the busiest, most important day of the year.Are you a student who wants to park in the staff parking lot every single day without any consequences? This is the place for you!Are you a teacher who wants their car damaged by admin placing an impossible-to-remove sticker and residue on their window because for the first time in 8 years of underpaid work, you have forgotten to place your parking tag on your rearview mirror in your haste to get to work 90 unpaid minutes early to wish your students luck on the AP exam you spent all year preparing them for? Plano West will do that for you!Are you a teacher that wants admin to ignore your emails until they need something from you, at which point they will ignore what you asked and demand you cave to a parent? Welcome on in!Are you a parent who wants to demean teachers, call them names, lie about them, accuse them of breaking the law, and ignore all evidence presented to you about what your child did while still having admin give you whatever you demand? You've come to the right school!The grade inflation is INSANE. Mostly due to the rampant cheating and AI use that PWSH admin doesn't want teachers to crack down on, because that would hurt their precious graduation rate.Teacher Review2mo ago  Check out schools near 5904 Woodwind Dr.
Neighborhood Overview

Neighborhood stats provided by third party data sources.
LGBTQ Local Legal Protections
LGBTQ Local Legal Protections



Apartments for Rent
 PET FRIENDLY
 PET FRIENDLY
 PET FRIENDLY
 NEW - 1 DAY AGOPET FRIENDLY
 NEW - 20 HRS AGOSENIOR HOUSINGPET FRIENDLYINCOME RESTRICTED
 PET FRIENDLYTotal price$1,383 - $2,400/mo1-3 bd1-2 baCarrington Park | 3001 Communications Pkwy,
Plano, TX 75093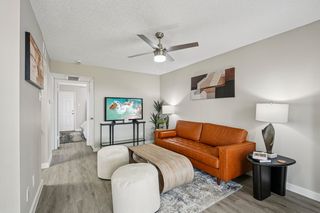 PET FRIENDLY
 PET FRIENDLY$1,699 - $3,560/mo1-3 bd1-2 baAtlas Point at Prestonwood, 55+ | 3033 E Hebron Pkwy,
Carrollton, TX 75010 PET FRIENDLYTotal price$1,357 - $2,523/mo1-3 bd1-2 baThe Colby at Castle Hills | 4689 Mustang Pkwy,
Carrollton, TX 75010 PET FRIENDLY
 PET FRIENDLY
 PET FRIENDLY
 PET FRIENDLYFURNISHED
 PET FRIENDLY
 PET FRIENDLY
 See more homes for rent inPlano
Explore by feature - Pet Friendly
 SPECIAL OFFERPET FRIENDLY
- PET FRIENDLYTotal price$1,383 - $2,400/mo1-3 bd1-2 baCarrington Park | 3001 Communications Pkwy,
Plano, TX 75093 - SPECIAL OFFERPET FRIENDLY
 SPECIAL OFFERPET FRIENDLY
 SPECIAL OFFERPET FRIENDLY
 SPECIAL OFFERPET FRIENDLY
 SPECIAL OFFERPET FRIENDLYFURNISHED
- PET FRIENDLY
 PET FRIENDLY
- PET FRIENDLY
Explore by feature - Garage
- SPECIAL OFFERPET FRIENDLY
- SPECIAL OFFERPET FRIENDLY
- SPECIAL OFFERPET FRIENDLY
- SPECIAL OFFERPET FRIENDLY
- SPECIAL OFFERPET FRIENDLYFURNISHED
- PET FRIENDLY
- PET FRIENDLY
- NEW - 20 HRS AGOSPECIAL OFFERSENIOR HOUSINGPET FRIENDLYINCOME RESTRICTED
 SPECIAL OFFERPET FRIENDLY
- PET FRIENDLYFURNISHED
Explore by feature - Air Conditioning
- PET FRIENDLYTotal price$1,383 - $2,400/mo1-3 bd1-2 baCarrington Park | 3001 Communications Pkwy,
Plano, TX 75093 - SPECIAL OFFERPET FRIENDLY
- SPECIAL OFFERPET FRIENDLY
- SPECIAL OFFERPET FRIENDLY
- SPECIAL OFFERPET FRIENDLYFURNISHED
- PET FRIENDLY
- PET FRIENDLY
- PET FRIENDLY
- PET FRIENDLYFURNISHED
 SPECIAL OFFER
Explore by feature - Pool
- PET FRIENDLYTotal price$1,383 - $2,400/mo1-3 bd1-2 baCarrington Park | 3001 Communications Pkwy,
Plano, TX 75093 - SPECIAL OFFERPET FRIENDLY
- SPECIAL OFFERPET FRIENDLY
- SPECIAL OFFERPET FRIENDLY
- SPECIAL OFFERPET FRIENDLYFURNISHED
- PET FRIENDLY
- PET FRIENDLY
- PET FRIENDLY
- NEW - 20 HRS AGOSPECIAL OFFERSENIOR HOUSINGPET FRIENDLYINCOME RESTRICTED
- SPECIAL OFFERPET FRIENDLY
Explore by feature - Washer/dryer
- SPECIAL OFFERPET FRIENDLY
- PET FRIENDLY
- PET FRIENDLY
- PET FRIENDLYFURNISHED
 PET FRIENDLY
 SPECIAL OFFERPET FRIENDLY
 SPECIAL OFFERPET FRIENDLY
 SPECIAL OFFERPET FRIENDLY
 PET FRIENDLY
 NEW - 1 DAY AGOPET FRIENDLY
Explore by feature - Outdoor Space
 SPECIAL OFFERPET FRIENDLYFURNISHED
 PET FRIENDLY
 SPECIAL OFFERPET FRIENDLY
 ROOM FOR RENT
 ROOM FOR RENT
 APPLY INSTANTLY
 APPLY INSTANTLYPET FRIENDLY
 APPLY INSTANTLYPET FRIENDLY
 APPLY INSTANTLYPET FRIENDLY
 APPLY INSTANTLYPET FRIENDLY

Homes for sale near 5904 Woodwind Dr
 0.25 ACRES


 0.25 ACRES
 See more homes for sale inPlano
Off Market Homes Near 5904 Woodwind Dr
 SOLDJUL 10, 2026
 SOLDMAY 15, 2026
- SOLDMAR 12, 2026
- SOLDFEB 27, 2026
- SOLDOCT 8, 2025
- OFF MARKET
- See more homes for sale inPlano