

$981,100
 5 Beds
 4 Baths
 3,732 sqft (on 0.27 acres)
5801 Wight St, Plano, TX 75093
Est. Refi. Payment $6,466/mo*
Refinance Your HomeHome Value
Trulia Estimate
$981KSince last month
Decreased$23K (-2.2%)Since last year
Increased$9K (+0.9%)Learn more about this home's value by checking out its Trulia Estimate, the value of nearby homes, and how much similar homes have sold for.
Trulia Estimate
The of this home's value increased by +67% in the last 10 years
| Month | Estimated value |
|---|---|
2026 | |
| August 2026 | $986K |
| August 2026 | $981K |
| July 2026 | $1.01M |
| June 2026 | $999K |
| May 2026 | $994K |
| March 2026 | $987K |
| February 2026 | $987K |
| January 2026 | $987K |
2025 | |
2024 | |
2023 | |
2022 | |
2021 | |
2020 | |
2019 | |
2018 | |
2017 | |
2016 | |
Comparable sales
These are recently sold homes that have a similar location or other similar features to this home, like bedrooms, bathrooms, and square footage. Get a sense of the expected prices in the area by viewing these homes.Address | Distance | Property Type | Sold Price | Sold Date | Bed | Bath | Sqft |
|---|---|---|---|---|---|---|---|
0.13 | Single-Family Home | - | 06/16/26 | 5 | 4 | 4,349 | |
0.02 | Single-Family Home | - | 03/31/26 | 4 | 3.5 | 4,134 | |
0.16 | Single-Family Home | - | 07/30/26 | 4 | 3.5 | 3,657 | |
0.12 | Single-Family Home | - | 08/20/26 | 4 | 3.5 | 3,662 | |
0.14 | Single-Family Home | - | 11/21/25 | 4 | 3 | 3,649 | |
0.26 | Single-Family Home | - | 08/26/26 | 5 | 4 | 3,500 | |
0.27 | Single-Family Home | - | 04/08/26 | 5 | 4 | 3,859 | |
0.29 | Single-Family Home | - | 08/21/26 | 4 | 3.5 | 3,815 | |
0.20 | Single-Family Home | - | 08/06/26 | 4 | 3.5 | 3,174 |
Nearby home prices
Get a sense of expected prices in the area by checking the value of nearby homes.Address | Distance | Price | Bed | Bath | Sqft | Status |
|---|---|---|---|---|---|---|
0.02 | - | 4 | 3.5 | 4,134 | Recently Sold | |
0.06 | $850,000 | 5 | 4 | 3,703 | For Sale | |
0.10 | $1,009,600 | 5 | 4 | 3,762 | Off Market | |
0.10 | $893,100 | 4 | 3.5 | 3,597 | Off Market | |
0.13 | - | 5 | 4 | 4,349 | Recently Sold | |
0.14 | - | 4 | 3 | 3,649 | Recently Sold | |
0.15 | $1,153,500 | 4 | 4 | 3,734 | Off Market | |
0.16 | $1,157,600 | 5 | 4.5 | 3,798 | Off Market | |
0.15 | $825,300 | 4 | 3.5 | 3,618 | Off Market | |
0.12 | - | 4 | 3.5 | 3,662 | Recently Sold | |
0.16 | $1,385,200 | 5 | 4.5 | 4,931 | Off Market |
Local Information
- Map ViewExplore the area around 5801 Wight St.

- Schools1 Elementary School1 Middle School2 High Schools

- Shop & Eat

-- mins to
Home Highlights

Single-Family Home

Built in 1998

0.27 acre lot

3,732 sqft

$263/sqft

3 Car Garage

HOA $43/mo
About this House
Newly Remodeled home (9-25)
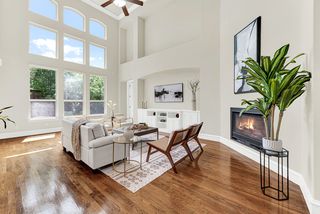
Step inside to find an open floor plan with high ceilings, new chandeliers, hardwood floors and dramatic staircase (all remodeled). Just past the front formal dining and living areas is a full guest bath and 5th bedroom (most recently used as a study). Upon entering the kitchen (remodeled) you will find a 9-foot island with space for casual meals & gatherings, topped with beautiful Taj Mahal quartzite natural stone, a gas cooktop , and back staircase. The wood flooring extends into the family room (remodeled) with extra high ceilings, natural wooden beams and mantel, updated fireplace, surround sound and separate wet bar with fridge. There is ample room for a large tv, and other electronic equipment. wiring connects to indoor & outdoor speakers – all perfect for entertaining.
The backyard oasis features a sparkling custom pool and spa, a country fire pit with gas line, and high fence providing complete privacy. The house is designed so the formal, dining, stairs, kitchen, bar, primary, and bath all have views of the pool and spa. The primary bath is large enough to be adapted to fit the new owner’s taste. . Upstairs has 3 bedrooms, 2 full bathrooms, and a large game room with surround sound all remodeled 9-25 Plantation shutters are installed on all windows.
Within two short blocks are 3 highly rated West Plano K-12 schools and a large park for sports, with 3 jungle gyms for the littler ones (2 installed 2024). Adjacent to the park is the 2-story Tom Meulenback rec center with complete fitness, indoor track, courts, & pool.
This is a uniquely beautiful home you don’t want miss.
Step inside to find an open floor plan with high ceilings, new chandeliers, hardwood floors and dramatic staircase (all remodeled). Just past the front formal dining and living areas is a full guest bath and 5th bedroom (most recently used as a study). Upon entering the kitchen (remodeled) you will find a 9-foot island with space for casual meals & gatherings, topped with beautiful Taj Mahal quartzite natural stone, a gas cooktop , and back staircase. The wood flooring extends into the family room (remodeled) with extra high ceilings, natural wooden beams and mantel, updated fireplace, surround sound and separate wet bar with fridge. There is ample room for a large tv, and other electronic equipment. wiring connects to indoor & outdoor speakers – all perfect for entertaining.
The backyard oasis features a sparkling custom pool and spa, a country fire pit with gas line, and high fence providing complete privacy. The house is designed so the formal, dining, stairs, kitchen, bar, primary, and bath all have views of the pool and spa. The primary bath is large enough to be adapted to fit the new owner’s taste. . Upstairs has 3 bedrooms, 2 full bathrooms, and a large game room with surround sound all remodeled 9-25 Plantation shutters are installed on all windows.
Within two short blocks are 3 highly rated West Plano K-12 schools and a large park for sports, with 3 jungle gyms for the littler ones (2 installed 2024). Adjacent to the park is the 2-story Tom Meulenback rec center with complete fitness, indoor track, courts, & pool.
This is a uniquely beautiful home you don’t want miss.
5801 Wight St, Plano, TX 75093 is a 5 bedroom, 4 bathroom, 3,732 sqft single-family home in Windhaven Farm, built in 1998. It last sold for the $1,049,000 asking price on Nov 13, 2025. This property is not currently displayed as for sale or rent on Trulia. The Trulia Estimate is $981,100, with a rent estimate of $5,757/month.
Last check for updates: about 7 hours ago
Listed by Pamela Schaffer 0551150, (214) 298-9547
Berkshire HathawayHS PenFed TX, (214) 257-1111
Bought with: Cindy O'Gorman, Ebby Halliday, REALTORS, (972) 387-0300
Co-Buyer's Agent: Stacie O'Gorman Ferguson 0551150, Ebby Halliday, REALTORS, (972) 387-0300
Source: NTREIS, MLS#21063960
Home Details for 5801 Wight St

|
|---|
Interior Details Number of Rooms: 14Types of Rooms: Master Bedroom, Bedroom, Breakfast Room Nook, Dining Room, Family Room, Full Bath, Kitchen, Living Room, Utility RoomWet Bar |
Beds & Baths Number of Bedrooms: 5Number of Bathrooms: 4Number of Bathrooms (full): 4 |
Dimensions and Layout Living Area: 3732 Square Feet |
Appliances & Utilities Utilities: Electricity Available, Natural Gas Available, Sewer Available, Separate Meters, Water Available, Cable AvailableAppliances: Built-In Refrigerator, Dishwasher, Gas Cooktop, Disposal, Microwave, Warming Drawer, Wine CoolerDishwasherDisposalMicrowave |
Heating & Cooling Heating: Central,Fireplace(s),Natural GasHas CoolingAir Conditioning: Central Air,Ceiling Fan(s),ElectricHas HeatingHeating Fuel: Central |
Fireplace & Spa Number of Fireplaces: 1Fireplace: Gas Log, Gas StarterSpa: Hot TubHas a FireplaceHas a Spa |
Gas & Electric Has Electric on Property |
Windows, Doors, Floors & Walls Flooring: Carpet, Wood |
Levels, Entrance, & Accessibility Stories: 2Levels: TwoFloors: Carpet, Wood |
Security Security: Security Gate, Smoke Detector(s) |

|
|---|
Exterior Home Features Roof: CompositionFoundation: Slab |
Parking & Garage Number of Garage Spaces: 3Number of Covered Spaces: 3No CarportHas a GarageHas an Attached GarageParking Spaces: 3Parking: Alley Access,Electric Gate,Garage,Garage Door Opener,Garage Faces Rear |
Pool Pool: Gunite, In Ground, Outdoor Pool, PoolPool |
Frontage Road Frontage: All Weather RoadNot on Waterfront |
Water & Sewer Sewer: Public Sewer |

|
|---|
Cumulative Days on Market: 33 |

|
|---|
Year Built Year Built: 1998 |
Property Type / Style Property Type: ResidentialProperty Subtype: Single Family ResidenceStructure Type: HouseArchitecture: Traditional,Detached |
Building Construction Materials: BrickNot Attached Property |
Property Information Not Included in Sale: All Art work, Polaris system, Mirror in full bath downstairs, (not primary bath)Parcel Number: R332200K01701 |

|
|---|
Price List Price: $1,049,000 |
Status Change & Dates Possession Timing: Close Of Escrow |

|
|---|
MLS Status: Closed |


|
|---|
Direction & Address City: PlanoCommunity: Windhaven Sec Four |
School Information Elementary School: BrinkerElementary School District: Plano ISDJr High / Middle School: RennerJr High / Middle School District: Plano ISDHigh School: SheptonHigh School District: Plano ISD |

|
|---|
Community Features: Curbs, Sidewalks |

|
|---|
HOA Fee Includes: Association ManagementHOA Name: Windhaven Farms HOAHOA Phone: 214-451-5462Has an HOAHOA Fee: $510/Annually |

|
|---|
Lot Area: 0.27 acres |

|
|---|
Listing Terms: Cash, Conventional |

|
|---|
Mls Number: 21063960Living Area Range Units: Square FeetAttribution Contact: 214-298-9547Above Grade Unfinished Area Units: Square FeetBelow Grade Unfinished Area Units: Square FeetUniversal Property Id: US-48085-N-R332200K01701-R-N |

|
|---|
CurbsSidewalks |
Price and Tax history
| Date | Event | Price |
|---|---|---|
Nov 13, 2025 Source: NTREIS #21063960 | Sold | -- |
Oct 24, 2025 Source: NTREIS #21063960 | Pending | $1,049,000 |
Sep 20, 2025 Source: NTREIS #21063960 | Listed For Sale | $1,049,000 |
Jun 28, 2025 Source: NTREIS #20961645 | ListingRemoved | $999,000 |
Jun 17, 2025 Source: NTREIS #20961645 | PriceChange | $999,000 Price decreased by 7% |
Jun 6, 2025 Source: NTREIS #20961645 | Listed For Sale | $1,079,000 |
Jun 5, 2025 Source: NTREIS #20865716 | ListingRemoved | $1,079,000 |
May 2, 2025 Source: NTREIS #20865716 | PriceChange | $1,079,000 Price decreased by 8% |
Apr 3, 2025 Source: NTREIS #20865716 | PriceChange | $1,175,000 Price decreased by 8% |
Mar 28, 2025 Source: NTREIS #20865716 | Listed For Sale | $1,275,000 |
Jan 6, 2011 Source: Agent Provided | ListingRemoved | $525,000 |
Dec 4, 2010 Source: Agent Provided | Pending | $525,000 |
Sep 5, 2010 Source: Agent Provided | Listed For Sale | $525,000 |
| Year | Property tax | Tax assessment |
|---|---|---|
| 2025 | $16,865 | $987,589 |
Home facts updated by county records
Market trends in Plano
Last updated August 2026
Avg. sale price
$530K
$2.5KMoM
Sale-to-List Price
98.5%
Price per sq ft
$221
$1MoM
Available listings
974
27MoM
Around this home
Neighborhood Overview

Neighborhood stats provided by third party data sources.
LGBTQ Local Legal Protections
LGBTQ Local Legal Protections



IDX information is provided exclusively for personal, non-commercial use, and may not be used for any purpose other than to identify prospective properties consumers may be interested in purchasing. Information is deemed reliable but not guaranteed.
Frequently asked questions about 5801 Wight St
- What is 5801 Wight St estimated to be worth?Trulia's estimated value for 5801 Wight St in Plano, TX is $981,100.
- What is the price history for 5801 Wight St?5801 Wight St in Plano, TX last sold in November 2025.
- Is Plano a buyer's or seller's market?Plano is currently a balanced market, based on recent for-sale activity.
- What's the median sale price in Plano?The median sale price in Plano is $530K. That is up $2.5K from the prior month.
- Does 5801 Wight St have air conditioning?Yes, 5801 Wight St in Plano, TX has air conditioning.
- Does 5801 Wight St have a pool?Yes, 5801 Wight St in Plano, TX has a pool.
Explore by feature - Pet Friendly
 SPECIAL OFFERPET FRIENDLY
 NEW - 1 DAY AGOPET FRIENDLYTotal price$1,381 - $2,659/mo1-3 bd1-2 baCarrington Park | 3001 Communications Pkwy,
Plano, TX 75093 NEW - 1 DAY AGOSPECIAL OFFERPET FRIENDLY
 SPECIAL OFFERPET FRIENDLY
 PET FRIENDLY
 SPECIAL OFFERPET FRIENDLY
 NEW - 1 DAY AGOSPECIAL OFFERPET FRIENDLY
 SPECIAL OFFERPET FRIENDLY
 PET FRIENDLY
 SPECIAL OFFERPET FRIENDLY
Explore by feature - Garage
- SPECIAL OFFERPET FRIENDLY
- NEW - 1 DAY AGOSPECIAL OFFERPET FRIENDLY
- SPECIAL OFFERPET FRIENDLY
- PET FRIENDLY
- SPECIAL OFFERPET FRIENDLY
 SPECIAL OFFERSENIOR HOUSINGPET FRIENDLYINCOME RESTRICTED
 SPECIAL OFFERPET FRIENDLYFURNISHED
 SPECIAL OFFERSENIOR HOUSINGPET FRIENDLY
 PET FRIENDLY
 NEW - 1 DAY AGOSPECIAL OFFERPET FRIENDLY
Explore by feature - Air Conditioning
- NEW - 1 DAY AGOPET FRIENDLYTotal price$1,381 - $2,659/mo1-3 bd1-2 baCarrington Park | 3001 Communications Pkwy,
Plano, TX 75093 - NEW - 1 DAY AGOSPECIAL OFFERPET FRIENDLY
 NEW - 1 DAY AGOSPECIAL OFFER
- PET FRIENDLY
- SPECIAL OFFERPET FRIENDLY
- NEW - 1 DAY AGOSPECIAL OFFERPET FRIENDLY
 SPECIAL OFFERPET FRIENDLY
- SPECIAL OFFERPET FRIENDLYFURNISHED
 SPECIAL OFFERPET FRIENDLY
 NEW - 1 DAY AGOPET FRIENDLY
Explore by feature - Pool
- NEW - 1 DAY AGOPET FRIENDLYTotal price$1,381 - $2,659/mo1-3 bd1-2 baCarrington Park | 3001 Communications Pkwy,
Plano, TX 75093 - NEW - 1 DAY AGOSPECIAL OFFERPET FRIENDLY
- SPECIAL OFFERPET FRIENDLY
- NEW - 1 DAY AGOSPECIAL OFFER
- PET FRIENDLY
- SPECIAL OFFERPET FRIENDLY
- NEW - 1 DAY AGOSPECIAL OFFERPET FRIENDLY
- SPECIAL OFFERPET FRIENDLY
- PET FRIENDLY
- SPECIAL OFFERPET FRIENDLY
Explore by feature - Washer/dryer
- PET FRIENDLY
- SPECIAL OFFERPET FRIENDLY
- NEW - 1 DAY AGOPET FRIENDLY
 PET FRIENDLYFURNISHED
 SPECIAL OFFERPET FRIENDLY
 SPECIAL OFFERPET FRIENDLY
 SPECIAL OFFERPET FRIENDLY
 PET FRIENDLY
 PET FRIENDLY
 SPECIAL OFFERPET FRIENDLY
Explore by feature - Outdoor Space
 PET FRIENDLY
 APPLY INSTANTLYPET FRIENDLY
 APPLY INSTANTLYPET FRIENDLY
 APPLY INSTANTLYPET FRIENDLY
 APPLY INSTANTLYPET FRIENDLYFURNISHED
 APPLY INSTANTLYPET FRIENDLY
 APPLY INSTANTLYPET FRIENDLY
 APPLY INSTANTLYFURNISHED
 APPLY INSTANTLY
 APPLY INSTANTLYPET FRIENDLY
Apartments for Rent
 PET FRIENDLY
 NEW - 1 DAY AGOPET FRIENDLY
 PET FRIENDLY
 NEW - 1 DAY AGOPET FRIENDLYFURNISHED$916 - $2,219/moStudio-3 bd1-3 baLegacy Village Apartment Homes | 7001 Parkwood Blvd,
Plano, TX 75024- SENIOR HOUSINGPET FRIENDLYINCOME RESTRICTED
 PET FRIENDLY
- PET FRIENDLY
 PET FRIENDLY
- NEW - 1 DAY AGOPET FRIENDLYTotal price$1,381 - $2,659/mo1-3 bd1-2 baCarrington Park | 3001 Communications Pkwy,
Plano, TX 75093  NEW - 1 DAY AGOPET FRIENDLY
 PET FRIENDLY
 PET FRIENDLYTotal price$1,274 - $2,425/mo1-3 bd1-2 baThe Colby at Castle Hills | 4689 Mustang Pkwy,
Carrollton, TX 75010- NEW - 1 DAY AGOPET FRIENDLY
- NEW - 1 DAY AGOPET FRIENDLY
- PET FRIENDLYFURNISHED
 See more homes for rent inPlano
Off Market Homes Near 5801 Wight St
 SOLDAUG 28, 2026
 SOLDJUL 28, 2026
 SOLDJUL 16, 2026
 SOLDJUL 10, 2026
 SOLDMAY 15, 2026
- SOLDMAR 12, 2026
- SOLDFEB 27, 2026
 SOLDJAN 21, 2026
- OFF MARKET
 See more homes for sale inPlano
Homes for sale near 5801 Wight St

 NEW - 2 DAYS AGO0.3 ACRES




- See more homes for sale inPlano

- Results are loading