


$1,050,000
Original price: $1,075,000
 4 Beds
 4.5 Baths
 4,243 sqft
5764 Quebec Ln, Plano, TX 75024
Est. Mortgage $6,994/mo*
Get Pre-QualifiedHome Highlights

Single-Family Home

Built in 2007

$247/sqft

3 Car Garage

HOA $220/mo
Local Information
- Map ViewExplore the area around 5764 Quebec Ln.

- Schools1 Elementary School1 Middle School2 High Schools

- Shop & Eat

-- mins to
About this House
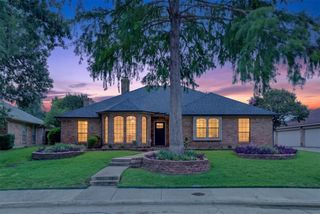
North facing, luxury living without the maintenance awaits in the sought after Avignon Windhaven community of West Plano. Offering front yard maintenance, exceptional amenities, and a true lock and leave lifestyle, this beautifully maintained home blends elegance, comfort, and convenience.
Featuring 4 bedrooms, 4.5 baths, a private study, game room, media room, and 3 car garage, the home showcases sweeping hardwood staircases with travertine risers, custom iron balusters, soaring ceilings, extensive crown molding, designer ceiling details, and abundant natural light.
The chef's kitchen boasts an oversized island with elegant white stone countertops, farmhouse sink, Thermador commercial style gas range with double ovens, microwave drawer, butler's pantry, custom cabinetry, and opens seamlessly to the spacious family room and breakfast area. The first floor owner's retreat offers a see-through fireplace and spa inspired bath with jetted tub, oversized shower, dual vanities, and a generous walk in closet. Upstairs features three spacious bedrooms with private baths, plus an expansive game room and dedicated media room.
Enjoy outdoor living with an oversized pergola, covered patio, and low-maintenance turf, perfect for entertaining or relaxing year-round.
Residents enjoy The Palais clubhouse, resort style pool, fitness center, playground, basketball court, scenic green spaces, and beautifully maintained common areas. Ideally located just minutes from the Dallas North Tollway, Legacy West, The Shops at Legacy, Grandscape, premier dining, shopping, and top rated Plano ISD schools. Bonus: Located on an emergency power grid, providing enhanced reliability with limited outages during severe weather.
Featuring 4 bedrooms, 4.5 baths, a private study, game room, media room, and 3 car garage, the home showcases sweeping hardwood staircases with travertine risers, custom iron balusters, soaring ceilings, extensive crown molding, designer ceiling details, and abundant natural light.
The chef's kitchen boasts an oversized island with elegant white stone countertops, farmhouse sink, Thermador commercial style gas range with double ovens, microwave drawer, butler's pantry, custom cabinetry, and opens seamlessly to the spacious family room and breakfast area. The first floor owner's retreat offers a see-through fireplace and spa inspired bath with jetted tub, oversized shower, dual vanities, and a generous walk in closet. Upstairs features three spacious bedrooms with private baths, plus an expansive game room and dedicated media room.
Enjoy outdoor living with an oversized pergola, covered patio, and low-maintenance turf, perfect for entertaining or relaxing year-round.
Residents enjoy The Palais clubhouse, resort style pool, fitness center, playground, basketball court, scenic green spaces, and beautifully maintained common areas. Ideally located just minutes from the Dallas North Tollway, Legacy West, The Shops at Legacy, Grandscape, premier dining, shopping, and top rated Plano ISD schools. Bonus: Located on an emergency power grid, providing enhanced reliability with limited outages during severe weather.
Last check for updates: about 3 hours ago
Listing courtesy of Trang Dang-Le 0589942, (214) 563-2438 x2145632438
ERA Empower Realty LLC, 2145632438,2145632438
Source: NTREIS, MLS#21328699
Also Listed on NTREIS.
Home Details for 5764 Quebec Ln

|
|---|
Interior Details Number of Rooms: 12Types of Rooms: Master Bedroom, Bedroom, Breakfast Room Nook, Dining Room, Kitchen, Laundry, Living Room, Media Room, Office |
Beds & Baths Number of Bedrooms: 4Number of Bathrooms: 5Number of Bathrooms (full): 4Number of Bathrooms (half): 1 |
Dimensions and Layout Living Area: 4243 Square Feet |
Appliances & Utilities Utilities: Sewer Available, Underground Utilities, Water Available, Cable AvailableAppliances: Some Gas Appliances, Convection Oven, Double Oven, Dishwasher, Gas Cooktop, Disposal, Gas Range, Gas Water Heater, Microwave, Plumbed For Gas, Range, Refrigerator, Some Commercial Grade, Tankless Water Heater, Vented Exhaust Fan, WasherDishwasherDisposalLaundry: Laundry in Utility RoomMicrowaveRefrigeratorWasher |
Heating & Cooling Heating: CentralHas CoolingAir Conditioning: Central AirHas HeatingHeating Fuel: Central |
Fireplace & Spa Number of Fireplaces: 2Fireplace: Gas Log, Living Room, Primary Bedroom, See ThroughHas a Fireplace |
Windows, Doors, Floors & Walls Window: Window CoveringsFlooring: Carpet, Hardwood, Tile, Wood |
Levels, Entrance, & Accessibility Stories: 2Levels: TwoFloors: Carpet, Hardwood, Tile, Wood |
Security Security: Prewired, Smoke Detector(s) |

|
|---|
Exterior Home Features Roof: CompositionPatio / Porch: Rear Porch, Patio, Balcony, CoveredFencing: WoodVegetation: GrassedExterior: Balcony, Garden, Lighting, Private Yard, Rain GuttersFoundation: SlabGarden |
Parking & Garage Number of Garage Spaces: 3Number of Covered Spaces: 3No CarportHas a GarageHas an Attached GarageParking Spaces: 3Parking: Door-Multi,Direct Access,Epoxy Flooring,Garage Faces Front,Garage,Garage Faces Side |
Pool Pool: None, Community |
Frontage Not on Waterfront |
Water & Sewer Sewer: Public Sewer |

|
|---|
Cumulative Days on Market: 116Days on Market: 58 |

|
|---|
Year Built Year Built: 2007 |
Property Type / Style Property Type: ResidentialProperty Subtype: Single Family ResidenceStructure Type: HouseArchitecture: Traditional,Detached |
Building Construction Materials: Brick, Rock, StoneNot Attached Property |
Property Information Condition: ResaleParcel Number: R893300C00801 |

|
|---|
Price List Price: $1,050,000Price Per Sqft: $247 |
Status Change & Dates Possession Timing: Close Of Escrow |

|
|---|
MLS Status: Active |

|
|---|

|
|---|
Direction & Address City: PlanoCommunity: Avignon Windhaven Ph I |
School Information Elementary School: BrinkerElementary School District: Plano ISDJr High / Middle School: RennerJr High / Middle School District: Plano ISDHigh School: SheptonHigh School District: Plano ISD |

|
|---|
Listing Agent Listing ID: 21328699 |

|
|---|
Community Features: Clubhouse, Pool, Sidewalks |

|
|---|
HOA Fee Includes: All Facilities, Association Management, Maintenance GroundsHOA Name: Real ManageHOA Phone: 972-380-3505Has an HOAHOA Fee: $1,320/Semi-Annually |

|
|---|
Lot Area: 6534 sqft |

|
|---|
Listing Terms: Cash, Conventional, FHA, Other, VA Loan |

|
|---|
Energy Efficiency Features: Appliances, Doors, Insulation, Lighting, Windows |

|
|---|
Mls Number: 21328699Living Area Range Units: Square FeetAttribution Contact: 2145632438, 2145632438 |

|
|---|
HOA Amenities: Maintenance Front Yard |
Around this home
Neighborhood Overview

Neighborhood stats provided by third party data sources.
Market trends in Plano
Last updated July 2026
Avg. sale price
$528K
$17.83KMoM
Sale-to-List Price
98.5%
Price per sq ft
$220
$2MoM
Available listings
995
5MoM
Home Value
Trulia Estimate
$1MSince last month
Decreased$34K (-3.3%)Since last year
Decreased$30K (-2.9%)Learn more about this home's value by checking out its Trulia Estimate, the value of nearby homes, and how much similar homes have sold for.
Trulia Estimate
The of this home's value increased by +34% in the last 10 years
| Month | Estimated value |
|---|---|
2026 | |
| August 2026 | $1M |
| August 2026 | $1M |
| July 2026 | $1.04M |
| June 2026 | $1.04M |
| May 2026 | $1.04M |
| April 2026 | $1.04M |
| March 2026 | $1.05M |
| February 2026 | $1.06M |
| January 2026 | $1.04M |
2025 | |
2024 | |
2023 | |
2022 | |
2021 | |
2020 | |
2019 | |
2018 | |
2017 | |
2016 | |
Comparable sales
These are recently sold homes that have a similar location or other similar features to this home, like bedrooms, bathrooms, and square footage. Get a sense of the expected prices in the area by viewing these homes.Address | Distance | Property Type | Sold Price | Sold Date | Bed | Bath | Sqft |
|---|---|---|---|---|---|---|---|
0.08 | Single-Family Home | - | 12/31/25 | 4 | 4.5 | 4,915 | |
0.16 | Single-Family Home | - | 06/25/26 | 5 | 4.5 | 4,224 | |
0.10 | Single-Family Home | - | 12/16/25 | 3 | 3.5 | 3,858 | |
0.06 | Single-Family Home | - | 03/31/26 | 5 | 5.5 | 4,512 | |
0.24 | Single-Family Home | - | 12/31/25 | 4 | 4.5 | 4,814 | |
0.30 | Single-Family Home | - | 08/20/26 | 4 | 3.5 | 3,662 | |
0.25 | Single-Family Home | - | 12/30/25 | 5 | 4.5 | 4,366 | |
0.29 | Single-Family Home | - | 07/30/26 | 4 | 3.5 | 3,657 | |
0.30 | Single-Family Home | - | 02/25/26 | 5 | 4.5 | 4,840 |
Nearby home prices
Get a sense of expected prices in the area by checking the value of nearby homes.Address | Distance | Price | Bed | Bath | Sqft | Status |
|---|---|---|---|---|---|---|
0.03 | $985,000 | 3 | 2.5 | 4,096 | Off Market | |
0.06 | - | 5 | 5.5 | 4,512 | Recently Sold | |
0.08 | - | 4 | 4.5 | 4,915 | Recently Sold | |
0.09 | $1,395,500 | 4 | 4.5 | 4,758 | Off Market | |
0.09 | $868,500 | 4 | 3.5 | 3,990 | Off Market | |
0.10 | - | 3 | 3.5 | 3,858 | Recently Sold | |
0.11 | $1,022,100 | 4 | 4.5 | 4,043 | Off Market | |
0.11 | $1,045,700 | 4 | 4.5 | 4,224 | Off Market | |
0.14 | $997,900 | 4 | 3.5 | 4,158 | Off Market | |
0.14 | $1,159,800 | 5 | 5 | 4,501 | Off Market | |
0.15 | $1,149,000 | 4 | 3.5 | 4,206 | For Sale |
Price and Tax history
| Date | Event | Price |
|---|---|---|
Aug 9, 2026 Source: NTREIS #21328699 | PriceChange | $1,050,000 Price decreased by 2% |
Jul 11, 2026 Source: NTREIS #21328699 | Listed For Sale | $1,075,000 |
Jul 2, 2026 Source: NTREIS #21223871 | ListingRemoved | $1,095,000 |
Jun 1, 2026 Source: NTREIS #21223871 | PriceChange | $1,095,000 Price decreased by 0% |
Mar 31, 2026 Source: NTREIS #21223871 | Listed For Sale | $1,100,000 |
Mar 5, 2026 Source: NTREIS #21187668 | ListingRemoved | $1,075,000 |
Feb 23, 2026 Source: NTREIS #21187668 | Listed For Sale | $1,075,000 |
Aug 14, 2023 Source: NTREIS #20370173 | Sold | -- |
Aug 11, 2023 Source: NTREIS #20370173 | Pending | $949,900 |
Jul 12, 2023 Source: NTREIS #20370173 | Contingent | $949,900 |
Jul 5, 2023 Source: NTREIS #20370173 | Listed For Sale | $949,900 |
Feb 26, 2010 Source: Agent Provided | ListingRemoved | $789,900 |
Dec 22, 2009 Source: Agent Provided | Listed For Sale | $789,900 |
| Year | Property tax | Tax assessment |
|---|---|---|
| 2025 | $12,503 | $1,068,023 |
Home facts updated by county records
LGBTQ Local Legal Protections
LGBTQ Local Legal Protections



Trang Dang-Le, ERA Empower Realty LLC, 2145632438,2145632438
Agent Phone: (214) 563-2438 x2145632438
IDX information is provided exclusively for personal, non-commercial use, and may not be used for any purpose other than to identify prospective properties consumers may be interested in purchasing. Information is deemed reliable but not guaranteed.
Similar Homes You May Like
 0.29 ACRES
 0.35 ACRES
 0.29 ACRES


 0.31 ACRES


 0.39 ACRES
 0.29 ACRES
 0.26 ACRES
 0.41 ACRES


 0.32 ACRES
 0.25 ACRES
 1.12 ACRES

 0.27 ACRES


 0.31 ACRES

 0.28 ACRES

 0.33 ACRES
 See more homes for sale inPlano
New Listings near 5764 Quebec Ln
 NEW - 2 DAYS AGO


 NEW - 1 DAY AGO
 OPEN SUN, 1-3PM
 0.31 ACRES


 0.26 ACRES
- See more homes for sale inPlano
Frequently asked questions about 5764 Quebec Ln
- What is the estimated monthly payment for 5764 Quebec Ln?Based on a $1,050,000 list price with 20% down at today's rates, the estimated monthly payment for 5764 Quebec Ln in Plano, TX is approximately $6,832 (about $5,523 principal & interest, $1,234 property taxes, and $75 homeowner's insurance). This is an estimate. Actual payment depends on your loan terms.
- How does the list price for 5764 Quebec Ln compare to homes in Plano?5764 Quebec Ln in Plano, TX is listed at $1,050,000, about 99% above the $528K median sale price in Plano.
- What are the closest schools to 5764 Quebec Ln?The closest schools to 5764 Quebec Ln in Plano, TX are Brinker Elementary School (rated 8/10), Plano West Senior High School (rated 8/10), Renner Middle School (rated 6/10).
- What is 5764 Quebec Ln estimated to be worth?Trulia's estimated value for 5764 Quebec Ln in Plano, TX is $1,001,500.
- Does 5764 Quebec Ln have air conditioning?Yes, 5764 Quebec Ln in Plano, TX has air conditioning.
- Does 5764 Quebec Ln have a pool?Yes, 5764 Quebec Ln in Plano, TX has a pool.
5764 Quebec Ln, Plano, TX 75024 is a 4 bedroom, 5 bathroom, 4,243 sqft single-family home built in 2007. 5764 Quebec Ln is located in Avignon Windhaven, Plano. This property is currently available for sale and was listed by NTREIS on Jul 11, 2026. The MLS # for this home is MLS# 21328699.