


$1,399,000
Original price: $1,450,000
 5 Beds
 4.5 Baths
 5,253 sqft (on 1.12 acres)
671 Lakeridge Dr, Fairview, TX 75069
Est. Mortgage $9,061/mo*
Get Pre-QualifiedHome Highlights

Single-Family Home

Built in 2006

1.12 acre lot

$266/sqft

4 Car Garage

HOA $120/mo
Local Information
- Map ViewExplore the area around 671 Lakeridge Dr.

- Schools1 Elementary School1 Middle School1 High School

- Shop & Eat

-- mins to
About this House
Welcome to this extraordinary two-story property situated on an OVERSIZED LOT with a four-car Garage and Pool.
From the moment you enter the impressive grand foyer, you are greeted by rich hardwood flooring, soaring ceilings, custom built-ins and expansive windows that fill the home with natural light while showcasing stunning backyard views. The first level features a private executive study with French Doors and fireplace. The private owner’s retreat is a true sanctuary, offering a separate sitting area with bay windows, spa-inspired ensuite bath with dual vanities, soaking tub, an oversized shower, and generous walk-in closets. A Guest Bedroom with Ensuite Bath, a Laundry Room and a Half Bath complete the East Wing of the Home. The West Wing consists of a Formal Dining area, a Luxurious Kitchen that features an island, Gas Cooktop and Double Ovens with an adjacent Breakfast Area. The Living Room features a fireplace, built-in cabinets and attached Wet Bar. Upstairs, the home continues to impress with a large Game Room that can also function as a second living room; a Media Room and three Bedrooms, one of which has its own Ensuite Bathroom and the other two with a Jack and Jill Bath. Enjoy the outdoor oasis featuring an in-ground Pool with Spa, Outdoor Living area consisting of a Grill, Sink, Mini Fridge, Extended Covered Patio, and Built-in Fireplace to stay warm during the chilly fall nights. The expansive backyard offers both privacy and plenty of green space rarely found at this price point. This exceptional Fairview property combines luxury living with incredible functionality in a highly desirable setting. The Matterport tour allows you to experience every detail of this remarkable home from anywhere. Welcome Home!
From the moment you enter the impressive grand foyer, you are greeted by rich hardwood flooring, soaring ceilings, custom built-ins and expansive windows that fill the home with natural light while showcasing stunning backyard views. The first level features a private executive study with French Doors and fireplace. The private owner’s retreat is a true sanctuary, offering a separate sitting area with bay windows, spa-inspired ensuite bath with dual vanities, soaking tub, an oversized shower, and generous walk-in closets. A Guest Bedroom with Ensuite Bath, a Laundry Room and a Half Bath complete the East Wing of the Home. The West Wing consists of a Formal Dining area, a Luxurious Kitchen that features an island, Gas Cooktop and Double Ovens with an adjacent Breakfast Area. The Living Room features a fireplace, built-in cabinets and attached Wet Bar. Upstairs, the home continues to impress with a large Game Room that can also function as a second living room; a Media Room and three Bedrooms, one of which has its own Ensuite Bathroom and the other two with a Jack and Jill Bath. Enjoy the outdoor oasis featuring an in-ground Pool with Spa, Outdoor Living area consisting of a Grill, Sink, Mini Fridge, Extended Covered Patio, and Built-in Fireplace to stay warm during the chilly fall nights. The expansive backyard offers both privacy and plenty of green space rarely found at this price point. This exceptional Fairview property combines luxury living with incredible functionality in a highly desirable setting. The Matterport tour allows you to experience every detail of this remarkable home from anywhere. Welcome Home!
Last check for updates: about 8 hours ago
Listing courtesy of Mike Brownstead 0611278, (214) 872-0400
Brownstead Real Estate, LLC, 214-872-0400
Source: NTREIS, MLS#21263794
Also Listed on NTREIS.
Home Details for 671 Lakeridge Dr

|
|---|
Interior Details Number of Rooms: 19Types of Rooms: Master Bedroom, Bedroom, Master Bathroom, Bonus Room, Breakfast Room Nook, Dining Room, Full Bath, Game Room, Half Bath, Kitchen, Living Room, Media Room, Office, Utility RoomWet Bar |
Beds & Baths Number of Bedrooms: 5Number of Bathrooms: 5Number of Bathrooms (full): 4Number of Bathrooms (half): 1 |
Dimensions and Layout Living Area: 5253 Square Feet |
Appliances & Utilities Utilities: Septic Available, Water Available, Cable AvailableAppliances: Double Oven, Dishwasher, Gas Cooktop, Disposal, Microwave, Tankless Water HeaterDishwasherDisposalLaundry: Washer Hookup,Dryer Hookup,ElectricDryer HookupMicrowave |
Heating & Cooling Heating: CentralHas CoolingAir Conditioning: Central AirHas HeatingHeating Fuel: Central |
Fireplace & Spa Number of Fireplaces: 3Fireplace: Living Room, Primary Bedroom, OutsideHas a Fireplace |
Windows, Doors, Floors & Walls Window: Bay Window(s), Window CoveringsFlooring: Simulated Wood, Tile, Wood |
Levels, Entrance, & Accessibility Stories: 2Levels: TwoFloors: Simulated Wood, Tile, Wood |
Security Security: Security System, Fire Sprinkler System |

|
|---|
Exterior Home Features Roof: CompositionPatio / Porch: Rear Porch, Patio, CoveredFencing: MetalExterior: Outdoor Grill, Outdoor Living Area, Rain GuttersFoundation: Slab |
Parking & Garage Number of Garage Spaces: 4Number of Covered Spaces: 4No CarportHas a GarageHas an Attached GarageParking Spaces: 4Parking: Garage,Garage Faces Side |
Pool Pool: In Ground, Pool, Pool/Spa Combo, WaterfallPool |
Frontage Not on Waterfront |
Water & Sewer Sewer: Aerobic Septic |

|
|---|
Cumulative Days on Market: 77Days on Market: 85 |

|
|---|
Year Built Year Built: 2006 |
Property Type / Style Property Type: ResidentialProperty Subtype: Single Family ResidenceStructure Type: HouseArchitecture: Traditional,Detached |
Building Construction Materials: Brick, Wood SidingNot Attached Property |
Property Information Condition: ResaleNot Included in Sale: TV mounted in Patio, TV mounted in Living Room, Media Room Audio/Visual Equipment, including speakers, Kitchen RefrigeratorParcel Number: R503000B00501 |

|
|---|
Price List Price: $1,399,000Price Per Sqft: $266 |
Status Change & Dates Possession Timing: Close Plus 30 to 60 Days, Close Of Escrow, Negotiable |

|
|---|
MLS Status: Active |

|
|---|

|
|---|
Direction & Address City: FairviewCommunity: Domain |
School Information Elementary School: Jesse McgowenElementary School District: McKinney ISDJr High / Middle School: EvansJr High / Middle School District: McKinney ISDHigh School: MckinneyHigh School District: McKinney ISD |

|
|---|
Listing Agent Listing ID: 21263794 |

|
|---|
Not Senior Community |

|
|---|
HOA Fee Includes: Association ManagementHOA Name: The Domain Homeowners Association, Inc.HOA Phone: 972-612-2303Has an HOAHOA Fee: $1,445/Annually |

|
|---|
Lot Area: 1.12 Acres |

|
|---|
Listing Terms: Cash, Conventional, VA Loan |

|
|---|
Mls Number: 21263794Living Area Range Units: Square FeetAttribution Contact: 214-872-0400 |
Around this home
What Locals Say about Fairview
At least 85 Trulia users voted on each feature.

91 % Say car is needed

89 % Say it's dog friendly

83 % Say parking is easy

79 % Say it's quiet

78 % Say there's holiday spirit

71 % Say there are sidewalks

70 % Say people would walk alone at night

61 % Say yards are well-kept

55 % Say streets are well-lit

53 % Say there's wildlife

52 % Say kids play outside

49 % Say they plan to stay for at least 5 years

47 % Say it's walkable to restaurants

47 % Say neighbors are friendly

42 % Say it's walkable to grocery stores

35 % Say there are community events
Sourced by Trulia users. Learn more about our methodology.
Market trends in Fairview
Last updated July 2026
Avg. sale price
—
Sale-to-List Price
—
Price per sq ft
—
Available listings
64
6MoM
Home Value
Trulia Estimate
$1.34MSince last month
Decreased$4K (-0.3%)Since last year
Increased$71K (+5.6%)Learn more about this home's value by checking out its Trulia Estimate, the value of nearby homes, and how much similar homes have sold for.
Trulia Estimate
The of this home's value increased by +52% in the last 10 years
| Month | Estimated value |
|---|---|
2026 | |
| August 2026 | $1.34M |
| August 2026 | $1.34M |
| July 2026 | $1.34M |
| June 2026 | $1.41M |
| May 2026 | $1.3M |
| April 2026 | $1.29M |
| March 2026 | $1.27M |
| February 2026 | $1.26M |
| January 2026 | $1.24M |
2025 | |
2024 | |
2023 | |
2022 | |
2021 | |
2020 | |
2019 | |
2018 | |
2017 | |
2016 | |
Comparable sales
These are recently sold homes that have a similar location or other similar features to this home, like bedrooms, bathrooms, and square footage. Get a sense of the expected prices in the area by viewing these homes.Address | Distance | Property Type | Sold Price | Sold Date | Bed | Bath | Sqft |
|---|---|---|---|---|---|---|---|
0.47 | Single-Family Home | - | 09/10/25 | 5 | 5.5 | 5,432 | |
0.25 | Single-Family Home | - | 04/22/26 | 4 | 3 | 3,526 | |
0.34 | Single-Family Home | - | 07/10/26 | 3 | 3.5 | 4,654 | |
0.38 | Single-Family Home | - | 10/27/25 | 4 | 4 | 3,460 | |
0.50 | Single-Family Home | - | 04/23/26 | 6 | 5.5 | 6,183 | |
0.62 | Single-Family Home | - | 10/24/25 | 4 | 3.5 | 4,784 | |
0.52 | Single-Family Home | - | 02/02/26 | 5 | 3 | 2,927 | |
0.81 | Single-Family Home | - | 02/02/26 | 5 | 4.5 | 5,461 | |
0.66 | Single-Family Home | - | 04/20/26 | 4 | 3.5 | 4,150 | |
0.82 | Single-Family Home | - | 07/27/26 | 5 | 5 | 5,183 |
Nearby home prices
Get a sense of expected prices in the area by checking the value of nearby homes.Address | Distance | Price | Bed | Bath | Sqft | Status |
|---|---|---|---|---|---|---|
0.10 | $1,724,400 | 5 | 5.5 | 6,764 | Off Market | |
0.08 | $1,199,000 | 4 | 4 | 4,726 | For Sale | |
0.12 | $1,558,800 | 5 | 4.5 | 4,892 | Off Market | |
0.12 | $1,574,600 | 4 | 5 | 5,766 | Off Market | |
0.12 | $900,000 | 4 | 3.5 | 3,760 | For Sale | |
0.16 | $914,900 | 4 | 5 | 4,289 | Off Market | |
0.17 | $1,287,600 | 6 | 4.5 | 5,183 | Off Market | |
0.25 | - | 4 | 3 | 3,526 | Recently Sold | |
0.28 | $1,176,600 | 6 | 5 | 5,005 | Off Market | |
0.30 | $359,500 | 3 | 3 | 1,945 | Off Market | |
0.32 | $1,015,300 | 4 | 3.5 | 3,655 | Off Market |
Price and Tax history
| Date | Event | Price |
|---|---|---|
Jun 29, 2026 Source: NTREIS #21263794 | PriceChange | $1,399,000 Price decreased by 4% |
Jun 13, 2026 Source: NTREIS #21263794 | Listed For Sale | $1,450,000 |
Nov 22, 2023 Source: NTREIS #20372515 | Sold | -- |
Nov 5, 2023 Source: NTREIS #20372515 | Pending | $1,300,000 |
Oct 25, 2023 Source: NTREIS #20372515 | Contingent | $1,300,000 |
Sep 28, 2023 Source: NTREIS #20372515 | PriceChange | $1,300,000 Price decreased by 5% |
Jul 27, 2023 Source: NTREIS #20372515 | PriceChange | $1,375,000 Price decreased by 5% |
Jul 7, 2023 Source: NTREIS #20372515 | Listed For Sale | $1,450,000 |
Apr 30, 2021 Source: N/A | Sold | -- |
Apr 5, 2021 Source: NTREIS #14382026 | Listed For Sale | $1,060,000 |
Mar 26, 2021 Source: NTREIS #14382026 | ListingRemoved | |
Oct 27, 2020 Source: NTREIS #14382026 | PriceChange | $1,060,000 Price decreased by 4% |
Jul 13, 2020 Source: Agent Provided | Listed For Sale | $1,100,000 |
| Year | Property tax | Tax assessment |
|---|---|---|
| 2025 | $18,645 | $1,240,349 |
Home facts updated by county records
LGBTQ Local Legal Protections
LGBTQ Local Legal Protections



Mike Brownstead, Brownstead Real Estate, LLC, 214-872-0400
Agent Phone: (214) 872-0400
IDX information is provided exclusively for personal, non-commercial use, and may not be used for any purpose other than to identify prospective properties consumers may be interested in purchasing. Information is deemed reliable but not guaranteed.
Similar Homes You May Like
 0.26 ACRES
 0.31 ACRES
 0.33 ACRES
 0.41 ACRES
 1 ACRE
 1.76 ACRES
 0.35 ACRES
 0.31 ACRES
 0.39 ACRES
 0.29 ACRES
 0.26 ACRES
 0.71 ACRES
 1.02 ACRES
 1 ACRE
 5.91 ACRES
 0.29 ACRES
 0.28 ACRES
 0.43 ACRES
 1.08 ACRES
 0.28 ACRES

 0.25 ACRES
 0.32 ACRES
 0.26 ACRES

 0.4 ACRES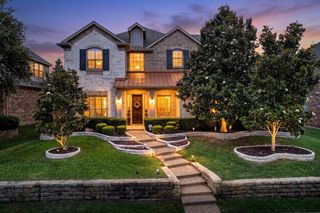


 See more homes for sale inFairview
New Listings near 671 Lakeridge Dr
 2 ACRES
 1.3 ACRES
 OPEN WED, 1-3PM0.25 ACRES
 1.68 ACRES
 0.6 ACRES

 1.05 ACRES
 NEW CONSTRUCTION
- 0.28 ACRES
 NEW CONSTRUCTION
- 1.02 ACRES
 0.28 ACRES
- See more homes for sale inFairview
Frequently asked questions about 671 Lakeridge Dr
- What is the estimated monthly payment for 671 Lakeridge Dr?Based on a $1,399,000 list price with 20% down at today's rates, the estimated monthly payment for 671 Lakeridge Dr in Fairview, TX is approximately $9,092 (about $7,373 principal & interest, $1,644 property taxes, and $75 homeowner's insurance). This is an estimate. Actual payment depends on your loan terms.
- What do residents say about Fairview?Residents describe Fairview, TX as dog-friendly, easy to park in, and quiet. Most residents say you need a car. See homes for sale in Fairview, TX.
- What are the closest schools to 671 Lakeridge Dr?The closest schools to 671 Lakeridge Dr in Fairview, TX are Jesse McGowen Elementary School (rated 6/10), Leonard Evans Jr Middle School (rated 7/10), McKinney High School (rated 7/10).
- What is 671 Lakeridge Dr estimated to be worth?Trulia's estimated value for 671 Lakeridge Dr in Fairview, TX is $1,343,400.
- Does 671 Lakeridge Dr have air conditioning?Yes, 671 Lakeridge Dr in Fairview, TX has air conditioning.
- Does 671 Lakeridge Dr have a pool?Yes, 671 Lakeridge Dr in Fairview, TX has a pool.
671 Lakeridge Dr, Fairview, TX 75069 is a 5 bedroom, 5 bathroom, 5,253 sqft single-family home built in 2006. This property is currently available for sale and was listed by NTREIS on Jun 13, 2026. The MLS # for this home is MLS# 21263794.