


$1,200,000
Original price: $1,300,000
 3 Beds
 3.5 Baths
 4,455 sqft (on 1.36 acres)
5901 Jomali Dr, Durham, NC 27705
Est. Mortgage $7,278/mo*
Get Pre-QualifiedHome Highlights

Single-Family Home

Built in 2003

1.36 acre lot

$269/sqft

Garage

HOA $17/mo
Local Information
- Map ViewExplore the area around 5901 Jomali Dr.

- Schools1 Preschool School1 Elementary School1 Middle School1 High School

- Shop & Eat

-- mins to
About this House
What's unique:Side-entry two-car garageQuiet cul-de-sacMain floor laundry roomWarm inviting fireplaceCustom-designed brick homeFirepit area
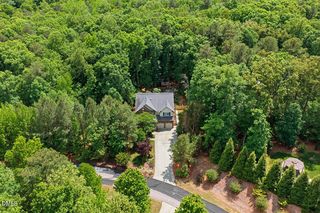
Some homes are built to fill a lot. This one was designed to fit a life! And now with at $100k price reduction! Sitting near the end of a quiet cul-de-sac deep in Pleasant Green Woods, this custom-designed brick home is where the thought behind every room shows. The 1.36 wooded acres create a natural buffer from the world outside, and yet Duke University, Duke University Hospital, Eno River State Park, I-85, and US-70 are all within easy reach. Privacy and proximity rarely share the same address. Here, they do! A Floor Plan Built Around Real Life With over 4,000 square feet of gross living area across two finished levels, this split ranch home rewards those who love a practical floor plan. The main level is the heart of the home with wood floors that carry you through the main living areas and where natural light pours into a generous living room framed by a warm, inviting fireplace. The adjacent kitchen opens to a breakfast nook, and a formal dining area connects for easy entertaining. All this is anchored by a primary suite with a spa-like bath featuring a garden tub, the kind of space designed to slow you down at the end of the day. A main floor laundry room, pantry and a side-entry two-car garage, keep the living spaces clean and accessible. The kind of practical detail that only comes from custom design. A sunroom and new deck extend the main level toward the tree canopy, offering quiet spaces to take in the wooded surroundings morning or evening. The Walk-Out Basement Changes the Equation Most finished basements feel like an afterthought, this one is intentional. The walk-out basement is plumbed for a second kitchen and opens directly to a covered patio. A large recreation room, a room currently used as a bedroom, a full bath, a utility room, and an oversized garage that can accommodate up to three vehicles, a workshop, or serious storage all work together to create a level that functions completely independently from the main level above. Important to note: the home carries a 3-bedroom septic permit. The room in the basement is finished and used as a bedroom but is not included in the permitted bedroom count. Outdoor Living That Earns Its Keep Step outside and the home earns a second look. A private paver-stone patio on the walk-out basement level is the kind of space that turns any evening into something worth looking forward to. The fenced backyard on the 1.36-acre lot offers room for raised garden beds, a firepit area, or simply the pleasure of wooded surroundings with no immediate neighbors in sight. Space like this does not come together by accident. This home was built with intention, finished with care, and sited on one of the better pieces of land in this part of Orange County. For buyers seeking privacy, multi-level flexibility, serious garage capacity, and proximity to everything the Triangle has to offer!
Last check for updates: about 7 hours ago
Listing courtesy of Lori Marie Hill, (586) 260-8609
LPT Realty, LLC
James Peter Hill, (919) 906-1636
LPT Realty, LLC
Source: Doorify MLS, MLS#10168989
Also Listed on Doorify MLS.
Open House
Saturday, October 03
2:00 PM to 4:00 PM
Home Details for 5901 Jomali Dr

|
|---|
Interior Details Basement: Partially FinishedNumber of Rooms: 9Types of Rooms: Master Bedroom, Bedroom 2, Bedroom 3, Breakfast Room, Dining Room, Kitchen, Living Room, Office, Recreation Room |
Beds & Baths Number of Bedrooms: 3Main Level Bedrooms: 3Number of Bathrooms: 4Number of Bathrooms (full): 3Number of Bathrooms (half): 1 |
Dimensions and Layout Living Area: 4455 Square Feet |
Appliances & Utilities Appliances: Built-In Electric Range, Dishwasher, Microwave, Stainless Steel Appliance(s), Wall OvenDishwasherLaundry: Laundry RoomMicrowave |
Heating & Cooling Heating: Central,Forced AirHas CoolingAir Conditioning: Central Air,Ceiling Fan(s)Has HeatingHeating Fuel: Central |
Windows, Doors, Floors & Walls Flooring: Carpet, Hardwood, Tile |
Levels, Entrance, & Accessibility Stories: 2Levels: TwoFloors: Carpet, Hardwood, Tile |
View No View |

|
|---|
Exterior Home Features Roof: ShinglePatio / Porch: Covered, Deck, Front Porch, PatioExterior: Balcony, Rain GuttersFoundation: Other |
Parking & Garage Number of Garage Spaces: 5Number of Covered Spaces: 5Has a GarageHas Open ParkingParking Spaces: 5Parking: Attached,Driveway,Garage Faces Side,Garage |
Frontage Responsible for Road Maintenance: Public Maintained RoadRoad Surface Type: Paved |
Water & Sewer Sewer: Septic Tank |
Finished Area Finished Area (above surface): 4455 Square Feet |

|
|---|
Days on Market: 124 |

|
|---|
Year Built Year Built: 2003 |
Property Type / Style Property Type: ResidentialProperty Subtype: Single Family ResidenceStructure Type: House, Site BuiltArchitecture: Traditional |
Building Construction Materials: Brick VeneerNot a New Construction |
Property Information Parcel Number: 0803196358 |

|
|---|
Price List Price: $1,200,000Price Per Sqft: $269 |
Status Change & Dates Possession Timing: Close Of Escrow |

|
|---|
MLS Status: Active |

|
|---|

|
|---|
Direction & Address City: DurhamCommunity: Pleasant Green Woods |
School Information Elementary School: Orange - River Park ElementaryJr High / Middle School: Orange - Orange MiddleHigh School: Orange - Orange High |

|
|---|
Listing Agent Listing ID: 10168989 |

|
|---|
Building Area Building Area: 4455 Square Feet |

|
|---|
HOA Fee Includes: UnknownHOA Name: Pleasant Green Woods HOAHOA Phone: 919-599-5068Has an HOAHOA Fee: $200/Annually |

|
|---|
Lot Area: 1.36 Acres |

|
|---|
Special Conditions: Standard |

|
|---|
Listing Agreement Type: Exclusive Right To SellListing Terms: Cash, Conventional |

|
|---|
Mobile Home Park Mobile Home Units: Feet |

|
|---|
BasementMls Number: 10168989Above Grade Unfinished Area: 4455 |

|
|---|
Source Internet Entire Listing Display |
Around this home
What Locals Say about Durham
At least 2022 Trulia users voted on each feature.

86 % Say it's dog friendly

83 % Say car is needed

81 % Say parking is easy

69 % Say yards are well-kept

68 % Say there's holiday spirit

66 % Say kids play outside

65 % Say there are sidewalks

62 % Say it's quiet

57 % Say people would walk alone at night

56 % Say streets are well-lit

54 % Say neighbors are friendly

50 % Say they plan to stay for at least 5 years

49 % Say there's wildlife

42 % Say it's walkable to restaurants

41 % Say it's walkable to grocery stores

36 % Say there are community events
Sourced by Trulia users. Learn more about our methodology.
Market trends in Durham
Last updated August 2026
Avg. sale price
$410K
$1.67KMoM
Sale-to-List Price
98.9%
0.3%MoM
Price per sq ft
$230
$2MoM
Available listings
1187
19MoM
Home Value
Trulia Estimate
$1.15MSince last month
Increased$27K (+2.4%)Since last year
Increased$15K (+1.3%)Since last sale
Increased$1M (+1,995.5%)Learn more about this home's value by checking out its Trulia Estimate, the value of nearby homes, and how much similar homes have sold for.
Trulia Estimate
The of this home's value increased by +61% in the last 10 years
| Month | Estimated value |
|---|---|
2026 | |
| September 2026 | $1.15M |
| August 2026 | $1.13M |
| July 2026 | $1.22M |
| June 2026 | $1.23M |
| May 2026 | $1.29M |
| April 2026 | $1.26M |
| March 2026 | $1.29M |
| February 2026 | $1.25M |
| January 2026 | $1.24M |
2025 | |
2024 | |
2023 | |
2022 | |
2021 | |
2020 | |
2019 | |
2018 | |
2017 | |
2016 | |
Comparable sales
These are recently sold homes that have a similar location or other similar features to this home, like bedrooms, bathrooms, and square footage. Get a sense of the expected prices in the area by viewing these homes.Address | Distance | Property Type | Sold Price | Sold Date | Bed | Bath | Sqft |
|---|---|---|---|---|---|---|---|
0.39 | Single-Family Home | $760,000 | 06/25/26 | 4 | 3 | 3,466 | |
0.60 | Single-Family Home | $489,900 | 07/31/26 | 3 | 2.5 | 2,092 | |
0.65 | Single-Family Home | $1,000,000 | 03/06/26 | 5 | 3 | 3,324 | |
0.77 | Single-Family Home | $1,085,000 | 03/30/26 | 5 | 3.5 | 4,017 | |
0.93 | Single-Family Home | $380,000 | 01/22/26 | 3 | 3 | 2,200 | |
0.83 | Single-Family Home | $1,400,000 | 04/29/26 | 5 | 4.5 | 4,086 | |
0.89 | Single-Family Home | $1,550,000 | 08/26/26 | 4 | 4.5 | 4,517 | |
0.83 | Single-Family Home | $300,000 | 04/28/26 | 2 | 2 | 1,390 | |
0.98 | Single-Family Home | $475,000 | 01/22/26 | 3 | 2 | 1,385 |
Nearby home prices
Get a sense of expected prices in the area by checking the value of nearby homes.Address | Distance | Price | Bed | Bath | Sqft | Status |
|---|---|---|---|---|---|---|
0.28 | $837,100 | 3 | 2.5 | 2,435 | Off Market | |
0.33 | $519,900 | 3 | 2 | 1,756 | Off Market | |
0.34 | $828,200 | 4 | 3 | 3,726 | Off Market | |
0.34 | $854,900 | 4 | 3 | 3,027 | Off Market | |
0.39 | $760,000 | 4 | 3 | 3,466 | Recently Sold | |
0.53 | $1,034,300 | 5 | 4 | 3,622 | Off Market | |
0.60 | $489,900 | 3 | 2.5 | 2,092 | Recently Sold | |
0.62 | $279,000 | 2 | 1 | 980 | For Sale | |
0.60 | $1,045,500 | 5 | 4 | 3,699 | Off Market | |
0.62 | $1,010,200 | 5 | 4 | 3,398 | Off Market | |
0.65 | $1,000,000 | 5 | 3 | 3,324 | Recently Sold |
Price and Tax history
| Date | Event | Price |
|---|---|---|
Aug 24, 2026 Source: Doorify MLS #10168989 | PriceChange | $1,200,000 Price decreased by 8% |
May 21, 2026 Source: Doorify MLS #10168989 | Listed For Sale | $1,300,000 |
Nov 27, 2002 Source: N/A | Sold | $55,000 |
| Year | Property tax | Tax assessment |
|---|---|---|
| 2025 | $9,681 | $1,315,600 |
Home facts updated by county records
LGBTQ Local Legal Protections
LGBTQ Local Legal Protections



Lori Marie Hill, LPT Realty, LLC
Agent Phone: (586) 260-8609
The MLS listing information displayed is deemed reliable, but is not guaranteed accurate by the MLS.
Copyright 2026 Doorify MLS of North Carolina. All rights reserved.
Copyright 2026 Doorify MLS of North Carolina. All rights reserved.
Similar Homes You May Like
 0.3 ACRES
 0.6 ACRES
 10.11 ACRES
 1.07 ACRES
 1.08 ACRES
 5 ACRES
 0.31 ACRES
 0.26 ACRES
 0.8 ACRES

 0.93 ACRES
 1.32 ACRES
 0.46 ACRES
 0.31 ACRES
 OPEN SUN, 2-4PM
 0.8 ACRES
 0.49 ACRES
 0.57 ACRES
 0.27 ACRES
 1.08 ACRES
 1.05 ACRES
 10.47 ACRES
 2.73 ACRES
 OPEN WED, 6-8PM0.38 ACRES
 0.28 ACRES
 1.9 ACRES
 0.92 ACRES
 1.25 ACRES
 0.26 ACRES
 0.64 ACRES
 1.15 ACRES
 10.82 ACRES
 0.97 ACRES
 See more homes for sale inDurham

New Listings near 5901 Jomali Dr
 NEWCOMING SOON
 COMING SOON2.34 ACRES
 1.31 ACRES
 0.69 ACRES
 0.32 ACRES
 0.69 ACRES
 0.44 ACRES
 0.37 ACRES
 0.7 ACRES
 0.37 ACRES
 7.59 ACRES
 0.66 ACRES
 0.37 ACRES
- See more homes for sale inDurham
Frequently asked questions about 5901 Jomali Dr
- What is the estimated monthly payment for 5901 Jomali Dr?Based on a $1,200,000 list price with 20% down at today's rates, the estimated monthly payment for 5901 Jomali Dr in Durham, NC is approximately $7,298 (about $6,463 principal & interest, $760 property taxes, and $75 homeowner's insurance). This is an estimate. Actual payment depends on your loan terms.
- How does the list price for 5901 Jomali Dr compare to homes in Durham?5901 Jomali Dr in Durham, NC is listed at $1,200,000, about 193% above the $410K median sale price in Durham.
- What do residents say about Durham?Residents describe Durham, NC as dog-friendly, easy to park in, and well-kept. Most residents say you need a car. See homes for sale in Durham, NC.
- What are the closest schools to 5901 Jomali Dr?The closest schools to 5901 Jomali Dr in Durham, NC are Orange High (rated 6/10), Orange Middle School (rated 5/10), River Park Elementary (Pre-K, rated 9/10).
- Does 5901 Jomali Dr have air conditioning?Yes, 5901 Jomali Dr in Durham, NC has air conditioning.
- Does 5901 Jomali Dr have laundry facilities?Yes, 5901 Jomali Dr in Durham, NC has laundry facilities.
5901 Jomali Dr, Durham, NC 27705 is a 3 bedroom, 4 bathroom, 4,455 sqft single-family home built in 2003. This property is currently available for sale and was listed by Doorify MLS on May 21, 2026. The MLS # for this home is MLS# 10168989.