


$1,500,000
Original price: $1,750,000
 5 Beds
 5.5 Baths
 4,768 sqft (on 0.31 acres)
81 Edgewood Dr, Durham, NC 27713
Est. Mortgage $9,584/mo*
Get Pre-QualifiedHome Highlights

Single-Family Home

Built in 2006

0.31 acre lot

$315/sqft

Garage

HOA $267/mo
Local Information
- Map ViewExplore the area around 81 Edgewood Dr.

- Schools1 Preschool School1 Elementary School1 Middle School1 High School

- Shop & Eat

-- mins to
About this House
What's unique:Finished walk-out lower levelInstant hot waterWhole-home water filtrationDedicated home officeHardwood floorsOversized dual-head shower
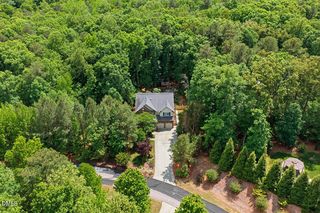
In one of the area's most beloved neighborhoods, Colvard Farms, this feels like home before you even step inside. A two-story foyer greets you with hardwood floors, with a formal dining room and leading you into a spacious living room flooded with natural light. The kitchen anchors the home, with premium appliances, whole-home water filtration, instant hot water, generous prep space, and a wet bar just off the kitchen. Step out to the screened porch overlooking the private backyard for easy indoor-outdoor living. A true rarity: the main-level guest suite offers a spa-style bath, step-in shower, and walk-in closet, ideal for multigenerational living, guests, or main-level living convenience. A dedicated home office and powder room complete the main floor. Upstairs, you'll find the primary suite with its spa-inspired bath, oversized dual-head shower, and soaking tub. Three additional bedrooms each with generous closet space. Second-floor laundry (one of two laundry rooms in the home) adds everyday convenience. The stand out in this home is finished walk-out lower level: generously sized is an understatement and endlessly adaptable, with a full second kitchen, expansive recreation space, theater room with projector and Dolby 5.1 surround sound, full bath, sunroom, and direct patio access. Previously used as a home office, this level offers the space and flexibility to suit almost any need, entertaining, extended family, or a work-from-home setup of your own. Additional upgrades include smart home technology, whole-home water treatment, EV charging, warm LED lighting, and app-controlled systems. Minutes to shopping, restaurants, and everyday amenities with easy access to Duke, UNC-Chapel Hill, RTP, and RDU. Homes like this don't last.
Last check for updates: about 8 hours ago
Listing courtesy of Rose Mateo Farrales, (919) 590-9060
Bold Real Estate
Seth Gold, (919) 442-8257
Governors Club Realty
Source: Doorify MLS, MLS#10183419
Also Listed on Doorify MLS.
Home Details for 81 Edgewood Dr

|
|---|
Interior Details Basement: Exterior Entry,Walk-Out Access,Walk-Up Access,HeatedNumber of Rooms: 2Types of Rooms: Master Bedroom, Bedroom 2 |
Beds & Baths Number of Bedrooms: 5Main Level Bedrooms: 1Number of Bathrooms: 6Number of Bathrooms (full): 5Number of Bathrooms (half): 1 |
Dimensions and Layout Living Area: 4768 Square Feet |
Heating & Cooling Heating: Forced AirHas CoolingAir Conditioning: Central AirHas HeatingHeating Fuel: Forced Air |
Windows, Doors, Floors & Walls Flooring: Carpet, Hardwood, Tile |
Levels, Entrance, & Accessibility Stories: 1Levels: Three Or MoreFloors: Carpet, Hardwood, Tile |
View No View |

|
|---|
Exterior Home Features Roof: ShinglePatio / Porch: ScreenedFoundation: See Remarks |
Parking & Garage Number of Garage Spaces: 2Number of Covered Spaces: 2Has a GarageParking Spaces: 2Parking: Garage |
Frontage Responsible for Road Maintenance: Private Maintained Road |
Water & Sewer Sewer: Septic Tank |
Finished Area Finished Area (above surface): 3290 Square FeetFinished Area (below surface): 1478 Square Feet |

|
|---|
Days on Market: 57 |

|
|---|
Year Built Year Built: 2006 |
Property Type / Style Property Type: ResidentialProperty Subtype: Single Family ResidenceStructure Type: HouseArchitecture: Traditional |
Building Construction Materials: BrickNot a New Construction |
Property Information Parcel Number: 0082005 |

|
|---|
Price List Price: $1,500,000Price Per Sqft: $315 |
Status Change & Dates Possession Timing: Close Of Escrow |

|
|---|
MLS Status: Active |

|
|---|
Direction & Address City: DurhamCommunity: Colvard Farms |
School Information Elementary School: Chatham - North Chatham ElementaryJr High / Middle School: Chatham - Margaret B Pollard Middle SchoolHigh School: Chatham - Seaforth High School |

|
|---|
Listing Agent Listing ID: 10183419 |

|
|---|
Building Area Building Area: 4768 Square Feet |

|
|---|
Community Features: Clubhouse |

|
|---|
HOA Fee Includes: Road MaintenanceHOA Name: CAS Durham HOA Mgmt Office, 5915 Farrington Rd, ChHOA Phone: 910-295-3791Has an HOAHOA Fee: $800/Quarterly |

|
|---|
Lot Area: 0.31 acres |

|
|---|
Special Conditions: Standard |

|
|---|
Listing Agreement Type: Exclusive Right To SellListing Terms: Cash, Conventional |

|
|---|
Mobile Home Park Mobile Home Units: Feet |

|
|---|
BasementMls Number: 10183419Above Grade Unfinished Area: 3290 |

|
|---|
ClubhouseSource Internet Entire Listing Display |
Around this home
Neighborhood Overview

Neighborhood stats provided by third party data sources.
What Locals Say about Colvard Farms
At least 1 Trulia users voted on each feature.

100 % Say neighbors are friendly

100 % Say there are community events

100 % Say they plan to stay for at least 5 years

100 % Say it's quiet

100 % Say there's wildlife

100 % Say parking is easy

100 % Say kids play outside

100 % Say it's dog friendly

50 % Say there's holiday spirit
Sourced by Trulia users. Learn more about our methodology.
Market trends in Durham
Last updated August 2026
Avg. sale price
$410K
$1.67KMoM
Sale-to-List Price
98.9%
0.3%MoM
Price per sq ft
$230
$2MoM
Available listings
1187
19MoM
Home Value
Trulia Estimate
$1.45MSince last month
Decreased$243K (-14.5%)Since last year
Increased$193K (+15.6%)Since last sale
Increased$561K (+64.6%)Learn more about this home's value by checking out its Trulia Estimate, the value of nearby homes, and how much similar homes have sold for.
Trulia Estimate
The of this home's value increased by +64% in the last 10 years
| Month | Estimated value |
|---|---|
2026 | |
| September 2026 | $1.43M |
| August 2026 | $1.67M |
| July 2026 | $1.3M |
| June 2026 | $1.31M |
| May 2026 | $1.3M |
| April 2026 | $1.3M |
| March 2026 | $1.3M |
| February 2026 | $1.28M |
| January 2026 | $1.25M |
2025 | |
2024 | |
2023 | |
2022 | |
2021 | |
2020 | |
2019 | |
2018 | |
2017 | |
2016 | |
Comparable sales
These are recently sold homes that have a similar location or other similar features to this home, like bedrooms, bathrooms, and square footage. Get a sense of the expected prices in the area by viewing these homes.Address | Distance | Property Type | Sold Price | Sold Date | Bed | Bath | Sqft |
|---|---|---|---|---|---|---|---|
0.13 | Single-Family Home | $1,300,000 | 04/16/26 | 5 | 4.5 | 4,177 | |
0.22 | Single-Family Home | $1,295,000 | 09/22/26 | 5 | 4 | 3,568 | |
0.21 | Single-Family Home | $1,135,000 | 01/20/26 | 5 | 4 | 3,621 | |
0.28 | Single-Family Home | $1,290,000 | 01/16/26 | 5 | 4.5 | 3,576 | |
0.13 | Single-Family Home | $1,900,000 | 01/15/26 | 4 | 4.5 | 4,760 | |
0.29 | Single-Family Home | $1,700,000 | 05/22/26 | 5 | 5.5 | 5,065 | |
0.33 | Single-Family Home | $1,150,000 | 12/02/25 | 5 | 4 | 3,614 | |
0.32 | Single-Family Home | $1,480,000 | 07/31/26 | 4 | 4.5 | 4,144 | |
0.63 | Single-Family Home | $980,000 | 07/24/26 | 5 | 4.5 | 4,343 | |
0.64 | Single-Family Home | $965,000 | 07/10/26 | 5 | 3.5 | 3,846 |
Nearby home prices
Get a sense of expected prices in the area by checking the value of nearby homes.Address | Distance | Price | Bed | Bath | Sqft | Status |
|---|---|---|---|---|---|---|
0.04 | $1,033,800 | 5 | 3.5 | 3,841 | Off Market | |
0.13 | $1,300,000 | 5 | 4.5 | 4,177 | Recently Sold | |
0.13 | $1,900,000 | 4 | 4.5 | 4,760 | Recently Sold | |
0.16 | $1,128,400 | 4 | 3.5 | 3,467 | Off Market | |
0.20 | $2,130,000 | 4 | 3.5 | 4,221 | Recently Sold | |
0.21 | $1,135,000 | 5 | 4 | 3,621 | Recently Sold | |
0.18 | $1,256,100 | 4 | 3.5 | 4,334 | Off Market | |
0.22 | $1,295,000 | 5 | 4 | 3,568 | Recently Sold | |
0.28 | $1,290,000 | 5 | 4.5 | 3,576 | Recently Sold | |
0.29 | $1,700,000 | 5 | 5.5 | 5,065 | Recently Sold | |
0.35 | $972,600 | 3 | 4 | 3,499 | Off Market |
Price and Tax history
| Date | Event | Price |
|---|---|---|
Sep 3, 2026 Source: Doorify MLS #10183419 | PriceChange | $1,500,000 Price decreased by 14% |
Jul 30, 2026 Source: Doorify MLS #10183419 | Listed For Sale | $1,750,000 |
Jun 10, 2021 Source: N/A | Sold | $868,000 |
Jan 14, 2021 Source: Doorify MLS | ListingRemoved | |
Jan 11, 2021 Source: Agent Provided | PriceChange | $920,000 Price decreased by 1% |
Oct 19, 2020 Source: Agent Provided | PriceChange | $925,000 Price decreased by 5% |
Aug 17, 2020 Source: Agent Provided | PriceChange | $968,900 Price decreased by 1% |
Jul 20, 2020 Source: Agent Provided | Listed For Sale | $978,900 |
Jul 10, 2020 Source: Agent Provided | ListingRemoved | $4,495 |
Apr 2, 2020 Source: Agent Provided | Listed For Rent | $4,495 |
Jun 29, 2018 Source: Agent Provided | ListingRemoved | $4,995 |
Jun 23, 2018 Source: Agent Provided | ListingRemoved | $850,000 |
Jun 4, 2018 Source: Agent Provided | PriceChange | $850,000 Price increased by 16,917% |
Apr 12, 2018 Source: Agent Provided | Listed For Rent | $4,995 |
Jan 28, 2018 Source: Agent Provided | Listed For Sale | $900,000 |
Dec 15, 2017 Source: Agent Provided | ListingRemoved | $949,900 |
Jul 19, 2017 Source: Agent Provided | Listed For Sale | $999,900 |
May 2, 2007 Source: N/A | Sold | $875,000 |
| Year | Property tax | Tax assessment |
|---|---|---|
| 2025 | $6,775 | $966,925 |
Home facts updated by county records
LGBTQ Local Legal Protections
LGBTQ Local Legal Protections



Rose Mateo Farrales, Bold Real Estate
Agent Phone: (919) 590-9060
The MLS listing information displayed is deemed reliable, but is not guaranteed accurate by the MLS.
Copyright 2026 Doorify MLS of North Carolina. All rights reserved.
Copyright 2026 Doorify MLS of North Carolina. All rights reserved.
Similar Homes You May Like
 0.3 ACRES
 0.33 ACRES
 NEW - 1 DAY AGO1.12 ACRES
 0.26 ACRES
 0.71 ACRES
 1.08 ACRES
 5 ACRES
 1.36 ACRES
 1.28 ACRES
 0.64 ACRES
 OPEN SAT, 11-1PM
 0.36 ACRES
 0.26 ACRES
 0.76 ACRES
 1.26 ACRES
 1.84 ACRES
 2.73 ACRES
 0.49 ACRES
 0.6 ACRES
 0.36 ACRES
 1.49 ACRES
 OPEN SUN, 1-3PM0.32 ACRES
 0.27 ACRES
 1.17 ACRES
 OPEN SAT, 3-5PM0.35 ACRES
 0.28 ACRES
 0.26 ACRES
 0.34 ACRES
 OPEN SUN, 2-4PM
 0.29 ACRES
 OPEN SUN, 12-2PM0.27 ACRES
 0.3 ACRES
 0.27 ACRES
 OPEN SUN, 12-2PM0.41 ACRES
 0.8 ACRES
 OPEN SUN, 2-4PM0.42 ACRES
 1.02 ACRES
 0.93 ACRES
 See more homes for sale inDurham
New Listings near 81 Edgewood Dr
 OPEN SAT, 1-3PM
 NEW - 1 DAY AGO0.41 ACRES
 NEWOPEN SAT, 12-2PM0.33 ACRES
 NEW - 1 DAY AGO
 NEW - 1 DAY AGONEW CONSTRUCTION
 NEW - 1 DAY AGO
 OPEN SAT, 11-3PM0.42 ACRES
 0.3 ACRES
 0.76 ACRES
 0.52 ACRES
 OPEN SAT, 1-3PM0.49 ACRES
 0.88 ACRES

- 0.26 ACRES
- See more homes for sale inDurham
Frequently asked questions about 81 Edgewood Dr
- What is the estimated monthly payment for 81 Edgewood Dr?Based on a $1,500,000 list price with 20% down at today's rates, the estimated monthly payment for 81 Edgewood Dr in Durham, NC is approximately $9,362 (about $8,337 principal & interest, $950 property taxes, and $75 homeowner's insurance). This is an estimate. Actual payment depends on your loan terms.
- How does the list price for 81 Edgewood Dr compare to homes in Durham?81 Edgewood Dr in Durham, NC is listed at $1,500,000, about 266% above the $410K median sale price in Durham.
- What are the closest schools to 81 Edgewood Dr?The closest schools to 81 Edgewood Dr in Durham, NC are Margaret B. Pollard Middle School (rated 6/10), North Chatham Elementary (Pre-K, rated 9/10), Seaforth High (rated 6/10).
- What is 81 Edgewood Dr estimated to be worth?Trulia's estimated value for 81 Edgewood Dr in Durham, NC is $1,445,100.
- Does 81 Edgewood Dr have air conditioning?Yes, 81 Edgewood Dr in Durham, NC has air conditioning.
- How big is the lot at 81 Edgewood Dr?The lot at 81 Edgewood Dr in Durham, NC is about 0.31 acres (13,329 sq ft).
81 Edgewood Dr, Durham, NC 27713 is a 5 bedroom, 6 bathroom, 4,768 sqft single-family home built in 2006. 81 Edgewood Dr is located in Colvard Farms, Durham. This property is currently available for sale and was listed by Doorify MLS on Jul 30, 2026. The MLS # for this home is MLS# 10183419.