


$815,000
Original price: $844,000
 4 Beds
 4 Baths
 4,928 sqft (on 1.07 acres)
1204 Westerham Dr, Wake Forest, NC 27587
Est. Mortgage $4,707/mo*
Get Pre-QualifiedWe estimate this home will sell faster than 95% nearby.
Home Highlights

Parking
2 Car Garage

HOA
$27/Monthly

Price/Sqft
$165

Listed
48 days ago

Climate Control
Forced Air & Central Air
Local Information
- Map ViewExplore the area around 1204 Westerham Dr.

- Schools1 Preschool School1 Elementary School1 Middle School1 High School

- Shop & Eat

-- mins to
About this House
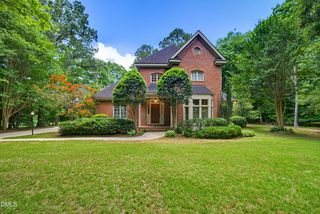
Welcome to this exceptional 4-bedroom, 3 full bath, 2 half bath home with nearly 5,000 square feet of living space, perfectly situated on over an acre of beautifully landscaped land offering privacy, space, and endless possibilities! This home lives like a 5-bedroom while still offering room for a home gym, media room, playroom, or hobby area. Freshly updated with new interior paint, new carpet throughout, and both HVAC systems replaced in 2026, this move-in ready home combines modern updates with timeless appeal. A grand open foyer welcomes you inside, where cathedral ceilings, abundant natural light, crown molding, and recessed lighting create an inviting atmosphere throughout. Designed for both everyday living and entertaining, the home features two spacious living areas, a formal dining room, and a beautifully appointed kitchen complete with granite countertops, 42-inch cabinetry, and generous workspace for meal preparation and gathering. The main-level primary suite offers a peaceful retreat with the convenience of first-floor living, while three additional bedrooms are located upstairs, providing comfort and privacy for guests. The fully finished basement expands the home's versatility with multiple flex spaces, including a bonus room, dedicated office, bar area, and additional living space. Step outside to enjoy the private back deck overlooking the expansive backyard—an ideal setting for morning coffee, outdoor dining, or simply relaxing in the peaceful surroundings. Combining timeless finishes, thoughtful updates, flexible living spaces, and a desirable setting on over an acre, this home offers the perfect balance of elegance, comfort, and functionality!
Last check for updates: about 1 hour ago
Listing courtesy of Courtney LaMotte, (225) 588-6754
DASH Carolina
Source: Doorify MLS, MLS#10178945
Also Listed on Doorify MLS.
We estimate this home will sell faster than 95% nearby.
Home Details for 1204 Westerham Dr

|
|---|
Interior Details Basement: FinishedNumber of Rooms: 12 |
Beds & Baths Number of Bedrooms: 4Number of Bathrooms: 5Number of Bathrooms (full): 3Number of Bathrooms (half): 2 |
Dimensions and Layout Living Area: 4928 Square Feet |
Appliances & Utilities Appliances: Cooktop, Dishwasher, Ice Maker, Self Cleaning Oven, OvenDishwasher |
Heating & Cooling Heating: Forced AirHas CoolingAir Conditioning: Central Air, DualHas HeatingHeating Fuel: Forced Air |
Fireplace & Spa Number of Fireplaces: 1Fireplace: Living RoomHas a Fireplace |
Windows, Doors, Floors & Walls Flooring: Carpet, Hardwood, Tile, Vinyl |
Levels, Entrance, & Accessibility Stories: 2Levels: TwoFloors: Carpet, Hardwood, Tile, Vinyl |
View Has a View |

|
|---|
Exterior Home Features Roof: ShingleFoundation: Concrete, OtherNo Private Pool |
Parking & Garage Number of Garage Spaces: 2Number of Covered Spaces: 2Has a GarageHas an Attached GarageParking Spaces: 2Parking: Attached,Garage |
Frontage Not on Waterfront |
Water & Sewer Sewer: Septic Tank |
Finished Area Finished Area (above surface): 3150 Square FeetFinished Area (below surface): 1778 Square Feet |

|
|---|
Days on Market: 48 |

|
|---|
Year Built Year Built: 1997 |
Property Type / Style Property Type: ResidentialProperty Subtype: Single Family Residence, ResidentialStructure Type: HouseArchitecture: Transitional |
Building Construction Materials: Concrete, StoneNot a New Construction |
Property Information Parcel Number: 089101367734000 0231897 |

|
|---|
Price List Price: $815,000Price Per Sqft: $165 |

|
|---|
MLS Status: Active |

|
|---|
Direction & Address City: Wake ForestCommunity: North Chartwell |
School Information Elementary School: Wake - Pleasant Union ElementaryJr High / Middle School: Wake - Wakefield MiddleHigh School: Wake - Wakefield High |

|
|---|
Listing Agent Listing ID: 10178945 |

|
|---|
Building Area Building Area: 4928 Square Feet |

|
|---|
Not Senior Community |

|
|---|
HOA Fee Includes: Maintenance GroundsHas an HOAHOA Fee: $325/Annually |

|
|---|
Lot Area: 1.07 Acres |

|
|---|
Special Conditions: Standard |

|
|---|
BasementMls Number: 10178945Above Grade Unfinished Area: 3150 |

|
|---|
Source Internet Entire Listing Display |
Around this home
What Locals Say about Wake Forest
At least 410 Trulia users voted on each feature.

94 % Say car is needed

93 % Say it's dog friendly

87 % Say parking is easy

83 % Say there's holiday spirit

80 % Say people would walk alone at night

79 % Say yards are well-kept

76 % Say kids play outside

75 % Say there are sidewalks

73 % Say it's quiet

68 % Say streets are well-lit

64 % Say neighbors are friendly

59 % Say they plan to stay for at least 5 years

58 % Say there's wildlife

49 % Say there are community events

36 % Say it's walkable to restaurants

33 % Say it's walkable to grocery stores
Sourced by Trulia users. Learn more about our methodology.
Market trends in Wake Forest
Last updated July 2026
Avg. sale price
$548K
$3.58KMoM
Sale-to-List Price
99.1%
0.4%MoM
Price per sq ft
$217
$4MoM
Available listings
510
13MoM
Home Value
Trulia Estimate
$800KSince last month
Decreased$32K (-3.9%)Since last year
Decreased$49K (-5.7%)Since last sale
Increased$213K (+36.4%)Learn more about this home's value by checking out its Trulia Estimate, the value of nearby homes, and how much similar homes have sold for.
Trulia Estimate
The of this home's value increased by +53% in the last 10 years
| Month | Estimated value |
|---|---|
2026 | |
| August 2026 | $798K |
| July 2026 | $830K |
| June 2026 | $857K |
| May 2026 | $850K |
| April 2026 | $859K |
| March 2026 | $846K |
| February 2026 | $826K |
| January 2026 | $824K |
2025 | |
2024 | |
2023 | |
2022 | |
2021 | |
2020 | |
2019 | |
2018 | |
2017 | |
2016 | |
Comparable sales
These are recently sold homes that have a similar location or other similar features to this home, like bedrooms, bathrooms, and square footage. Get a sense of the expected prices in the area by viewing these homes.Address | Distance | Property Type | Sold Price | Sold Date | Bed | Bath | Sqft |
|---|---|---|---|---|---|---|---|
0.14 | Single-Family Home | $861,000 | 11/25/25 | 4 | 3.5 | 3,783 | |
0.09 | Single-Family Home | $860,000 | 04/02/26 | 4 | 4 | 4,356 | |
0.57 | Single-Family Home | $680,000 | 02/13/26 | 4 | 3.5 | 3,541 | |
0.61 | Single-Family Home | $1,080,000 | 11/07/25 | 4 | 3.5 | 4,293 | |
0.20 | Single-Family Home | $720,000 | 08/13/26 | 3 | 2.5 | 2,500 | |
0.51 | Single-Family Home | $1,000,000 | 06/08/26 | 4 | 3 | 3,458 | |
0.27 | Single-Family Home | $1,535,000 | 09/02/25 | 4 | 3.5 | 4,132 | |
0.66 | Single-Family Home | $1,225,000 | 05/26/26 | 4 | 4.5 | 5,580 | |
0.78 | Single-Family Home | $1,180,000 | 04/23/26 | 4 | 4.5 | 4,623 | |
0.51 | Single-Family Home | $2,125,000 | 09/17/25 | 4 | 6 | 5,950 |
Nearby home prices
Get a sense of expected prices in the area by checking the value of nearby homes.Address | Distance | Price | Bed | Bath | Sqft | Status |
|---|---|---|---|---|---|---|
0.06 | - | 4 | 4.5 | 4,155 | Off Market | |
0.09 | $860,000 | 4 | 4 | 4,356 | Recently Sold | |
0.14 | $861,000 | 4 | 3.5 | 3,783 | Recently Sold | |
0.18 | $865,000 | 4 | 3.5 | 3,066 | For Sale | |
0.22 | $1,600,000 | - | - | - | Recently Sold | |
0.23 | $402,060 | - | - | - | Recently Sold | |
0.20 | $720,000 | 3 | 2.5 | 2,500 | Recently Sold | |
0.23 | - | - | - | - | Off Market | |
0.24 | $776,700 | 4 | 3.5 | 4,112 | Off Market | |
0.27 | $1,521,900 | 4 | 3.5 | 4,132 | Off Market | |
0.26 | - | - | - | - | Off Market |
Price and Tax history
| Date | Event | Price |
|---|---|---|
Aug 14, 2026 Source: Doorify MLS #10178945 | PriceChange | $815,000 Price decreased by 3% |
Jul 24, 2026 Source: Doorify MLS #10178945 | PriceChange | $844,000 Price decreased by 3% |
Jul 9, 2026 Source: Doorify MLS #10178945 | Listed For Sale | $869,000 |
Sep 10, 2021 Source: Doorify MLS #2389971 | Sold | $585,000 |
Sep 18, 2019 Source: Agent Provided | ListingRemoved | $425,000 |
Sep 16, 2019 Source: Agent Provided | PendingToActive | $425,000 |
Jun 10, 2019 Source: Agent Provided | Pending | $425,000 |
May 24, 2019 Source: Agent Provided | PriceChange | $425,000 Price decreased by 6% |
May 2, 2019 Source: Agent Provided | PriceChange | $450,000 Price decreased by 5% |
Apr 12, 2019 Source: Agent Provided | PriceChange | $475,000 Price decreased by 5% |
Mar 28, 2019 Source: Agent Provided | Listed For Sale | $500,000 |
Aug 21, 2018 Source: Agent Provided | ListingRemoved | $500,000 |
Jul 12, 2018 Source: Agent Provided | PriceChange | $500,000 Price decreased by 5% |
Jun 14, 2018 Source: Agent Provided | Listed For Sale | $525,000 |
Apr 21, 2018 Source: Agent Provided | ListingRemoved | $550,000 |
Jan 26, 2018 Source: Agent Provided | Listed For Sale | $550,000 |
Dec 14, 2017 Source: Agent Provided | ListingRemoved | $550,000 |
Oct 6, 2017 Source: Agent Provided | PriceChange | $550,000 Price decreased by 2% |
Sep 7, 2017 Source: Agent Provided | Listed For Sale | $560,000 |
Sep 30, 2004 Source: N/A | Sold | $475,000 |
Oct 29, 1997 Source: N/A | Sold | $425,000 |
| Year | Property tax | Tax assessment |
|---|---|---|
| 2025 | $5,122 | $797,703 |
Home facts updated by county records
LGBTQ Local Legal Protections
LGBTQ Local Legal Protections



Courtney LaMotte, DASH Carolina
Agent Phone: (225) 588-6754
The MLS listing information displayed is deemed reliable, but is not guaranteed accurate by the MLS.
Copyright 2026 Doorify MLS of North Carolina. All rights reserved.
Copyright 2026 Doorify MLS of North Carolina. All rights reserved.
Similar Homes You May Like
 0.93 ACRES
 OPEN SAT, 1-3PM1.05 ACRES
 OPEN SUN, 11-1PM0.27 ACRES
 OPEN SAT, 12-3PM0.29 ACRES
 1.15 ACRES
 0.25 ACRES
 OPEN SAT, 12-3PM1.36 ACRES
 0.26 ACRES
 0.94 ACRES
 0.6 ACRES
 0.92 ACRES
 1.39 ACRES
 0.3 ACRES
 0.92 ACRES
 0.3 ACRES
 OPEN SUN, 2-4PM
 0.84 ACRES
 OPEN SUN, 1-3PM1.27 ACRES
 1.85 ACRES
 1.18 ACRES
 0.63 ACRES
 0.78 ACRES
 0.27 ACRES
 0.26 ACRES
 0.92 ACRES
 NEW - 17 HRS AGO0.5 ACRES
 0.38 ACRES
 1.34 ACRES
 OPEN FRI, 4-6PM
 0.29 ACRES
 0.61 ACRES
 1.39 ACRES
 1.96 ACRES
 2.02 ACRES
 OPEN SUN, 12-3PM1.49 ACRES
 1.25 ACRES
 0.92 ACRES
 See more homes for sale inWake Forest
New Listings near 1204 Westerham Dr
 NEW - 1 DAY AGO0.8 ACRES
- 1.18 ACRES
 1.84 ACRES
- 1.34 ACRES
 NEWOPEN THU, 9-7PM1 ACRE
 5.42 ACRES
 1.9 ACRES
 0.47 ACRES
- 0.92 ACRES
- 1.15 ACRES
 OPEN SAT, 12-2PM1.8 ACRES
- OPEN SAT, 1-3PM1.05 ACRES
 0.96 ACRES
 1 ACRE
- 1.25 ACRES
- See more homes for sale inWake Forest
Frequently asked questions about 1204 Westerham Dr
- What is the estimated monthly payment for 1204 Westerham Dr?Based on a $815,000 list price with 20% down at today's rates, the estimated monthly payment for 1204 Westerham Dr in Wake Forest, NC is approximately $4,753 (about $4,216 principal & interest, $462 property taxes, and $75 homeowner's insurance). This is an estimate. Actual payment depends on your loan terms.
- How does the list price for 1204 Westerham Dr compare to homes in Wake Forest?1204 Westerham Dr in Wake Forest, NC is listed at $815,000, about 49% above the $548K median sale price in Wake Forest.
- What do residents say about Wake Forest?Residents describe Wake Forest, NC as dog-friendly, easy to park in, and well-kept. Most residents say you need a car. See homes for sale in Wake Forest, NC.
- What are the closest schools to 1204 Westerham Dr?The closest schools to 1204 Westerham Dr in Wake Forest, NC are Pleasant Union Elementary (Pre-K, rated 9/10), Wakefield High (rated 8/10), Wakefield Middle (rated 8/10).
- Does 1204 Westerham Dr have air conditioning?Yes, 1204 Westerham Dr in Wake Forest, NC has air conditioning.
- How big is the lot at 1204 Westerham Dr?The lot at 1204 Westerham Dr in Wake Forest, NC is about 1.1 acres.
1204 Westerham Dr, Wake Forest, NC 27587 is a 4 bedroom, 5 bathroom, 4,928 sqft single-family home built in 1997. This property is currently available for sale and was listed by Doorify MLS on Jul 9, 2026. The MLS # for this home is MLS# 10178945.