


$1,249,900
 4 Beds
 2 Baths
 2,637 sqft
59 River St, Newton, MA 02465
Est. Mortgage $7,487/mo*
Get Pre-QualifiedHome Highlights

Multi-Family

Built in 1880

$474/sqft

Garage
Local Information
- Map ViewExplore the area around 59 River St.

- Schools1 Elementary School1 Middle School1 High School

- Shop & Eat

-- mins to
About this House
Price reduced!!! Motivated seller. Stately 2 family with accessory allowed. Grandfathered in for the original owner. Conveniently located less than half a mile from West Newton Center, the Commuter Rail to Boston, and easy access to I-90. The first-floor unit features a living room, dining room, two bedrooms, an eat-in kitchen, and one bathroom, with high ceilings and hardwood floors throughout. The second-floor unit offers two bedrooms, a living room, an eat-in kitchen, one bathroom, and an oversized hallway leading to an unfinished attic with four separate rooms. All levels feature high ceilings and oversized windows, creating a bright and spacious feel. The potential to expand into the third floor adds significant value and opportunity. Gas heating and hot water systems have been updated. Outside, the property includes a detached two-car garage. Easy to show. Make an offer that can't be refused.
Last check for updates: about 2 hours ago
Listing courtesy of Kathleen Marotta, (617) 610-3839
Centre Realty Group, (617) 332-0077
Source: MLS PIN, MLS#73540310
Also Listed on MLS PIN.
Home Details for 59 River St

|
|---|
Interior Details Basement: FullNumber of Rooms: 9 |
Beds & Baths Number of Bedrooms: 4Number of Bathrooms: 2Number of Bathrooms (full): 2 |
Dimensions and Layout Living Area: 2637 Square Feet |
Appliances & Utilities Utilities: for Gas Range |
Fireplace & Spa No FireplaceNo Spa |
Windows, Doors, Floors & Walls Flooring: Wood |
Levels, Entrance, & Accessibility Number of Stories: 3Floors: Wood |

|
|---|
Exterior Home Features Patio / Porch: EnclosedFoundation: Concrete Perimeter |
Parking & Garage Number of Garage Spaces: 2Number of Covered Spaces: 2Open Parking Spaces: 2Has a GarageHas Open ParkingParking Spaces: 4Parking: Paved Drive,Off Street,Paved |
Frontage Road Frontage: PublicNot on Waterfront |
Water & Sewer Sewer: Public Sewer |
Finished Area Finished Area (above surface): 2637 |

|
|---|
Days on Market: 73 |

|
|---|
Year Built Year Built: 1880 |
Property Type / Style Property Type: Residential IncomeProperty Subtype: Multi Family |
Building Does Not Include Home Warranty |
Property Information Parcel Number: M:0033 B:0033 L:0026, 689109 |

|
|---|
Price List Price: $1,249,900Price Per Sqft: $474 |
Status Change & Dates Off Market Date: Wed Aug 26 2026 |

|
|---|
MLS Status: Under Agreement |

|
|---|

|
|---|
Direction & Address City: Newton |
School Information Elementary School: FranklinHigh School: North |

|
|---|
Listing Agent Listing ID: 73540310 |

|
|---|
Building Area Building Area: 2637 Square Feet |

|
|---|
Community Features: Public Transportation, Shopping, Pool, Park, Golf, Medical Facility, Highway Access, House of Worship, Private School, Public School, T-Station, UniversityNot Senior Community |

|
|---|
Lot Area: 8470 sqft |

|
|---|
BasementMls Number: 73540310Above Grade Unfinished Area: 2637 |

|
|---|
Public TransportationShoppingPoolParkGolfMedical FacilityHighway AccessHouse of WorshipPrivate SchoolPublic SchoolT-StationUniversity |
Around this home
Neighborhood Overview

Neighborhood stats provided by third party data sources.
What Locals Say about West Newton
At least 81 Trulia users voted on each feature.

93 % Say it's dog friendly

91 % Say there are sidewalks

86 % Say parking is easy

81 % Say it's walkable to restaurants

77 % Say kids play outside

77 % Say people would walk alone at night

75 % Say car is needed

71 % Say there's holiday spirit

70 % Say streets are well-lit

67 % Say yards are well-kept

60 % Say it's walkable to grocery stores

60 % Say it's quiet

59 % Say neighbors are friendly

55 % Say there's wildlife

51 % Say they plan to stay for at least 5 years

34 % Say there are community events
Sourced by Trulia users. Learn more about our methodology.
Market trends in Newton
Last updated July 2026
Avg. sale price
$1.59M
$66.33KMoM
Sale-to-List Price
100.3%
0.4%MoM
Price per sq ft
$631
$9MoM
Available listings
261
60MoM
Home Value
Trulia Estimate
$1.21MSince last month
Decreased$61K (-4.8%)Since last year
Increased$22K (+1.8%)Learn more about this home's value by checking out its Trulia Estimate, the value of nearby homes, and how much similar homes have sold for.
Trulia Estimate
The of this home's value increased by +39% in the last 10 years
| Month | Estimated value |
|---|---|
2026 | |
| August 2026 | $1.21M |
| August 2026 | $1.21M |
| July 2026 | $1.27M |
| June 2026 | $1.27M |
| May 2026 | $1.28M |
| April 2026 | $1.24M |
| March 2026 | $1.24M |
| February 2026 | $1.19M |
| January 2026 | $1.19M |
2025 | |
2024 | |
2023 | |
2022 | |
2021 | |
2020 | |
2019 | |
2018 | |
2017 | |
2016 | |
Comparable sales
These are recently sold homes that have a similar location or other similar features to this home, like bedrooms, bathrooms, and square footage. Get a sense of the expected prices in the area by viewing these homes.Address | Distance | Property Type | Sold Price | Sold Date | Bed | Bath | Sqft |
|---|---|---|---|---|---|---|---|
0.27 | Multi-Family Home | $1,474,000 | 06/19/26 | 4 | 2 | 2,746 | |
0.64 | Multi-Family Home | $1,350,000 | 11/17/25 | 5 | 2 | 2,664 | |
0.78 | Multi-Family Home | $1,100,000 | 08/21/26 | 4 | 2 | 2,818 | |
0.57 | Multi-Family Home | $1,450,000 | 06/22/26 | 5 | 3 | 2,948 | |
0.37 | Multi-Family Home | $2,200,000 | 06/18/26 | 8 | 3 | 5,124 | |
0.58 | Multi-Family Home | $1,075,000 | 01/08/26 | 8 | 2 | 2,968 | |
0.57 | Multi-Family Home | $1,130,000 | 12/31/25 | 5 | 3 | 5,044 | |
0.70 | Multi-Family Home | $885,000 | 10/23/25 | 4 | 2 | 1,732 | |
0.70 | Multi-Family Home | $1,495,000 | 10/27/25 | 5 | 3 | 3,462 |
Nearby home prices
Get a sense of expected prices in the area by checking the value of nearby homes.Address | Distance | Price | Bed | Bath | Sqft | Status |
|---|---|---|---|---|---|---|
0.04 | $600,000 | 3 | 1 | 1,586 | Recently Sold | |
0.06 | $1,318,600 | 3 | 1.5 | 1,432 | Off Market | |
0.06 | $1,643,200 | 4 | 2.5 | 3,113 | Off Market | |
0.08 | $2,170,000 | 5 | 4.5 | 4,642 | Recently Sold | |
0.11 | - | 6 | 2 | 3,514 | Off Market | |
0.10 | $1,455,000 | 3 | 4.5 | 2,518 | Recently Sold | |
0.10 | $1,175,000 | 3 | 2.5 | 1,898 | Recently Sold | |
0.10 | $1,075,000 | 2 | 2.5 | 1,662 | For Sale | |
0.10 | $1,050,000 | 2 | 2.5 | 1,738 | Recently Sold | |
0.10 | $1,200,000 | 3 | 2.5 | 1,949 | For Sale | |
0.10 | $995,000 | 2 | 2.5 | 1,657 | For Sale | |
0.10 | $1,075,000 | 2 | 2.5 | 1,673 | For Sale |
Price and Tax history
| Date | Event | Price |
|---|---|---|
Aug 26, 2026 Source: MLS PIN #73540310 | Pending | $1,249,900 |
Aug 7, 2026 Source: MLS PIN #73540310 | PendingToActive | $1,249,900 |
Aug 4, 2026 Source: MLS PIN #73540310 | Contingent | $1,299,000 |
Jul 26, 2026 Source: MLS PIN #73540310 | PriceChange | $1,299,000 Price decreased by 5% |
Jun 23, 2026 Source: MLS PIN #73540310 | Listed For Sale | $1,369,000 |
| Year | Property tax | Tax assessment |
|---|---|---|
| 2025 | $10,773 | $1,099,300 |
Home facts updated by county records
LGBTQ Local Legal Protections
LGBTQ Local Legal Protections



Kathleen Marotta, Centre Realty Group, (617) 332-0077
Agent Phone: (617) 610-3839
The property listing data and information set forth herein were provided to MLS Property Information Network, Inc. from third party sources, including sellers, lessors and public records, and were compiled by MLS Property Information Network, Inc. The property listing data and information are for the personal, non commercial use of consumers having a good faith interest in purchasing or leasing listed properties of the type displayed to them and may not be used for any purpose other than to identify prospective properties which such consumers may have a good faith interest in purchasing or leasing. MLS Property Information Network, Inc. and its subscribers disclaim any and all representations and warranties as to the accuracy of the property listing data and information set forth herein.
The MLS listing information displayed is deemed reliable, but is not guaranteed accurate by the MLS.
The MLS listing information displayed is deemed reliable, but is not guaranteed accurate by the MLS.
Similar Homes You May Like
 Matthew Quiceno, New Boston Real Estate Services, LLC
 Awilda Lalande, Keller Williams Realty
 1.25 ACRESCheryl Walsh, C. Walsh Realty, Inc.
 OPEN SAT, 11-1PM1.07 ACRESSteven Mango, StartPoint Realty
 The Madden David Real Estate Group, Coldwell Banker Realty - Wellesley
 Paul McCormick, Gibson Sotheby's International Realty
 0.66 ACRESPriscilla Fitzgerald, Fitzgerald & Associates
 8.8 ACRESMatthew Andrade, Equity Management Realty, LLC
 Panepinto Realty Group, Berkshire Hathaway HomeServices Commonwealth Real Estate
 Karen Williams, Longwood Residential, LLC
 The Jenkins Group, Keller Williams Realty
 Erin Birmingham Anadu, Brum & Company
 Charlotte Marrocco-Mohler, Berkshire Hathaway HomeServices Verani Realty
 OPEN SAT, 11:30-1PMThe Toland Team, Berkshire Hathaway HomeServices Commonwealth Real Estate
 0.44 ACRESDina Goncalves, S.C.E. Real Estate
 OPEN SUN, 11-12:30PMChris Yang, Metropolitan Realty
 Jessica Molisse, William Raveis R.E. & Home Services
 OPEN SAT, 12-2PMMcTague Realty Group, REMAX Andrew Realty Services
 Quinlan Home Team, Classified Realty Group
 OPEN SAT, 1-2:30PMThe Sarkis Team, Douglas Elliman Real Estate - The Sarkis Team
 Anne Galvin, Coldwell Banker Realty - Dorchester
 0.45 ACRESScott Cutler, REMAX Andrew Realty Services
 Anne Galvin, Coldwell Banker Realty - Dorchester
 Kevin Alen, Cameron Prestige, LLC
 OPEN SAT, 12-2PM0.37 ACRESNancy Fudge, Fudge Properties
 See more homes for sale inNewton


New Listings near 59 River St
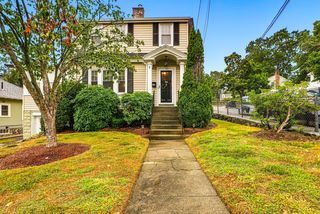 NEW - 1 DAY AGOTEAM Metrowest, Berkshire Hathaway HomeServices Commonwealth Real Estate
 NEWOPEN SUN, 12-2PMGreg Martin, Move Forward Real Estate
 OPEN SUN, 12-1:30PMDuc Ha, Duke & Co. Realty Advisors
 NEWOPEN SAT, 12-1:30PMDiDuca Properties, Commonwealth Standard Realty Advisors
 NEWOPEN FRI, 6-7PMCurrier, Lane & Young, Compass
 NEWOPEN SAT, 11-1PMKeystone Homes Group, Keller Williams Realty Boston Northwest
 NEWOPEN SUN, 12-2PMGreg Martin, Move Forward Real Estate
 0.32 ACRESMatt Gore, William Raveis R.E. & Home Services
 Carol Ann Berberian, New England Classic Properties
 OPEN SAT, 1-2:30PMFrederica Tassis, Century 21 North East
 Maura Rodino, Berkshire Hathaway HomeServices Commonwealth Real Estate
- See more homes for sale inNewton
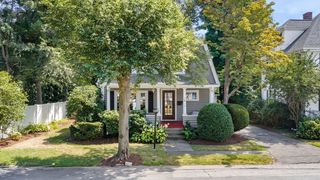


Frequently asked questions about 59 River St
- What is the estimated monthly payment for 59 River St?Based on a $1,249,900 list price with 20% down at today's rates, the estimated monthly payment for 59 River St in Newton, MA is approximately $7,735 (about $6,608 principal & interest, $1,052 property taxes, and $75 homeowner's insurance). This is an estimate. Actual payment depends on your loan terms.
- How does the list price for 59 River St compare to homes in Newton?59 River St in Newton, MA is listed at $1,249,900, about 21% below the $1.59M median sale price in Newton.
- What do residents say about the West Newton neighborhood?Residents describe the West Newton neighborhood in Newton, MA as dog-friendly, pedestrian-friendly, and easy to park in. See homes for sale in West Newton, Newton.
- What are the closest schools to 59 River St?The closest schools to 59 River St in Newton, MA are F A Day Middle School (rated 9/10), Franklin Elementary School (rated 9/10), Newton North High School (rated 10/10).
- Does 59 River St have a pool?Yes, 59 River St in Newton, MA has a pool.
- Is there a virtual tour of 59 River St?Yes, a virtual tour of 59 River St in Newton, MA is available.
59 River St, Newton, MA 02465 is a 4 bedroom, 2 bathroom, 2,637 sqft multi-family built in 1880. 59 River St is located in West Newton, Newton. This property is currently available for sale and was listed by MLS PIN on Jun 23, 2026. The MLS # for this home is MLS# 73540310.