


$415,582
 3 Beds
 2.5 Baths
 1,596 sqft
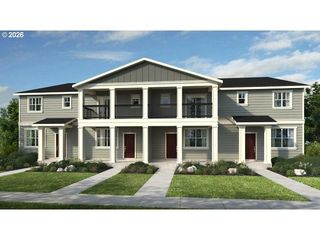
5876 SE 12th Ter, Gresham, OR 97080
Est. Mortgage $2,583/mo*
Get Pre-QualifiedHome Highlights

Townhouse

Built in 2026

$260/sqft

Garage
Local Information
- Map ViewExplore the area around 5876 SE 12th Ter.
- Schools1 Elementary School1 Middle School1 High School

- Shop & Eat

-- mins to
About this House
What's unique:Cozy electric fireplaceDesigner-selected finishesModern chrome fixturesSpacious en suite bathAmple closet spaceSpacious great room
NOW MOVE IN READY! This thoughtfully crafted home offers an open-concept main living area filled with natural light and designed for effortless everyday living. The spacious great room features a cozy electric fireplace and flows seamlessly into the dining area and contemporary kitchen, creating the ideal setting for entertaining or relaxing at home.
Designer-selected finishes elevate every space, including rich stained walnut shaker cabinetry, Simply White quartz countertops, light gray wood-look laminate flooring, and a sleek gray gloss backsplash. A huge kitchen island provides the perfect gathering space for meal preparation, casual dining, and hosting, while luxury vinyl tile flooring in the baths, brushed nickel hardware, and modern chrome fixtures complete the home's fresh and inviting aesthetic.
The private Owner's Retreat offers a comfortable escape with a spacious en suite bath and ample closet space, while two additional bedrooms provide flexibility for guests or a home office. Built with David Weekley Homes' renowned craftsmanship and energy-efficient construction standards, this home delivers lasting quality and exceptional comfort in Powell Crest.
Designer-selected finishes elevate every space, including rich stained walnut shaker cabinetry, Simply White quartz countertops, light gray wood-look laminate flooring, and a sleek gray gloss backsplash. A huge kitchen island provides the perfect gathering space for meal preparation, casual dining, and hosting, while luxury vinyl tile flooring in the baths, brushed nickel hardware, and modern chrome fixtures complete the home's fresh and inviting aesthetic.
The private Owner's Retreat offers a comfortable escape with a spacious en suite bath and ample closet space, while two additional bedrooms provide flexibility for guests or a home office. Built with David Weekley Homes' renowned craftsmanship and energy-efficient construction standards, this home delivers lasting quality and exceptional comfort in Powell Crest.
Contact this Building
Last check for updates: about 1 hour ago
Listing courtesy of David Weekley Homes
Source: David Weekley Homes
Home Details for 5876 SE 12th Ter

|
|---|
Levels, Entrance, & Accessibility Stories: 2 |

|
|---|
Year Built Year Built: 2026 |
Property Type / Style Property Type: TownhouseArchitecture: Townhouse |

|
|---|
Parking & Garage GarageParking Space: 1Parking: Garage |

|
|---|
Price Price Per Sqft: $260 |

|
|---|
All New Homes in Powell Crest
Quick Move-in Homes (7)
| 5876 SE 12th Ter | 3bd 2.5ba 1,596 sqft | $415,582 | |
| 5868 SE 12th Ter | 3bd 3ba 1,787 sqft | $417,990 | |
| 5831 SE 12th Ter | 3bd 3ba 1,650 sqft | $423,917 | |
| 5817 SE 12th Ter | 3bd 3ba 1,731 sqft | $429,990 | |
| 5893 SE Powell Valley Rd | 3bd 2.5ba 1,643 sqft | $429,990 | |
| 5887 SE Powell Valley Rd | 3bd 2.5ba 1,643 sqft | $430,990 | |
| 5897 SE Powell Valley Rd | 3bd 2.5ba 1,605 sqft | $434,952 |
Quick Move-In Homes provided by RMLS (OR),David Weekley Homes
Buildable Plans (4)
| Evia Plan | 3bd 2.5ba 1,596 sqft | $409,000+ | |
| Valerian Plan | 3bd 2.5ba 1,731 sqft | $419,000+ | |
| Lanceleaf Plan | 3bd 2.5ba 1,605 sqft | $425,000+ | |
| Sivley Plan | 3bd 2.5ba 1,643 sqft | $430,000+ |
Buildable Plans provided by David Weekley Homes
Community Description
Beautiful new townhomes from award-winning builder David Weekley Homes are now selling to Powell Crest! In this charming community in the Powell Valley neighborhood of Gresham, OR, you can experience the low-maintenance lifestyle of your dreams with a thoughtfully designed townhome. In Powell Crest, you'll delight in top-quality craftsmanship from a trust Portland home builder, as well as:Included front lawn maintenance; Convenience to PDX Airport (approximately 17 miles), Downtown Portland (approximately 20 miles), Highway 26 and IH-84; Easy access to outdoor recreation at Columbia River Gorge, Sandy River Delta, Mount Hood, plus several city parks and trails; Close to shopping, dining, entertainment and public transit; Students attend Gresham-Barlow School District schools
Contact this Building
Office Hours
Sales Office
5805 SE 12th Terrace
Gresham, OR 97080
Price and Tax history
| Date | Event | Price |
|---|---|---|
Nov 9, 2026 Source: David Weekley Homes | Listed For Sale | $415,582 |
Around this home
What Locals Say about Damascus
At least 29 Trulia users voted on each feature.

95 % Say car is needed

94 % Say yards are well-kept

86 % Say parking is easy

83 % Say there's holiday spirit

81 % Say there's wildlife

79 % Say people would walk alone at night

77 % Say it's quiet

65 % Say neighbors are friendly

57 % Say it's dog friendly

51 % Say kids play outside

50 % Say there are sidewalks

42 % Say they plan to stay for at least 5 years

32 % Say streets are well-lit

31 % Say there are community events

16 % Say it's walkable to grocery stores
Sourced by Trulia users. Learn more about our methodology.
Market trends in Damascus
Last updated September 2026
Avg. sale price
—
Sale-to-List Price
—
Price per sq ft
—
Available listings
64
4MoM
Sourced by Trulia Market Trends
Home Value
Learn more about this home's value by checking out the value of nearby homes and how much similar homes have sold for.
Comparable sales
These are recently sold homes that have a similar location or other similar features to this home, like bedrooms, bathrooms, and square footage. Get a sense of the expected prices in the area by viewing these homes.Address | Distance | Property Type | Sold Price | Sold Date | Bed | Bath | Sqft |
|---|---|---|---|---|---|---|---|
1.38 | Townhouse | $399,999 | 04/23/26 | 3 | 3 | 1,674 | |
1.38 | Townhouse | $414,999 | 08/06/26 | 3 | 3 | 1,750 | |
1.60 | Townhouse | $379,000 | 08/14/26 | 3 | 3 | 1,334 | |
1.61 | Townhouse | $380,895 | 07/15/26 | 3 | 3 | 1,291 | |
1.67 | Townhouse | $409,998 | 06/30/26 | 3 | 3 | 1,750 | |
1.67 | Townhouse | $395,000 | 01/26/26 | 3 | 3 | 1,465 | |
1.72 | Townhouse | $419,995 | 01/21/26 | 3 | 3 | 1,462 | |
1.73 | Townhouse | $408,500 | 01/29/26 | 3 | 3 | 1,462 | |
1.70 | Townhouse | $439,999 | 10/29/26 | 3 | 3 | 1,968 | |
1.73 | Townhouse | $384,995 | 05/27/26 | 3 | 3 | 1,413 |
Nearby home prices
Get a sense of expected prices in the area by checking the value of nearby homes.Address | Distance | Price | Bed | Bath | Sqft | Status |
|---|---|---|---|---|---|---|
0.00 | $336,400 | 2 | 3 | 1,627 | Off Market | |
0.00 | $312,800 | 2 | 2.5 | 1,477 | Off Market | |
0.00 | $336,800 | 2 | 2 | 1,477 | Off Market | |
0.00 | $318,700 | 2 | 2 | 1,568 | Off Market | |
0.00 | $340,300 | 2 | 2 | 1,568 | Off Market | |
0.00 | $350,000 | 2 | 2 | 1,552 | Off Market | |
0.00 | $344,300 | 2 | 2 | 1,564 | Off Market | |
0.00 | $536,600 | 3 | 2.5 | 2,131 | Off Market | |
0.00 | $571,900 | 4 | 3 | 2,255 | Off Market | |
0.00 | $422,200 | 3 | 2 | 1,308 | Off Market | |
0.00 | $385,500 | 3 | 1 | 1,343 | Off Market | |
0.00 | $571,200 | 3 | 3 | 2,341 | Off Market | |
0.00 | $565,600 | 4 | 2.5 | 2,411 | Off Market | |
0.00 | $450,500 | 3 | 2 | 1,708 | Off Market | |
0.00 | $406,800 | 3 | 2 | 1,353 | Off Market | |
0.00 | $545,000 | 4 | 3.5 | 2,454 | Off Market | |
0.00 | $336,000 | 3 | 2 | 1,510 | Off Market | |
0.00 | $404,700 | Studio | 4 | 1,856 | Off Market | |
0.00 | $375,600 | Studio | 4 | 1,564 | Off Market | |
0.00 | $721,100 | Studio | 3 | 2,658 | Off Market |
LGBTQ Local Legal Protections
LGBTQ Local Legal Protections


Similar Homes You May Like
 NEW CONSTRUCTIOND. R. Horton, Inc Portland
 NEW CONSTRUCTIOND. R. Horton, Inc Portland
 NEW CONSTRUCTIOND. R. Horton, Inc Portland
- NEW CONSTRUCTIOND. R. Horton, Inc Portland
 NEW CONSTRUCTIOND. R. Horton, Inc Portland
 NEW CONSTRUCTION
 NEW CONSTRUCTION
 NEW CONSTRUCTION
 NEW CONSTRUCTION
 0.56 ACRESWalczyk Associates Realty
 Berkshire Hathaway HomeServices NW Real Estate
 Berkshire Hathaway HomeServices NW Real Estate
 Keller Williams Realty Professionals
 NEW CONSTRUCTION
 NEW CONSTRUCTION
 NEW - 2 DAYS AGONEW CONSTRUCTIONLennar Sales Corp
- NEW - 2 DAYS AGONEW CONSTRUCTIONLennar Sales Corp
 NEW CONSTRUCTION
- NEW CONSTRUCTION
 NEW - 2 DAYS AGONEW CONSTRUCTIONLennar Sales Corp
- NEW CONSTRUCTION
 NEW - 2 DAYS AGONEW CONSTRUCTIONLennar Sales Corp
- NEW CONSTRUCTION
 See more homes for sale inGresham




New Listings near 5876 SE 12th Ter
 Berkshire Hathaway HomeServices NW Real Estate
 FOR SALE BY OWNER0.32 ACRES
 Keller Williams Realty Portland Elite
 0.57 ACRESKohler Meyers O'Halloran Inc.
 0.6 ACRESBerkshire Hathaway HomeServices NW Real Estate
 0.89 ACRESKeller Williams Sunset Corridor
 1.07 ACRESKeller Williams PDX Central
- See more homes for sale inGresham


Frequently asked questions about 5876 SE 12th Ter
- What is the estimated monthly payment for 5876 SE 12th Ter?Based on a $415,582 list price with 20% down at today's rates, the estimated monthly payment for 5876 SE 12th Ter in Gresham, OR is approximately $2,649 (about $2,242 principal & interest, $332 property taxes, and $75 homeowner's insurance). This is an estimate. Actual payment depends on your loan terms.
- What do residents say about Gresham?Residents describe Gresham, OR as well-kept, easy to park in, and quiet. Most residents say you need a car. See homes for sale in Gresham, OR.
- What are the closest schools to 5876 SE 12th Ter?The closest schools to 5876 SE 12th Ter in Gresham, OR are Dexter McCarty Middle School (rated 3/10), Hogan Cedars Elementary School (rated 5/10), Sam Barlow High School (rated 6/10).
- Does 5876 SE 12th Ter have a garage?Yes, 5876 SE 12th Ter in Gresham, OR has a garage.
- Is there a virtual tour of 5876 SE 12th Ter?Yes, a virtual tour of 5876 SE 12th Ter in Gresham, OR is available.
5876 SE 12th Ter, Gresham, OR 97080 is a 3 bedroom, 3 bathroom, 1,596 sqft townhouse built in 2026. This property is currently available for sale and was listed by David Weekley Homes on Nov 9, 2026.