


$423,917
Original price: $443,990
 3 Beds
 3 Baths
 1,650 sqft
5831 SE 12th Ter, Gresham, OR 97080
Est. Mortgage $2,828/mo*
Get Pre-QualifiedHome Highlights

Townhouse

Built in 2026

$257/sqft

1 Car Garage

HOA $194/mo
Local Information
- Map ViewExplore the area around 5831 SE 12th Ter.

- Schools1 Elementary School1 Middle School1 High School

- Shop & Eat

-- mins to
About this House
What's unique:Modern finishesOpen livingBright and inviting environmentThree private bedroomsAbundant natural lightQuartz topped breakfast bar
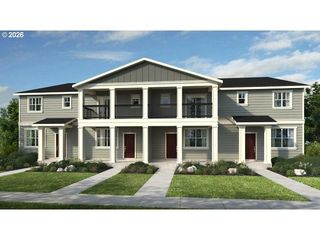
Own a move-in ready Evia plan, similar plan as our popular model home at Powell Crest, designed with open living and abundant natural light. The household hub of the kitchen area flows into the dining area with the separation of the quartz topped breakfast bar. A full dining area offers space for holiday dinners. Gather for the game in the living area or cozy up around the fireplace. The open design creates a bright and inviting environment for both everyday living and elevated entertaining. Upstairs, the Evia includes three private bedrooms. This thoughtful arrangement creates distinct living zones for comfort and flexibility. The Owner's Retreat with on suite bathroom offers a relaxing space designed for both comfort and convenience. Energy-efficient construction and modern finishes provide everyday comfort and long-term value. Enjoy the peace of mind that comes with a builder-backed limited warranty.
Contact this Building
Open House
Saturday, November 14
11:00 AM to 5:00 PM
Last check for updates: about 4 hours ago
Listing courtesy of Jessica Kindrick, (971) 378-3816
Weekley Homes LLC
Lindsay Deitch, (971) 378-3816
Weekley Homes LLC
Source: RMLS (OR), MLS#395303651
Also Listed on David Weekley Homes.
Home Details for 5831 SE 12th Ter

|
|---|
Heating & Cooling Heating: Forced Air 90, Forced Air 95 PlusCooling System: Air Conditioning ReadyHeating Fuel: Forced Air 90 |
Levels, Entrance, & Accessibility Stories: 2Floors: Laminate, Luxury Vinyl Tile, Wall To Wall Carpet |
Interior Details Number of Rooms: 7Types of Rooms: Master Bedroom, Bedroom 2, Bedroom 3, Dining Room, Family Room, Kitchen, Living Room |
Appliances & Utilities DishwasherDisposalMicrowave |
Fireplace & Spa Fireplace |

|
|---|
Exterior Home Features Roof: CompositionFoundation Type: Concrete Perimeter |
Parking & Garage GarageParking: Driveway Garage Door Opener Attached, Open |

|
|---|
Year Built Year Built: 2026 |
Property Type / Style Property Type: TownhouseArchitecture: Townhouse |

|
|---|
Price Price Per Sqft: $257 |

|
|---|

|
|---|
Listing Agent MLS/Source ID: 395303651 |

|
|---|
HOA Fee: $194/Monthly |
All New Homes in Powell Crest
Quick Move-in Homes (7)
| 5876 SE 12th Ter | 3bd 2.5ba 1,596 sqft | $415,582 | |
| 5868 SE 12th Ter | 3bd 3ba 1,787 sqft | $417,990 | |
| 5831 SE 12th Ter | 3bd 3ba 1,650 sqft | $423,917 | |
| 5817 SE 12th Ter | 3bd 3ba 1,731 sqft | $429,990 | |
| 5893 SE Powell Valley Rd | 3bd 2.5ba 1,643 sqft | $429,990 | |
| 5887 SE Powell Valley Rd | 3bd 2.5ba 1,643 sqft | $430,990 | |
| 5897 SE Powell Valley Rd | 3bd 2.5ba 1,605 sqft | $434,952 |
Quick Move-In Homes provided by RMLS (OR),David Weekley Homes
Buildable Plans (4)
| Evia Plan | 3bd 2.5ba 1,596 sqft | $409,000+ | |
| Valerian Plan | 3bd 2.5ba 1,731 sqft | $419,000+ | |
| Lanceleaf Plan | 3bd 2.5ba 1,605 sqft | $425,000+ | |
| Sivley Plan | 3bd 2.5ba 1,643 sqft | $430,000+ |
Buildable Plans provided by David Weekley Homes
Community Description
Beautiful new townhomes from award-winning builder David Weekley Homes are now selling to Powell Crest! In this charming community in the Powell Valley neighborhood of Gresham, OR, you can experience the low-maintenance lifestyle of your dreams with a thoughtfully designed townhome. In Powell Crest, you'll delight in top-quality craftsmanship from a trust Portland home builder, as well as:Included front lawn maintenance; Convenience to PDX Airport (approximately 17 miles), Downtown Portland (approximately 20 miles), Highway 26 and IH-84; Easy access to outdoor recreation at Columbia River Gorge, Sandy River Delta, Mount Hood, plus several city parks and trails; Close to shopping, dining, entertainment and public transit; Students attend Gresham-Barlow School District schools
Contact this Building
Office Hours
Sales Office
5805 SE 12th Terrace
Gresham, OR 97080
Price and Tax history
| Date | Event | Price |
|---|---|---|
Oct 15, 2026 Source: RMLS (OR) #395303651 | PriceChange | $423,917 Price decreased by 5% |
Sep 18, 2026 Source: RMLS (OR) #395303651 | PriceChange | $443,990 Price decreased by 3% |
Aug 13, 2026 Source: RMLS (OR) #395303651 | Listed For Sale | $459,917 |
Around this home
Neighborhood Overview

Neighborhood stats provided by third party data sources.
What Locals Say about Kelly Creek
At least 54 Trulia users voted on each feature.

90 % Say car is needed

89 % Say it's dog friendly

84 % Say there are sidewalks

81 % Say parking is easy

80 % Say yards are well-kept

80 % Say kids play outside

77 % Say there's holiday spirit

67 % Say streets are well-lit

63 % Say people would walk alone at night

61 % Say neighbors are friendly

60 % Say they plan to stay for at least 5 years

57 % Say there's wildlife

54 % Say it's walkable to grocery stores

43 % Say it's quiet

26 % Say it's walkable to restaurants

21 % Say there are community events
Sourced by Trulia users. Learn more about our methodology.
Market trends in Gresham
Last updated September 2026
Avg. sale price
$476K
$18.17KMoM
Sale-to-List Price
100.0%
Price per sq ft
$267
$7MoM
Available listings
364
6MoM
Sourced by Trulia Market Trends
Home Value
Learn more about this home's value by checking out the value of nearby homes and how much similar homes have sold for.
Comparable sales
These are recently sold homes that have a similar location or other similar features to this home, like bedrooms, bathrooms, and square footage. Get a sense of the expected prices in the area by viewing these homes.Address | Distance | Property Type | Sold Price | Sold Date | Bed | Bath | Sqft |
|---|---|---|---|---|---|---|---|
0.19 | Townhouse | $409,995 | 12/12/25 | 3 | 3 | 1,671 | |
0.19 | Townhouse | $411,995 | 09/24/26 | 3 | 3 | 1,671 | |
0.18 | Townhouse | $409,995 | 03/31/26 | 3 | 2.5 | 1,545 | |
0.18 | Townhouse | $411,995 | 09/24/26 | 3 | 2.5 | 1,545 | |
0.17 | Townhouse | $335,000 | 12/23/25 | 3 | 3 | 1,514 | |
0.19 | Townhouse | $399,995 | 11/19/25 | 3 | 3 | 1,545 | |
0.19 | Townhouse | $405,530 | 12/31/25 | 3 | 3 | 1,545 | |
0.22 | Townhouse | $412,995 | 03/25/26 | 3 | 3 | 1,671 | |
0.22 | Townhouse | $412,995 | 02/18/26 | 3 | 3 | 1,545 | |
0.24 | Townhouse | $407,500 | 11/24/25 | 3 | 3 | 1,671 |
Nearby home prices
Get a sense of expected prices in the area by checking the value of nearby homes.Address | Distance | Price | Bed | Bath | Sqft | Status |
|---|---|---|---|---|---|---|
0.00 | $429,990 | 3 | 2 | 1,731 | For Sale | |
0.01 | - | - | - | - | Off Market | |
0.02 | - | - | - | - | Off Market | |
0.02 | $399,990 | 3 | 2 | 1,650 | For Sale | |
0.02 | $1,014,300 | - | - | - | Recently Sold | |
0.02 | $409,000+ | 3 | 2.5 | 1,596 | - | |
0.02 | $430,000+ | 3 | 2.5 | 1,643 | - | |
0.02 | $425,000+ | 3 | 2.5 | 1,605 | - | |
0.02 | $419,000+ | 3 | 2.5 | 1,731 | - | |
0.03 | $417,990 | 3 | 2 | 1,787 | For Sale | |
0.03 | $495,600 | 3 | 2.5 | 1,818 | Off Market | |
0.03 | $517,600 | 3 | 2 | 1,949 | Off Market | |
0.04 | $301,000 | 3 | 1 | 1,300 | Off Market | |
0.04 | - | - | - | - | Off Market | |
0.04 | $546,800 | 3 | 2.5 | 2,168 | Off Market | |
0.04 | $429,244 | 3 | 2 | 1,643 | For Sale | |
0.04 | $613,300 | 4 | 3 | 3,530 | Off Market | |
0.04 | - | - | - | - | Off Market | |
0.05 | $563,800 | 4 | 3 | 2,532 | Off Market | |
0.05 | $434,952 | 3 | 2 | 1,605 | For Sale |
LGBTQ Local Legal Protections
LGBTQ Local Legal Protections


Jessica Kindrick, Weekley Homes LLC
Agent Phone: (971) 378-3816
The content relating to real estate for sale on this web site comes in part from the IDX program of the RMLS™ of Portland, Oregon. Real estate listings held by brokerage firms other than Zillow, Inc. are marked with the RMLS™ logo, and detailed information about these properties includes the names of the listing brokers. Listing content is copyright © 2026 RMLS™, Portland, Oregon.
This content last updated on 2026-11-09 05:19:05 PST. Some properties which appear for sale on this web site may subsequently have sold or may no longer be available.
All information provided is deemed reliable but is not guaranteed and should be independently verified.
Similar Homes You May Like
 OPEN WED, 11-5PMNEW CONSTRUCTIONWeekley Homes LLC
 OPEN SAT, 11-5PMNEW CONSTRUCTIONWeekley Homes LLC
 NEW CONSTRUCTIONToll Brothers Real Estate Inc
 NEW CONSTRUCTIONeXp Realty, LLC
 NEW CONSTRUCTIONBuilders Marketing Group
 NEW CONSTRUCTIONPremiere Property Group, LLC
 0.26 ACRESKelly Right Real Estate Vancouver
 NEW CONSTRUCTIONBuilders Marketing Group
 Cascade Hasson Sotheby's International Realty
 NEW CONSTRUCTIONToll Brothers Real Estate Inc
 NEW CONSTRUCTIONeXp Realty, LLC
 See more homes for sale inGresham



New Listings near 5831 SE 12th Ter
 Berkshire Hathaway HomeServices NW Real Estate
 FOR SALE BY OWNER0.32 ACRES
 0.32 ACRESWindermere Realty Trust
 Keller Williams Realty Portland Elite
 0.57 ACRESKohler Meyers O'Halloran Inc.
 0.6 ACRESBerkshire Hathaway HomeServices NW Real Estate
 0.89 ACRESKeller Williams Sunset Corridor
 1.07 ACRESKeller Williams PDX Central
- See more homes for sale inGresham


Frequently asked questions about 5831 SE 12th Ter
- What is the estimated monthly payment for 5831 SE 12th Ter?Based on a $423,917 list price with 20% down at today's rates, the estimated monthly payment for 5831 SE 12th Ter in Gresham, OR is approximately $2,701 (about $2,287 principal & interest, $339 property taxes, and $75 homeowner's insurance). This is an estimate. Actual payment depends on your loan terms.
- How does the list price for 5831 SE 12th Ter compare to homes in Gresham?5831 SE 12th Ter in Gresham, OR is listed at $423,917, about 11% below the $476K median sale price in Gresham.
- What do residents say about the Kelly Creek neighborhood?Residents describe the Kelly Creek neighborhood in Gresham, OR as dog-friendly, pedestrian-friendly, and easy to park in. See homes for sale in Kelly Creek, Gresham.
- What are the closest schools to 5831 SE 12th Ter?The closest schools to 5831 SE 12th Ter in Gresham, OR are Gordon Russell Middle School (rated 2/10), Powell Valley Elementary School (rated 5/10), Sam Barlow High School (rated 6/10).
- Does 5831 SE 12th Ter have air conditioning?Yes, 5831 SE 12th Ter in Gresham, OR has air conditioning.
- Does 5831 SE 12th Ter have a garage?Yes, 5831 SE 12th Ter in Gresham, OR has a garage.
5831 SE 12th Ter, Gresham, OR 97080 is a 3 bedroom, 3 bathroom, 1,650 sqft townhouse built in 2026. 5831 SE 12th Ter is located in Kelly Creek, Gresham. This property is currently available for sale and was listed by RMLS (OR) on Aug 13, 2026. The MLS # for this home is MLS# 395303651.