


$526,880
 4 Beds
 3 Baths
 1,901 sqft
5818 W Avimor Dr, Eagle, ID 83629
Est. Mortgage $3,328/mo*
Get Pre-QualifiedHome Highlights

Townhouse

Built in 2026

$277/sqft

3 Car Garage

HOA $216/mo
Local Information
- Map ViewExplore the area around 5818 W Avimor Dr.

- Schools1 Preschool School1 Elementary School1 Middle School1 High School

- Shop & Eat

-- mins to
About this House
What's unique:Thoughtfully designed details throughoutSpacious islandStainless steel appliancesLuxurious primary suiteGenerous walk-in pantryBeautifully tiled walk-in shower
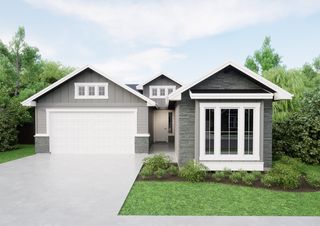
Welcome to Avimor Town Center, a brand-new home collection offering village-style charm with low-maintenance living and added privacy. Introducing the to-be-built Edinburgh by Tresidio Homes, thoughtfully designed to live like a single-family home with only one shared wall located in the garage and a private enclosed yard perfect for relaxing, entertaining, or pets. Offering 4 spacious bedrooms, 2.5 baths, and a 3-car garage, the open-concept layout is designed for both everyday living and effortless entertaining. The chef’s kitchen is the heart of the home, featuring quartz countertops, stainless steel appliances, a gas stove, a spacious island, and a generous walk-in pantry. Retreat to the luxurious primary suite, complete with a beautifully tiled walk-in shower and thoughtfully designed details throughout. Built with energy-smart features and the quality craftsmanship Tresidio is known for, this home combines efficiency with elevated design. Located in the highly desirable Avimor community, residents enjoy access to nearby schools, parks, shopping, and easy freeway access — all while surrounded by scenic foothills and outdoor recreation. HOA fees include landscape maintenance outside of fence as well as roof replacement and repainting every 10-15 years. **Photos similar**
Listing courtesy of Sarah Hinkle-nerpio, (916) 812-6025
Homes of Idaho
Source: IMLS, MLS#99004260
Also Listed on IMLS.
Home Details for 5818 W Avimor Dr

|
|---|
Interior Details Number of Rooms: 5Types of Rooms: Master Bedroom, Bedroom 2, Bedroom 3, Bedroom 4, Kitchen |
Beds & Baths Number of Bedrooms: 4Number of Bathrooms: 3 |
Dimensions and Layout Living Area: 1901 Square Feet |
Appliances & Utilities Utilities: Sewer ConnectedAppliances: Dishwasher, Disposal, Microwave, Oven/Range FreestandingDishwasherDisposalMicrowave |
Heating & Cooling Heating: Forced Air,Natural GasHas CoolingAir Conditioning: Central AirHas HeatingHeating Fuel: Forced Air |
Fireplace & Spa No Fireplace |
Windows, Doors, Floors & Walls Flooring: Carpet |
Levels, Entrance, & Accessibility Levels: TwoFloors: Carpet |

|
|---|
Exterior Home Features Roof: CompositionPatio / Porch: Covered Patio/DeckFencing: FullFoundation: Crawl SpaceNo Private Pool |
Parking & Garage Number of Garage Spaces: 3Number of Covered Spaces: 3Other Parking: Garage: 30x23No CarportHas a GarageHas an Attached GarageParking Spaces: 3Parking: Attached |
Pool Pool: Community, Pool |
Finished Area Finished Area (above surface): 1901 Square Feet |

|
|---|
Days on Market: <1 day on Trulia |

|
|---|
Year Built Year Built: 2026 |
Property Type / Style Property Type: ResidentialProperty Subtype: Townhouse |
Building Construction Materials: Stucco, HardiPlank Type, Circ./Cond - Crawl SpaceIs a New Construction |
Property Information Condition: New ConstructionParcel Number: R0623850240 |

|
|---|
Price List Price: $526,880Price Per Sqft: $277 |

|
|---|
MLS Status: New |

|
|---|
Direction & Address City: EagleCommunity: Avimor |
School Information Elementary School: Seven OaksElementary School District: West Ada School DistrictJr High / Middle School: Eagle MiddleJr High / Middle School District: West Ada School DistrictHigh School: EagleHigh School District: West Ada School District |

|
|---|
Listing Agent Listing ID: 99004260 |

|
|---|
Building Details Builder Name: Tresidio Homes |
Building Area Building Area: 1901 Square Feet |

|
|---|
Has an HOAHOA Fee: $648/Quarterly |

|
|---|
Lot Area: 4094.64 sqft |

|
|---|
Listing Terms: Cash, Consider All, Conventional, VA Loan |

|
|---|
Business Information Ownership: Fee Simple |

|
|---|
Mls Number: 99004260Attribution Contact: Cell: 916-812-6025Above Grade Unfinished Area: 1901 |
Around this home
Neighborhood Overview

Neighborhood stats provided by third party data sources.
Market trends in Eagle
Last updated September 2026
Avg. sale price
$848K
$19KMoM
Sale-to-List Price
98.9%
0.1%MoM
Price per sq ft
$339
$8MoM
Available listings
249
35MoM
Sourced by Trulia Market Trends
Home Value
Learn more about this home's value by checking out the value of nearby homes and how much similar homes have sold for.
Comparable sales
These are recently sold homes that have a similar location or other similar features to this home, like bedrooms, bathrooms, and square footage. Get a sense of the expected prices in the area by viewing these homes.Address | Distance | Property Type | Sold Price | Sold Date | Bed | Bath | Sqft |
|---|---|---|---|---|---|---|---|
0.03 | Townhouse | - | 08/25/26 | 4 | 3 | 1,901 | |
0.02 | Townhouse | - | 09/17/26 | 3 | 3 | 1,805 | |
0.07 | Townhouse | - | 06/22/26 | 3 | 3 | 2,213 | |
4.88 | Townhouse | - | 04/01/26 | 3 | 2 | 1,707 | |
4.90 | Townhouse | - | 12/23/25 | 3 | 2 | 1,706 | |
6.25 | Townhouse | - | 03/11/26 | 3 | 2 | 1,772 | |
6.24 | Townhouse | - | 05/29/26 | 3 | 3 | 1,628 | |
6.32 | Townhouse | - | 11/18/25 | 3 | 2 | 2,240 | |
6.28 | Townhouse | - | 01/30/26 | 3 | 2 | 1,394 | |
6.41 | Townhouse | - | 01/07/26 | 3 | 3 | 2,184 |
Nearby home prices
Get a sense of expected prices in the area by checking the value of nearby homes.Address | Distance | Price | Bed | Bath | Sqft | Status |
|---|---|---|---|---|---|---|
0.00 | $526,880 | 4 | 2.5 | 1,901 | For Sale | |
0.01 | $534,880 | 3 | 3 | 1,805 | For Sale | |
0.01 | $528,880 | 4 | 2.5 | 1,901 | For Sale | |
0.02 | $528,880 | 4 | 3 | 1,901 | For Sale | |
0.02 | $537,100 | 4 | 2.5 | 1,901 | Off Market | |
0.02 | - | - | - | - | Off Market | |
0.02 | - | 3 | 3 | 1,805 | Recently Sold | |
0.03 | - | - | - | - | Off Market | |
0.03 | - | 4 | 3 | 1,901 | Recently Sold | |
0.04 | - | - | - | - | Off Market | |
0.04 | $708,700 | Studio | - | - | Off Market | |
0.04 | - | - | - | - | Off Market | |
0.05 | $479,200 | 3 | 3 | 1,631 | Off Market | |
0.06 | $527,500 | 3 | 3 | 1,631 | Off Market | |
0.06 | - | - | - | - | Off Market | |
0.06 | $2,453,600 | Studio | - | 9,500 | Off Market | |
0.06 | - | - | - | - | Off Market | |
0.07 | - | 3 | 3 | 2,213 | Recently Sold | |
0.07 | - | - | - | - | Off Market | |
0.07 | - | - | - | - | Off Market |
LGBTQ Local Legal Protections
LGBTQ Local Legal Protections


Sarah Hinkle-nerpio, Homes of Idaho
Agent Phone: (916) 812-6025
IDX information is provided exclusively for consumers’ personal, non-commercial use, that it may not be used for any purpose other than to identify prospective properties consumers may be interested in purchasing. IMLS does not assume any liability for missing or inaccurate data.
Information provided by IMLS is deemed reliable but not guaranteed.
Information provided by IMLS is deemed reliable but not guaranteed.
Similar Homes You May Like
 NEW CONSTRUCTION
 NEW CONSTRUCTION
 NEW CONSTRUCTION
 NEW CONSTRUCTION
 NEW CONSTRUCTION
 NEW CONSTRUCTION
 0.42 ACRESBoise Real Estate Collective, LLC
 OPEN SAT, 11-1PM0.26 ACRESAmherst Madison
 OPEN SUN, 2-4PM0.25 ACRESHomes of Idaho
 NEW - 19 HRS AGONEW CONSTRUCTION
 NEW - 6 HRS AGONEW CONSTRUCTIONHomes of Idaho
 NEW CONSTRUCTION
 NEW - 9 HRS AGONEW CONSTRUCTIONHomes of Idaho
 NEW CONSTRUCTION
 NEW CONSTRUCTION
 NEW CONSTRUCTION
 NEW CONSTRUCTION
 NEW CONSTRUCTION
 NEW CONSTRUCTION
 NEW CONSTRUCTION
 NEW CONSTRUCTION
 NEW CONSTRUCTION
 NEW CONSTRUCTION
- NEW CONSTRUCTION
 NEW CONSTRUCTION
 NEW CONSTRUCTION
 NEW CONSTRUCTION
 NEW CONSTRUCTION
 NEW CONSTRUCTION
 NEW CONSTRUCTION
 NEW CONSTRUCTION
 See more homes for sale inEagle


New Listings near 5818 W Avimor Dr
- OPEN SAT, 11-1PM0.26 ACRESAmherst Madison
- OPEN SUN, 2-4PM0.25 ACRESHomes of Idaho
- NEW - 6 HRS AGONEW CONSTRUCTIONHomes of Idaho
- See more homes for sale inEagle


Frequently asked questions about 5818 W Avimor Dr
- What is the estimated monthly payment for 5818 W Avimor Dr?Based on a $526,880 list price with 20% down at today's rates, the estimated monthly payment for 5818 W Avimor Dr in Eagle, ID is approximately $3,168 (about $2,931 principal & interest, $162 property taxes, and $75 homeowner's insurance). This is an estimate. Actual payment depends on your loan terms.
- How does the list price for 5818 W Avimor Dr compare to homes in Eagle?5818 W Avimor Dr in Eagle, ID is listed at $526,880, about 38% below the $848K median sale price in Eagle.
- What are the closest schools to 5818 W Avimor Dr?The closest schools to 5818 W Avimor Dr in Eagle, ID are Eagle High School (rated 10/10), Eagle Middle School (rated 10/10), Seven Oaks Elementary School (Pre-K, rated 9/10).
- Does 5818 W Avimor Dr have air conditioning?Yes, 5818 W Avimor Dr in Eagle, ID has air conditioning.
- Does 5818 W Avimor Dr have a pool?Yes, 5818 W Avimor Dr in Eagle, ID has a pool.
- Does 5818 W Avimor Dr have a garage?Yes, 5818 W Avimor Dr in Eagle, ID has an attached garage.