


$749,880
 3 Beds
 2 Baths
 1,702 sqft
6304 E One Tree Pl, Eagle, ID 83629
Est. Mortgage $4,535/mo*
Get Pre-QualifiedHome Highlights

Single-Family Home

Built in 2026

$441/sqft

2 Car Garage

HOA $137/mo
Local Information
- Map ViewExplore the area around 6304 E One Tree Pl.

- Schools1 Preschool School1 Elementary School1 Middle School1 High School

- Shop & Eat

-- mins to
About this House
What's unique:Designer-selected finishesFull perimeter fencingGourmet kitchenBright open-concept great roomPrivate primary suiteGenerous walk-in closet
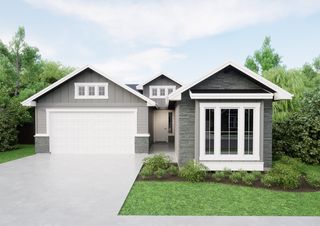
Introducing the Milan by Tresidio Homes—a beautifully designed 1,702 sq. ft. single-level home that perfectly blends modern elegance, thoughtful design, and everyday comfort! Featuring 3 spacious bedrooms, 2 full bathrooms, and a 2-car garage, this inviting floorplan offers the ideal combination of style and functionality. The bright, open-concept great room, gourmet kitchen, and dining area flow seamlessly together, creating the perfect space for entertaining or relaxing at home. Expansive windows welcome abundant natural light, while designer-selected finishes and exceptional craftsmanship add warmth and sophistication throughout. Retreat to the private primary suite featuring a spa-inspired bathroom and generous walk-in closet, while two additional bedrooms offer flexibility for family, guests, or a home office. Nestled in the highly desirable Avimor community in Eagle, Idaho, residents enjoy an incredible lifestyle with miles of scenic hiking and biking trails, swimming pools, a fitness center, parks, sports courts, stocked ponds, playgrounds, and community events. Surrounded by the breathtaking Boise foothills and just minutes from Eagle and downtown Boise, the Milan offers the perfect blend of peaceful living, outdoor adventure, and modern convenience! Full perimeter fencing and completed front and backyard landscaping included.
Listing courtesy of Sarah Hinkle-nerpio, (916) 812-6025
Homes of Idaho
Sarah Hinkle-nerpio, (916) 812-6025
Homes of Idaho
Source: IMLS, MLS#99004279
Also Listed on IMLS.
Home Details for 6304 E One Tree Pl

|
|---|
Interior Details Number of Rooms: 4Types of Rooms: Master Bedroom, Bedroom 2, Bedroom 3, Kitchen |
Beds & Baths Number of Bedrooms: 3Main Level Bedrooms: 3Number of Bathrooms: 2Number of Bathrooms (main level): 2 |
Dimensions and Layout Living Area: 1702 Square Feet |
Appliances & Utilities Appliances: Gas Water Heater, Dishwasher, Disposal, Microwave, Oven/Range Built-In, Gas RangeDishwasherDisposalMicrowave |
Heating & Cooling Heating: Forced Air,Natural GasHas CoolingAir Conditioning: Central AirHas HeatingHeating Fuel: Forced Air |
Fireplace & Spa Number of Fireplaces: 1Fireplace: One, Gas, InsertHas a Fireplace |
Windows, Doors, Floors & Walls Flooring: Tile, Engineered Wood Floors |
Levels, Entrance, & Accessibility Levels: OneFloors: Tile, Engineered Wood Floors |
View Has a View |

|
|---|
Exterior Home Features Roof: CompositionFencing: Full, MetalFoundation: Crawl Space |
Parking & Garage Number of Garage Spaces: 2Number of Covered Spaces: 2Other Parking: Garage: 20x23No CarportHas a GarageHas an Attached GarageParking Spaces: 2Parking: Attached |
Pool Pool: Community |
Finished Area Finished Area (above surface): 1702 Square Feet |

|
|---|
Days on Market: <1 day on Trulia |

|
|---|
Year Built Year Built: 2026 |
Property Type / Style Property Type: ResidentialProperty Subtype: Single Family Residence |
Building Construction Materials: Frame, Masonry, HardiPlank TypeIs a New Construction |
Property Information Condition: New ConstructionParcel Number: RPE26201070360 |

|
|---|
Price List Price: $749,880Price Per Sqft: $441 |

|
|---|
MLS Status: New |

|
|---|
Direction & Address City: EagleCommunity: Avimor |
School Information Elementary School: HorseshoeElementary School District: Horseshoe Bend School District #73Jr High / Middle School: Horse Shoe JrJr High / Middle School District: Horseshoe Bend School District #73High School: Horseshoe BendHigh School District: Horseshoe Bend School District #73 |

|
|---|
Listing Agent Listing ID: 99004279 |

|
|---|
Building Details Builder Name: Tresidio Homes |
Building Area Building Area: 1702 Square Feet |

|
|---|
Has an HOAHOA Fee: $411/Quarterly |

|
|---|
Lot Area: 5227.2 sqft |

|
|---|
Listing Terms: Cash, Conventional, FHA, VA Loan |

|
|---|
Business Information Ownership: Fee Simple |

|
|---|
Mls Number: 99004279Attribution Contact: Cell: 916-812-6025Above Grade Unfinished Area: 1702 |
Around this home
The GreatSchools Rating compares schools on a variety of school quality indicators including test scores, college readiness, equity and more. Learn more.

What Locals Say about Eagle
This October
Trick-or-Treat Score
Built from what locals say about this neighborhood.- 86% say there's holiday spirit
- 84% say there are sidewalks
- 61% say neighbors are friendly
Trulia Trick or TreatStart Ghost Hunt
At least 171 Trulia users voted on each feature.

96 % Say it's dog friendly

93 % Say car is needed

90 % Say parking is easy

89 % Say yards are well-kept

86 % Say there's holiday spirit

84 % Say people would walk alone at night

84 % Say there are sidewalks

79 % Say it's quiet

71 % Say streets are well-lit

67 % Say they plan to stay for at least 5 years

67 % Say kids play outside

61 % Say neighbors are friendly

53 % Say there's wildlife

48 % Say it's walkable to restaurants

40 % Say it's walkable to grocery stores

40 % Say there are community events
Sourced by Trulia users. Learn more about our methodology.
Market trends in Eagle
Last updated September 2026
Avg. sale price
$848K
$19KMoM
Sale-to-List Price
98.9%
0.1%MoM
Price per sq ft
$339
$8MoM
Available listings
249
35MoM
Sourced by Trulia Market Trends
Home Value
Learn more about this home's value by checking out the value of nearby homes and how much similar homes have sold for.
Comparable sales
These are recently sold homes that have a similar location or other similar features to this home, like bedrooms, bathrooms, and square footage. Get a sense of the expected prices in the area by viewing these homes.Address | Distance | Property Type | Sold Price | Sold Date | Bed | Bath | Sqft |
|---|---|---|---|---|---|---|---|
0.04 | Single-Family Home | - | 06/26/26 | 3 | 2 | 1,735 | |
0.07 | Single-Family Home | - | 12/09/25 | 3 | 2 | 1,802 | |
0.13 | Single-Family Home | - | 04/30/26 | 3 | 2 | 1,702 | |
0.14 | Single-Family Home | - | 04/24/26 | 3 | 2 | 1,702 | |
0.15 | Single-Family Home | - | 05/29/26 | 3 | 2 | 1,960 | |
0.35 | Single-Family Home | - | 12/23/25 | 3 | 2 | 1,735 | |
0.03 | Single-Family Home | - | 02/13/26 | 4 | 3 | 2,500 | |
0.36 | Single-Family Home | - | 05/22/26 | 3 | 2 | 1,640 | |
0.35 | Single-Family Home | - | 05/15/26 | 3 | 2 | 1,735 | |
0.35 | Single-Family Home | - | 04/13/26 | 3 | 2 | 1,535 |
Nearby home prices
Get a sense of expected prices in the area by checking the value of nearby homes.Address | Distance | Price | Bed | Bath | Sqft | Status |
|---|---|---|---|---|---|---|
0.00 | $749,880 | 3 | 2 | 1,702 | For Sale | |
0.02 | $746,200 | 3 | 3 | 2,322 | Off Market | |
0.02 | $701,200 | 3 | 2 | 1,644 | Off Market | |
0.02 | $757,200 | 3 | 2 | 1,802 | Off Market | |
0.03 | - | 4 | 3 | 2,500 | Recently Sold | |
0.04 | $720,200 | 3 | 2 | 1,802 | Off Market | |
0.04 | - | 3 | 2 | 1,735 | Recently Sold | |
0.06 | $749,200 | 3 | 2 | 2,152 | Off Market | |
0.07 | $455,200 | 3 | 2 | 1,468 | Off Market | |
0.07 | $743,500 | 3 | 2 | 1,802 | Off Market | |
0.08 | $720,400 | 3 | 2 | 1,702 | Off Market | |
0.08 | $802,300 | 4 | 3 | 2,269 | Off Market | |
0.08 | $706,100 | 3 | 2 | 1,702 | Off Market | |
0.09 | $775,300 | 4 | 3 | 2,165 | Off Market | |
0.11 | - | 4 | 3 | 2,423 | Recently Sold | |
0.13 | - | 3 | 2 | 1,702 | Recently Sold | |
0.14 | - | 4 | 4 | 4,291 | Recently Sold | |
0.14 | $1,331,900 | 3 | 3 | 2,695 | Off Market | |
0.14 | - | 3 | 2 | 1,702 | Recently Sold | |
0.15 | - | 3 | 2 | 1,960 | Recently Sold |
LGBTQ Local Legal Protections
LGBTQ Local Legal Protections


Sarah Hinkle-nerpio, Homes of Idaho
Agent Phone: (916) 812-6025
IDX information is provided exclusively for consumers’ personal, non-commercial use, that it may not be used for any purpose other than to identify prospective properties consumers may be interested in purchasing. IMLS does not assume any liability for missing or inaccurate data.
Information provided by IMLS is deemed reliable but not guaranteed.
Information provided by IMLS is deemed reliable but not guaranteed.
Similar Homes You May Like
 NEW - 20 HRS AGONEW CONSTRUCTION
 NEW CONSTRUCTIONHomes of Idaho
 NEW CONSTRUCTION
 NEW CONSTRUCTION
 NEW CONSTRUCTION
 NEW CONSTRUCTION
 NEW CONSTRUCTION
 NEW CONSTRUCTION
 NEW CONSTRUCTION
 NEW CONSTRUCTION
 NEW CONSTRUCTION
 NEW CONSTRUCTION
 NEW CONSTRUCTION
 NEW CONSTRUCTION
 NEW CONSTRUCTION
 NEW CONSTRUCTION
 NEW CONSTRUCTION
 NEW - 10 HRS AGONEW CONSTRUCTIONHomes of Idaho
 NEW CONSTRUCTION
 NEW CONSTRUCTION
 NEW CONSTRUCTION
 NEW CONSTRUCTION
 NEW CONSTRUCTION
 NEW CONSTRUCTION
 NEW CONSTRUCTION
- NEW CONSTRUCTION
 NEW CONSTRUCTION
 NEW CONSTRUCTION
 NEW CONSTRUCTION
 NEW CONSTRUCTION
- NEW CONSTRUCTION
 NEW CONSTRUCTION
 NEW CONSTRUCTION
 NEW CONSTRUCTION
 NEW CONSTRUCTION
 NEW CONSTRUCTION
 See more homes for sale inEagle


New Listings near 6304 E One Tree Pl
 OPEN SAT, 11-1PM0.26 ACRESAmherst Madison
 OPEN SUN, 2-4PM0.25 ACRESHomes of Idaho
 NEW - 10 HRS AGONEW CONSTRUCTIONHomes of Idaho
 NEW CONSTRUCTION
- NEW - 10 HRS AGONEW CONSTRUCTIONHomes of Idaho
- See more homes for sale inEagle


Frequently asked questions about 6304 E One Tree Pl
- What is the estimated monthly payment for 6304 E One Tree Pl?Based on a $749,880 list price with 20% down at today's rates, the estimated monthly payment for 6304 E One Tree Pl in Eagle, ID is approximately $4,478 (about $4,172 principal & interest, $231 property taxes, and $75 homeowner's insurance). This is an estimate. Actual payment depends on your loan terms.
- How does the list price for 6304 E One Tree Pl compare to homes in Eagle?6304 E One Tree Pl in Eagle, ID is listed at $749,880, about 12% below the $848K median sale price in Eagle.
- What do residents say about Eagle?Residents describe Eagle, ID as dog-friendly, easy to park in, and well-kept. Most residents say you need a car. See homes for sale in Eagle, ID.
- What are the closest schools to 6304 E One Tree Pl?The closest schools to 6304 E One Tree Pl in Eagle, ID are Horseshoe Bend Elementary School (Pre-K), Horseshoe Bend Middle-Sr High School (rated 3/10).
- Does 6304 E One Tree Pl have air conditioning?Yes, 6304 E One Tree Pl in Eagle, ID has air conditioning.
- Does 6304 E One Tree Pl have a pool?Yes, 6304 E One Tree Pl in Eagle, ID has a pool.
6304 E One Tree Pl, Eagle, ID 83629 is a 3 bedroom, 2 bathroom, 1,702 sqft single-family home built in 2026. This property is currently available for sale and was listed by IMLS on Oct 21, 2026. The MLS # for this home is MLS# 99004279.