


$380,000
 2 Beds
 1.5 Baths
 1,152 sqft
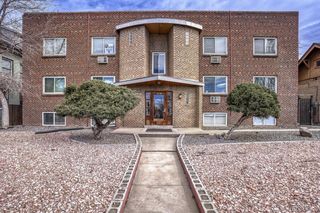
5817 E 9th Avenue, Denver, CO 80220
Est. Mortgage $2,843/mo*
Get Pre-QualifiedWe estimate this home will sell faster than 94% nearby.
Home Highlights

Townhouse

Built in 1997

$330/sqft

Garage

HOA $568/mo
Local Information
- Map ViewExplore the area around 5817 E 9th Avenue.

- Schools1 Preschool School1 Elementary School1 Middle School1 High School

- Shop & Eat

-- mins to
About this House
What's unique:Private patioVaulted ceilingsStainless steel appliancesLots of cabinet spaceSpace to grillKitchen has granite countertops
This Montclair townhome offers easy access to some of Denver’s best neighborhoods, restaurants and entertainment. Rose Medical Center, National Jewish, 9+CO, Cherry Creek, Lowry, City Park, Cheesman Park and Lowery are all within about a 10 minute drive. Grab dinner at Postino, Culinary Dropout or Blanco, catch a movie at 9+CO, or see a show at one of the many nearby music venues on E Colfax. And its only a couple blocks to Mayfair Park!
The main floor is bright and open, with vaulted ceilings, a fireplace and plenty of natural light. The kitchen has granite countertops, stainless steel appliances, lots of cabinet space and a breakfast bar. New paint and new carpet throughout mean it’s fresh and ready to move in!
Both bedrooms are on the lower level, separate from the main living area. A great layout for day sleepers, roommates, guests, a home office or anyone who prefers a little separation between where they hang out and where they sleep.
The private patio gives you space to grill, grow a few plants or sit outside without dealing with a big yard. Grab a coffee or a cocktail and enjoy your back patio oasis!
This will make a great primary home or an excellent rental close to several major medical employers. Two bedrooms, a private patio, vaulted ceilings and a central Denver location without the Cherry Creek price tag.
Last check for updates: about 8 hours ago
Listing courtesy of Tyson Murray, (303) 549-8118
Keller Williams Advantage Realty LLC
The Phoenix
Keller Williams Advantage Realty LLC
Source: REcolorado as distributed by MLS GRID, MLS#4144258
Also Listed on REcolorado as distributed by MLS GRID.
We estimate this home will sell faster than 94% nearby.
Home Details for 5817 E 9th Avenue

|
|---|
Interior Details Basement: FinishedNumber of Rooms: 8Types of Rooms: Bedroom, Bathroom, Dining Room, Kitchen, Laundry, Living Room |
Beds & Baths Number of Bedrooms: 2Number of Bathrooms: 2Number of Bathrooms (full): 1Number of Bathrooms (half): 1Number of Bathrooms (main level): 1 |
Dimensions and Layout Living Area: 1152 Square Feet |
Appliances & Utilities Appliances: Dishwasher, Disposal, Dryer, Microwave, Oven, Refrigerator, WasherDishwasherDisposalDryerLaundry: In UnitMicrowaveRefrigeratorWasher |
Heating & Cooling Heating: Forced Air,Natural GasNo CoolingAir Conditioning: NoneHas HeatingHeating Fuel: Forced Air |
Fireplace & Spa Number of Fireplaces: 1Fireplace: Gas, Living RoomHas a Fireplace |
Windows, Doors, Floors & Walls Flooring: Carpet, TileCommon Walls: 2+ Common Walls |
Levels, Entrance, & Accessibility Stories: 1Levels: OneEntry Location: StairsFloors: Carpet, Tile |
View No View |

|
|---|
Exterior Home Features Roof: CompositionPatio / Porch: PatioExterior: Private YardFoundation: Concrete Perimeter |
Parking & Garage Number of Garage Spaces: 2Number of Covered Spaces: 2No CarportHas a GarageNo Attached GarageParking Spaces: 2Parking: Concrete |
Frontage Not on Waterfront |
Water & Sewer Sewer: Public Sewer |
Finished Area Finished Area (above surface): 576 Square FeetFinished Area (below surface): 547 Square Feet |

|
|---|
Days on Market: 37 |

|
|---|
Year Built Year Built: 1997 |
Property Type / Style Property Type: ResidentialProperty Subtype: TownhouseStructure Type: TownhouseArchitecture: Contemporary |
Building Construction Materials: FrameAttached To Another Structure |
Property Information Not Included in Sale: Personal PropertyParcel Number: 605311143 |

|
|---|
Price List Price: $380,000Price Per Sqft: $330 |
Status Change & Dates Possession Timing: Close Of Escrow |

|
|---|
MLS Status: Active |

|
|---|
Direction & Address City: DenverCommunity: Montclair |
School Information Elementary School: PalmerElementary School District: Denver 1Jr High / Middle School: HillJr High / Middle School District: Denver 1High School: George WashingtonHigh School District: Denver 1 |

|
|---|
Listing Agent Listing ID: 4144258 |

|
|---|
Building Area Building Area: 1152 Square Feet |

|
|---|
Not Senior Community |

|
|---|
HOA Fee Includes: Insurance, Maintenance Grounds, Maintenance Structure, Sewer, Snow Removal, WaterHOA Name: the Nabo GroupHOA Phone: 866-365-6226Has an HOAHOA Fee: $568/Monthly |

|
|---|
Lot Area: 1440 sqft |

|
|---|
Special Conditions: Standard |

|
|---|
Listing Terms: Cash, Conventional, FHA, VA Loan |

|
|---|
Mobile Home Park Mobile Home Units: Feet |

|
|---|
Business Information Ownership: Corporation/Trust |

|
|---|
BasementMls Number: 4144258Attribution Contact: tyson.murray@kw.com, 303-549-8118Above Grade Unfinished Area: 576Below Grade Unfinished Area: 29Showing Service Name: Showing Time |
Around this home
Neighborhood Overview

Neighborhood stats provided by third party data sources.
What Locals Say about Montclair
This October
Trick-or-Treat Score
Built from what locals say about Montclair.- 86% say there's holiday spirit
- 72% say there are sidewalks
- 69% say neighbors are friendly
Trulia Trick or TreatStart Ghost Hunt
At least 68 Trulia users voted on each feature.

96 % Say it's dog friendly

92 % Say parking is easy

86 % Say there's holiday spirit

85 % Say yards are well-kept

81 % Say car is needed

78 % Say people would walk alone at night

77 % Say kids play outside

76 % Say it's walkable to restaurants

75 % Say it's walkable to grocery stores

72 % Say there are sidewalks

69 % Say neighbors are friendly

65 % Say it's quiet

57 % Say they plan to stay for at least 5 years

51 % Say there's wildlife

51 % Say streets are well-lit

49 % Say there are community events
Sourced by Trulia users. Learn more about our methodology.
Market trends in Denver
Last updated September 2026
Avg. sale price
$587K
$21.56KMoM
Sale-to-List Price
99.2%
0.4%MoM
Price per sq ft
$354
$0MoM
Available listings
4271
22MoM
Sourced by Trulia Market Trends
Home Value
Trulia Estimate
$377KSince last month
Decreased$4K (-1.1%)Since last year
Increased$2K (+0.5%)Since last sale
Increased$180K (+92.3%)Learn more about this home's value by checking out its Trulia Estimate, the value of nearby homes, and how much similar homes have sold for.
Trulia Estimate
The of this home's value increased by +11% in the last 10 years
| Month | Estimated value |
|---|---|
2026 | |
| October 2026 | $375K |
| September 2026 | $379K |
| August 2026 | $363K |
| July 2026 | $360K |
| June 2026 | $369K |
| May 2026 | $376K |
| April 2026 | $378K |
| March 2026 | $373K |
| February 2026 | $371K |
| January 2026 | $363K |
2025 | |
2024 | |
2023 | |
2022 | |
2021 | |
2020 | |
2019 | |
2018 | |
2017 | |
2016 | |
Comparable sales
These are recently sold homes that have a similar location or other similar features to this home, like bedrooms, bathrooms, and square footage. Get a sense of the expected prices in the area by viewing these homes.Address | Distance | Property Type | Sold Price | Sold Date | Bed | Bath | Sqft |
|---|---|---|---|---|---|---|---|
0.06 | Townhouse | $619,000 | 03/17/26 | 2 | 2.5 | 2,049 | |
0.46 | Townhouse | $275,000 | 05/15/26 | 2 | 1 | 1,098 | |
0.42 | Townhouse | $390,000 | 06/26/26 | 2 | 1 | 1,392 | |
0.05 | Townhouse | $654,939 | 06/11/26 | 3 | 3.5 | 2,079 | |
0.49 | Townhouse | $378,500 | 08/20/26 | 2 | 1 | 745 | |
0.06 | Townhouse | $719,000 | 10/23/26 | 3 | 3.5 | 2,079 | |
0.44 | Townhouse | $451,000 | 05/26/26 | 3 | 2 | 1,392 | |
0.55 | Townhouse | $332,500 | 11/14/25 | 2 | 1 | 801 | |
0.47 | Townhouse | $460,000 | 12/03/25 | 3 | 2 | 1,392 | |
0.11 | Townhouse | $430,000 | 11/24/25 | 2 | 2.5 | 1,191 |
Nearby home prices
Get a sense of expected prices in the area by checking the value of nearby homes.Address | Distance | Price | Bed | Bath | Sqft | Status |
|---|---|---|---|---|---|---|
0.01 | $597,400 | 3 | 4 | 2,100 | Off Market | |
0.01 | $583,900 | 3 | 3.5 | 2,079 | Off Market | |
0.01 | $568,900 | 3 | 3 | 2,663 | Off Market | |
0.01 | $615,500 | 3 | 4 | 2,663 | Off Market | |
0.01 | $560,100 | 2 | 4 | 1,386 | Off Market | |
0.01 | $551,000 | 2 | 4 | 1,386 | Off Market | |
0.01 | $560,500 | 3 | 3.5 | 2,079 | Off Market | |
0.02 | $602,100 | 2 | 2.5 | 2,079 | Off Market | |
0.02 | $652,700 | 4 | 4 | 2,026 | Off Market | |
0.02 | $751,900 | 4 | 5 | 3,096 | Off Market | |
0.02 | $487,800 | 2 | 3 | 1,386 | Off Market | |
0.02 | $570,300 | Studio | - | - | Off Market | |
0.02 | $574,500 | Studio | - | - | Off Market | |
0.02 | $952,900 | 3 | 3.5 | 3,096 | Off Market | |
0.02 | $651,400 | 3 | 3.5 | 2,197 | Off Market | |
0.02 | $594,600 | 2 | 2.5 | 2,663 | Off Market | |
0.02 | $721,600 | 4 | 5 | 3,097 | Off Market | |
0.02 | $742,500 | 3 | 5 | 2,313 | Off Market | |
0.03 | $730,400 | 4 | 5 | 3,091 | Off Market | |
0.03 | $525,600 | 3 | 3.5 | 2,103 | Off Market |
Price and Tax history
| Date | Event | Price |
|---|---|---|
Sep 19, 2026 Source: REcolorado as distributed by MLS GRID #4144258 | Listed For Sale | $380,000 |
Mar 8, 2011 Source: N/A | Sold | $195,000 |
Jan 4, 2007 Source: N/A | Sold | $207,000 |
Dec 1, 1997 Source: N/A | Sold | $125,955 |
| Year | Property tax | Tax assessment |
|---|---|---|
| 2025 | $3,516 | $404,400 |
Home facts updated by county records
LGBTQ Local Legal Protections
LGBTQ Local Legal Protections


Tyson Murray, Keller Williams Advantage Realty LLC
Agent Phone: (303) 549-8118
© 2026 REcolorado® All rights reserved. Certain information contained herein is derived from information which is the licensed property of, and copyrighted by, REcolorado®. Some IDX listings have been excluded from this website. Click here for more information
Similar Homes You May Like
 LIV Sotheby's International Realty, MLS#9674366
 Real Broker, LLC DBA Real, MLS#6987214
 Coldwell Banker Realty 18, MLS#6353172
 Ed Prather Real Estate, MLS#3072534
 NEW CONSTRUCTIONKeller Williams DTC, MLS#9595629
 West and Main Homes Inc, MLS#8088994
 Atlas Real Estate Group, MLS#7151138
 Fathom Realty Colorado LLC, MLS#7554626
 Corcoran Perry & Co., MLS#9005915
 Orchard Brokerage LLC, MLS#7299114
 Coldwell Banker Realty 24, MLS#6783247
 Milehimodern, MLS#8160496
 Compass - Denver, MLS#8772391
 Colorado Realty 4 Less, LLC, MLS#8199137
 Coldwell Banker Realty 18, MLS#5677965
 OPEN SAT, 11-2PMColdwell Banker Realty 18, MLS#5378551
 OPEN SAT, 11-2PMRealty One Group Premier, MLS#8982734
 NEW - 2 DAYS AGOKentwood Real Estate DTC, LLC, MLS#8550615
 Century 21 Altitude Real Estate, LLC, MLS#4072939
 Sterling Real Estate Group Inc, MLS#7447481
 Realty One Group Premier Colorado, MLS#4328317
 Berkshire Hathaway HomeServices Colorado Real Estate, LLC - Brighton, MLS#7395267
 See more homes for sale inDenver




New Listings near 5817 E 9th Avenue
 NEW - 20 HRS AGOInvalesco Real Estate, MLS#5040760
 NEW - 23 HRS AGOHomeSmart Realty, MLS#4269730
 OPEN FRI, 4-6PMKeller Williams Realty Downtown LLC, MLS#3343600
 NEWCOMING SOON 10/29Your Castle Realty LLC, MLS#5883214
 Your Castle Real Estate Inc, MLS#6925513
 Wisdom Real Estate, MLS#9586270
 LIV Sotheby's International Realty, MLS#4554143
 Kentwood Real Estate Cherry Creek, MLS#9757146
 ERA TeamWork Realty, MLS#6062389
 RE/MAX Professionals, MLS#5640464
 Compass Colorado, LLC - Boulder, MLS#2040976
- See more homes for sale inDenver


Frequently asked questions about 5817 E 9th Avenue
- What is the estimated monthly payment for 5817 E 9th Avenue?Based on a $380,000 list price with 20% down at today's rates, the estimated monthly payment for 5817 E 9th Avenue in Denver, CO is approximately $2,323 (about $2,093 principal & interest, $155 property taxes, and $75 homeowner's insurance). This is an estimate. Actual payment depends on your loan terms.
- How does the list price for 5817 E 9th Avenue compare to homes in Denver?5817 E 9th Avenue in Denver, CO is listed at $380,000, about 35% below the $587K median sale price in Denver.
- What do residents say about the Montclair neighborhood?Residents describe the Montclair neighborhood in Denver, CO as dog-friendly, easy to park in, and well-kept. Most residents say you need a car. See homes for sale in Montclair, Denver.
- What are the closest schools to 5817 E 9th Avenue?The closest schools to 5817 E 9th Avenue in Denver, CO are George Washington High School (rated 5/10), Hill Campus Of Arts And Sciences (Middle, rated 4/10), Palmer Elementary School (Pre-K, rated 9/10).
- Does 5817 E 9th Avenue have laundry facilities?Yes, 5817 E 9th Avenue in Denver, CO has in-unit laundry.
- Does 5817 E 9th Avenue have a yard?Yes, 5817 E 9th Avenue in Denver, CO has a yard.
5817 E 9th Avenue, Denver, CO 80220 is a 2 bedroom, 2 bathroom, 1,152 sqft townhouse built in 1997. 5817 E 9th Avenue is located in Montclair, Denver. This property is currently available for sale and was listed by REcolorado as distributed by MLS GRID on Sep 19, 2026. The MLS # for this home is MLS# 4144258.