


$253,700
 1 Bed
1 Bed 1 Bath
 503 sqft
5929 E 14th Avenue, Denver, CO 80220
Est. Refi. Payment $1,479/mo*
Refinance Your HomeCurrently Off Market - Sold Aug 31, 2026 for $255,000 (2% below list price)
Home Value
Trulia Estimate
$254KSince last month
Decreased$600 (-0.2%)Since last year
Decreased$2K (-0.6%)Since last sale
Decreased$2K (-0.8%)Learn more about this home's value by checking out its Trulia Estimate, the value of nearby homes, and how much similar homes have sold for.
Trulia Estimate
The of this home's value increased by +28% in the last 10 years
| Month | Estimated value |
|---|---|
2026 | |
| August 2026 | $253K |
| August 2026 | $253K |
| July 2026 | $254K |
| June 2026 | $254K |
| May 2026 | $288K |
| April 2026 | $289K |
| March 2026 | $294K |
| February 2026 | $250K |
| January 2026 | $247K |
2025 | |
2024 | |
2023 | |
2022 | |
2021 | |
2020 | |
2019 | |
2018 | |
2017 | |
2016 | |
Comparable sales
These are recently sold homes that have a similar location or other similar features to this home, like bedrooms, bathrooms, and square footage. Get a sense of the expected prices in the area by viewing these homes.Address | Distance | Property Type | Sold Price | Sold Date | Bed | Bath | Sqft |
|---|---|---|---|---|---|---|---|
0.20 | Townhouse | $275,000 | 05/15/26 | 2 | 1 | 1,098 | |
0.29 | Townhouse | $350,000 | 10/10/25 | 2 | 1 | 777 | |
0.29 | Townhouse | $332,500 | 11/14/25 | 2 | 1 | 801 | |
0.24 | Townhouse | $390,000 | 06/26/26 | 2 | 1 | 1,392 | |
0.02 | Townhouse | $381,930 | 09/15/25 | 2 | 1 | 698 | |
0.82 | Townhouse | $264,000 | 06/18/26 | 1 | 1 | 619 | |
0.12 | Townhouse | $375,000 | 10/30/25 | 1 | 1.5 | 795 | |
0.85 | Townhouse | $378,500 | 08/20/26 | 2 | 1 | 745 |
Nearby home prices
Get a sense of expected prices in the area by checking the value of nearby homes.Address | Distance | Price | Bed | Bath | Sqft | Status |
|---|---|---|---|---|---|---|
0.02 | $377,800 | 2 | 1 | 698 | Off Market | |
0.07 | $170,000 | 2 | 1 | 614 | Recently Sold | |
0.07 | $235,000 | 2 | 1 | 614 | Off Market | |
0.07 | $220,700 | 2 | 1 | 621 | Off Market | |
0.05 | $520,800 | 3 | 1.5 | 1,393 | Off Market | |
0.03 | $516,100 | 3 | 2 | 1,666 | Off Market | |
0.08 | $340,200 | 1 | 1 | 660 | Off Market | |
0.08 | $433,500 | Studio | - | 1,200 | Off Market | |
0.08 | $274,900 | 1 | 1 | 614 | For Sale | |
0.08 | $314,200 | 1 | 1 | 660 | Off Market | |
0.04 | $525,300 | 3 | 2 | 1,864 | Off Market |
Local Information
- Map ViewExplore the area around 5929 E 14th Avenue.

- Schools1 Preschool School1 Elementary School1 Middle School1 High School

- Shop & Eat

-- mins to
Home Highlights

Property Type
Townhouse

Year Built
1946
Living Area
503 sqft

Price/Sqft
$507/sqft

Parking
1 Parking Spaces

HOA
$191/Monthly
About this House
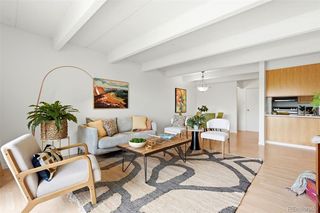
This beautifully renovated townhome proves that great things come in small packages. This adorable one-bedroom, one-bathroom townhome offers effortless single-level living in an unbeatable location. Thoughtfully updated from top to bottom, the home features brand new finishes and significant system upgrades throughout including a gut renovated bathroom and kitchen (with all new appliances), refinished real oak hardwood floors, a new electrical system including new panel, a new furnace, and new hot water heater. The bright and welcoming layout combined with the beautifully updated interiors pairs modern updates with cozy character, making the most of every square foot. Step outside to a private, fully fenced outdoor backyard space highlighted by a mature old-growth tree that provides shade, character, and a peaceful backdrop for morning coffee, gardening, or relaxing evenings. Situated in a highly desirable location close to shops, restaurants, and everyday conveniences, this charming home offers low-maintenance living with exceptional access to the best of the neighborhood. A King Soopers grocery store and neighborhood shopping center are just one block away, with numerous additional grocery stores, bakeries, coffee shops, and restaurants all within a short walk. The vibrant 9th+CO redevelopment district—less than two miles away—offers a dynamic mix of dining, retail, and entertainment options. Conveniently located less than 20 minutes from downtown Denver, approximately 25 minutes to the Denver Tech Center, and about 30 minutes to Denver International Airport this desirable location truly cant be beat.
5929 E 14th Avenue, Denver, CO 80220 is a 1 bedroom, 1 bathroom, 503 sqft townhouse in Montclair, built in 1946. It last sold for $255,000 on Aug 31, 2026 (2% below the $260,000 asking price). This property is not currently displayed as for sale or rent on Trulia. The Trulia Estimate is $253,700, with a rent estimate of $1,519/month.
Last check for updates: about 1 hour ago
Listed by Joy Pursell, (303) 667-4848
LIV Sotheby's International Realty
Hope Marie Hooper, (303) 880-1007
LIV Sotheby's International Realty
Bought with: Evanly Wedgeworth, (303) 990-0680, Town And Country Realty Inc
Source: REcolorado as distributed by MLS GRID, MLS#5359019
Home Details for 5929 E 14th Avenue

|
|---|
Interior Details Basement: Crawl SpaceNumber of Rooms: 4Types of Rooms: Bedroom, Bathroom, Kitchen, Living Room |
Beds & Baths Number of Bedrooms: 1Main Level Bedrooms: 1Number of Bathrooms: 1Number of Bathrooms (full): 1Number of Bathrooms (main level): 1 |
Dimensions and Layout Living Area: 503 Square Feet |
Appliances & Utilities Appliances: Dishwasher, Disposal, Range, RefrigeratorDishwasherDisposalRefrigerator |
Heating & Cooling Heating: Forced AirHas CoolingHas HeatingHeating Fuel: Forced Air |
Windows, Doors, Floors & Walls Flooring: Tile, Vinyl, WoodCommon Walls: 1 Common Wall |
Levels, Entrance, & Accessibility Stories: 1Levels: OneEntry Location: GroundFloors: Tile, Vinyl, Wood |
View No View |

|
|---|
Exterior Home Features Roof: CompositionExterior: Private Yard |
Parking & Garage Other Parking: Off Street Spaces: 1No Attached GarageParking Spaces: 1 |
Frontage Road Frontage: PublicResponsible for Road Maintenance: Public Maintained RoadRoad Surface Type: PavedNot on Waterfront |
Water & Sewer Sewer: Public Sewer |
Finished Area Finished Area (above surface): 503 Square Feet |

|
|---|
Year Built Year Built: 1946 |
Property Type / Style Property Type: ResidentialProperty Subtype: TownhouseStructure Type: TownhouseArchitecture: Townhouse |
Building Construction Materials: BrickAttached To Another Structure |
Property Information Condition: Updated/RemodeledParcel Number: 605206037 |

|
|---|
Price List Price: $260,000Price Per Sqft: $507/sqft |
Status Change & Dates Off Market Date: Sat Aug 01 2026Possession Timing: Close Of Escrow |

|
|---|
MLS Status: Closed |

|
|---|

|
|---|
Direction & Address City: DenverCommunity: Colfax Terrace |
School Information Elementary School: PalmerElementary School District: Denver 1Jr High / Middle School: HillJr High / Middle School District: Denver 1High School: George WashingtonHigh School District: Denver 1 |

|
|---|
Building Area Building Area: 503 Square Feet |

|
|---|
Not Senior Community |

|
|---|
HOA Name: Party Wall AgreemenetHOA Phone: 303-464-8170Has an HOAHOA Fee: $191/Monthly |

|
|---|
Lot Area: 1578 sqft |

|
|---|
Special Conditions: Standard |

|
|---|
Contingencies: None KnownListing Terms: Cash, Conventional, FHA, VA Loan |

|
|---|
Mobile Home Park Mobile Home Units: Feet |

|
|---|
Business Information Ownership: Individual |

|
|---|
Mls Number: 5359019Attribution Contact: Joy@PursellRealtyGroup.com, 303-667-4848Above Grade Unfinished Area: 503Showing Service Name: Showing Time |

|
|---|
HOA Amenities: Laundry,Storage |
Price and Tax history
| Date | Event | Price |
|---|---|---|
Aug 31, 2026 Source: REcolorado as distributed by MLS GRID #5359019 | Sold | $255,000 |
Aug 1, 2026 Source: REcolorado as distributed by MLS GRID #5359019 | Pending | $260,000 |
Jun 11, 2026 Source: REcolorado as distributed by MLS GRID #5359019 | PriceChange | $260,000 Price decreased by 12% |
Apr 27, 2026 Source: REcolorado as distributed by MLS GRID #5359019 | PriceChange | $295,000 Price decreased by 2% |
Mar 13, 2026 Source: REcolorado as distributed by MLS GRID #5359019 | Listed For Sale | $300,000 |
Dec 22, 2010 Source: N/A | Sold | $75,000 |
May 31, 2000 Source: N/A | Sold | $95,950 |
| Year | Property tax | Tax assessment |
|---|---|---|
| 2025 | $1,177 | $259,400 |
Home facts updated by county records
Market trends in Denver
Last updated July 2026
Avg. sale price
$607K
$1.5KMoM
Sale-to-List Price
99.8%
0.2%MoM
Price per sq ft
$354
$2MoM
Available listings
4207
72MoM
Around this home
Neighborhood Overview

Neighborhood stats provided by third party data sources.
What Locals Say about Montclair
At least 68 Trulia users voted on each feature.

96 % Say it's dog friendly

92 % Say parking is easy

86 % Say there's holiday spirit

85 % Say yards are well-kept

81 % Say car is needed

78 % Say people would walk alone at night

77 % Say kids play outside

76 % Say it's walkable to restaurants

75 % Say it's walkable to grocery stores

72 % Say there are sidewalks

69 % Say neighbors are friendly

65 % Say it's quiet

57 % Say they plan to stay for at least 5 years

51 % Say there's wildlife

51 % Say streets are well-lit

49 % Say there are community events
Sourced by Trulia users. Learn more about our methodology.
LGBTQ Local Legal Protections
LGBTQ Local Legal Protections



© 2026 REcolorado® All rights reserved. Certain information contained herein is derived from information which is the licensed property of, and copyrighted by, REcolorado®. Some IDX listings have been excluded from this website. Click here for more information
Frequently asked questions about 5929 E 14th Avenue
- What is 5929 E 14th Avenue estimated to be worth?Trulia's estimated value for 5929 E 14th Avenue in Denver, CO is $253,700.
- What is the price history for 5929 E 14th Avenue?5929 E 14th Avenue in Denver, CO last sold for $255,000 in August 2026.
- Is Denver a buyer's or seller's market?Denver is currently a balanced market, based on recent for-sale activity.
- What's the median sale price in Denver?The median sale price in Denver is $607K. That is up $1.5K from the prior month.
- Does 5929 E 14th Avenue have air conditioning?Yes, 5929 E 14th Avenue in Denver, CO has air conditioning.
- Does 5929 E 14th Avenue have laundry facilities?Yes, 5929 E 14th Avenue in Denver, CO has laundry facilities.
Explore by feature - Pet Friendly
 SPECIAL OFFERPET FRIENDLY
 SPECIAL OFFERPET FRIENDLY
 SPECIAL OFFERPET FRIENDLY
 PET FRIENDLY
 SPECIAL OFFERPET FRIENDLY
 SPECIAL OFFERPET FRIENDLY
 SPECIAL OFFERPET FRIENDLY
 SPECIAL OFFERPET FRIENDLY
 SPECIAL OFFERPET FRIENDLY
 SPECIAL OFFERPET FRIENDLYTotal price$1,542 - $1,883/mo1-2 bd1-2 baLowry North Apartment Homes | 8001 E 11th Ave,
Denver, CO 80220
Explore by feature - Garage

- SPECIAL OFFERPET FRIENDLY
 NEW - 3 HRS AGOSPECIAL OFFERPET FRIENDLY
 SPECIAL OFFERPET FRIENDLY
 SPECIAL OFFERPET FRIENDLYTotal price$1,754 - $4,813/moStudio-2 bd1-2 baNOVEL RiNo by Crescent Communities | 1350 40th St,
Denver, CO 80205 SPECIAL OFFERPET FRIENDLY
 SPECIAL OFFERPET FRIENDLY
 SPECIAL OFFERPET FRIENDLY
 SPECIAL OFFERPET FRIENDLY
 PET FRIENDLYTotal price$1,624 - $2,654/mo1-3 bd1-2 baElevate at Pena Station | 17507 E 61st Ave,
Denver, CO 80249
Explore by feature - Air Conditioning
- SPECIAL OFFERPET FRIENDLY
- SPECIAL OFFERPET FRIENDLY
- SPECIAL OFFERPET FRIENDLY
- SPECIAL OFFERPET FRIENDLY
- NEW - 3 HRS AGOSPECIAL OFFERPET FRIENDLY
 PET FRIENDLY
- SPECIAL OFFERPET FRIENDLY
- SPECIAL OFFERPET FRIENDLY
- PET FRIENDLYTotal price$1,624 - $2,654/mo1-3 bd1-2 baElevate at Pena Station | 17507 E 61st Ave,
Denver, CO 80249
Explore by feature - Pool
- SPECIAL OFFERPET FRIENDLY
- SPECIAL OFFERPET FRIENDLY
- SPECIAL OFFERPET FRIENDLY
- SPECIAL OFFERPET FRIENDLY
- SPECIAL OFFERPET FRIENDLYTotal price$1,542 - $1,883/mo1-2 bd1-2 baLowry North Apartment Homes | 8001 E 11th Ave,
Denver, CO 80220  NEW - 1 DAY AGOSPECIAL OFFERPET FRIENDLY
- NEW - 3 HRS AGOSPECIAL OFFERPET FRIENDLY
- PET FRIENDLY
- SPECIAL OFFERPET FRIENDLYTotal price$1,754 - $4,813/moStudio-2 bd1-2 baNOVEL RiNo by Crescent Communities | 1350 40th St,
Denver, CO 80205
Explore by feature - Washer/dryer
- SPECIAL OFFERPET FRIENDLY
- SPECIAL OFFERPET FRIENDLY
- SPECIAL OFFERPET FRIENDLY
- SPECIAL OFFERPET FRIENDLY
- SPECIAL OFFERPET FRIENDLYTotal price$1,542 - $1,883/mo1-2 bd1-2 baLowry North Apartment Homes | 8001 E 11th Ave,
Denver, CO 80220 - SPECIAL OFFERPET FRIENDLY
- PET FRIENDLYTotal price$1,624 - $2,654/mo1-3 bd1-2 baElevate at Pena Station | 17507 E 61st Ave,
Denver, CO 80249  SPECIAL OFFERPET FRIENDLYTotal price$1,910 - $3,110/mo1-3 bd1-2 baGardens at Cherry Creek | 225 S Harrison St,
Denver, CO 80209 SPECIAL OFFERPET FRIENDLY
Explore by feature - Outdoor Space
 NEW - 11 HRS AGOSPECIAL OFFERPET FRIENDLY
 SPECIAL OFFERPET FRIENDLY
 SPECIAL OFFERPET FRIENDLY
 PET FRIENDLY
 SPECIAL OFFERPET FRIENDLY
 APPLY INSTANTLYPET FRIENDLYTotal price$975 - $1,550/moStudio-2 bd1 baDevonshire Apartments at 1107 Pennsylvania St | 1107 N Pennsylvania St,
Denver, CO 80203 PET FRIENDLY
 PET FRIENDLY
 PET FRIENDLYTotal price$1,240 - $1,780/mo1-2 bd1 baThe Humboldt Apartments | 1280 N Humboldt St,
Denver, CO 80218
Apartments for Rent
- PET FRIENDLY
- PET FRIENDLYTotal price$1,910 - $3,110/mo1-3 bd1-2 baGardens at Cherry Creek | 225 S Harrison St,
Denver, CO 80209  SENIOR HOUSINGPET FRIENDLYTotal price$1,725 - $3,120/moStudio-1 bd1-2 baOverture 9th + CO 55+ Active Adult Apartment Homes | 4205 E 10th Ave,
Denver, CO 80220 PET FRIENDLYTotal price$1,465 - $2,555/moStudio-2 bd1-2 baStanley House Apartments | 9501 E 23rd Ave,
Aurora, CO 80010 PET FRIENDLY

- PET FRIENDLYTotal price$1,542 - $1,883/mo1-2 bd1-2 baLowry North Apartment Homes | 8001 E 11th Ave,
Denver, CO 80220  PET FRIENDLY
- PET FRIENDLY
 PET FRIENDLY
- PET FRIENDLY
- PET FRIENDLY
- PET FRIENDLY
 PET FRIENDLY
 See more homes for rent inDenver
Off Market Homes Near 5929 E 14th Avenue
 SOLDAUG 31, 2026Invalesco Real Estate, MLS#5664634
 SOLDAUG 31, 2026Your Castle Real Estate Inc, MLS#5668399
 SOLDAUG 31, 2026Brokers Guild Homes, MLS#5038712
 SOLDAUG 31, 2026Kentwood Real Estate Cherry Creek, MLS#5001020
 SOLDAUG 31, 2026Thrive Real Estate Group, MLS#1851129
 SOLDAUG 28, 2026Coldwell Banker Realty 24, MLS#3160436
 SOLDAUG 28, 2026West and Main Homes Inc, MLS#7963528
 SOLDAUG 28, 2026Coldwell Banker Realty 18, MLS#4011104
 See more homes for sale inDenver

Homes for sale near 5929 E 14th Avenue
 Kentwood Real Estate Cherry Creek, MLS#6596044
 Five Four Real Estate, LLC, MLS#9800888
 NEW CONSTRUCTIONMODUS Real Estate, MLS#1958853
 NEW CONSTRUCTIONMODUS Real Estate, MLS#1950679
- See more homes for sale inDenver


- Results are loading