


$549,990
Original price: $589,990
 4 Beds
 2.5 Baths
 2,275 sqft
577 Crestone St, Johnstown, CO 80534
Est. Mortgage $3,158/mo*
Get Pre-QualifiedHome Highlights

Single-Family Home

Built in 2026

$242/sqft

3 Car Garage
Local Information
- Map ViewExplore the area around 577 Crestone St.

- Schools1 Elementary School1 Middle School1 High School

- Shop & Eat

-- mins to
About this House
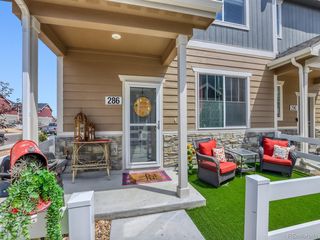
August completion! 3 car garage, covered back patio, upgraded lighting package, quartz countertops and electric range. At the heart of the Powell plan, a well-appointed kitchen with a center island overlooking a spacious dining and great room area-boasting plenty of space for entertaining with direct access to the backyard. Additional main-floor highlights include a study and powder room off the foyer. Heading upstairs, you will find a versatile loft with access to two secondary bedrooms-one with a walk-in closet-a full hall bath, and a lavish primary suite with a sprawling walk-in closet and attached bath. Front yard landscaping included. Nestled in Northern Colorado, The Overlook at Johnstown Farms is located in the heart of Johnstown and offers residents ample open space and small-town charm. The neighboring communities of Loveland, Berthoud, Milliken and Fort Collins are nearby with easy access to I-25 and also to the Denver metro area. Live within reach of an abundance of community parks, local restaurants and shops. Residents can also take advantage of nearby community events, attractions and the community recreation center. Ask about Builder's current incentives!
Contact this Building
Last check for updates: about 2 hours ago
Listing courtesy of Dianne Wayne, (970) 226-3990
RE/MAX Alliance-FTC South
Source: IRES as distributed by MLS GRID, MLS#1064720
Home Details for 577 Crestone St

|
|---|
Heating & Cooling Heating: Forced AirAir ConditioningCooling System: Central AirHeating Fuel: Forced Air |
Levels, Entrance, & Accessibility Stories: 2 |
Interior Details Number of Rooms: 7Types of Rooms: Primary Bedroom, Bedroom 2, Bedroom 3, Bedroom 4, Dining Room, Great Room, Kitchen |
Appliances & Utilities DishwasherDisposalMicrowave |

|
|---|
Exterior Home Features Roof: CompositionFoundation Type: SlabSprinkler System |
Parking & Garage Parking Spaces: 3Parking: Attached |

|
|---|
Year Built Year Built: 2026 |
Property Type / Style Property Type: Single Family HomeArchitecture: Contemporary |

|
|---|
Price Price Per Sqft: $242 |

|
|---|

|
|---|
Listing Agent MLS/Source ID: 1064720 |

|
|---|
Lot Area: 8250 sqft |

|
|---|
ParkTrail(s) |
All New Homes in The Overlook at Johnstown Farms
Quick Move-in Homes (13)
| 894 Harvard St | 3bd 2.5ba 2,569 sqft | $474,990 | |
| 874 Harvard St | 4bd 2.5ba 3,180 sqft | $524,990 | |
| 591 Crestone St | 3bd 2ba 1,661 sqft | $525,990 | |
| 854 Harvard Street | 3bd 2.5ba 2,569 sqft | $534,990 | |
| 834 Harvard St | 3bd 2.5ba 2,837 sqft | $534,990 | |
| 577 Crestone St | 4bd 2.5ba 2,275 sqft | $549,990 | |
| 608 Crestone St | 3bd 2.5ba 2,569 sqft | $574,990 | |
| 864 Harvard St | 3bd 2ba 3,236 sqft | $589,990 | |
| 613 Crestone St | 4bd 3ba 2,410 sqft | $599,990 | |
| 814 Harvard St | 3bd 2ba 3,236 sqft | $599,990 | |
| 594 Crestone St | 3bd 2.5ba 2,837 sqft | $669,990 | |
| 849 Harvard St | 3bd 2ba 1,869 sqft | $429,990 | |
| 904 Harvard St | 3bd 2.5ba 2,837 sqft | $489,990 |
Quick Move-In Homes provided by IRES as distributed by MLS GRID,REcolorado as distributed by MLS GRID
Buildable Plans (6)
| Cimarron | Residence 39102 Plan | 3bd 2ba 1,661 sqft | $501,990+ | |
| Fraser | Residence 36204 Plan | 3bd 2.5ba 1,913 sqft | $518,990+ | |
| Ontario | Residence 39205 Plan | 3bd 2.5ba 1,994 sqft | $527,990+ | |
| Powell | Residence 39206 Plan | 3bd 2.5ba 2,275 sqft | $537,990+ | |
| Cumberland | Residence 39123 Plan | 3bd 2ba 1,869 sqft | $537,990+ | |
| Marion | Residence 39208 Plan | 4bd 3ba 2,410 sqft | $546,990+ |
Buildable Plans provided by Century Communities
Community Description
Discover your new home in Johnstown, CO at The Overlook at Johnstown Farms, where you will find a collection of single family-homes built with your lifestyle and budget in mind. Choose from a selection of six Colorado inspired floorplans, offering ranch and two-story options. Nestled in Northern Colorado, The Overlook at Johnstown Farms neighbors Loveland, Milliken, Fort Collins, and provides easy access to I-25 and the Denver Metro area. Treat yourself to new shops, healthhy eating options, and nearby walking trails. Contact Century Communities today and discover new homes for sale that The Overlook at Johnstown Farms has to offer!
Contact this Building
Office Hours
Sales Office
582 Crestone St
Johnstown, CO 80534
(970) 670-7628
Mon 10 - 6 Tue 10 - 6 Wed 12 - 6 Thu 10 - 6 Fri 10 - 6 Sat 10 - 6 Sun 11 - 6
Around this home
What Locals Say about Johnstown
At least 59 Trulia users voted on each feature.

94 % Say it's dog friendly

91 % Say yards are well-kept

90 % Say there are sidewalks

89 % Say car is needed

86 % Say there's holiday spirit

84 % Say kids play outside

82 % Say parking is easy

82 % Say it's quiet

82 % Say people would walk alone at night

75 % Say streets are well-lit

64 % Say neighbors are friendly

59 % Say they plan to stay for at least 5 years

54 % Say there are community events

39 % Say it's walkable to restaurants

36 % Say there's wildlife

32 % Say it's walkable to grocery stores
Sourced by Trulia users. Learn more about our methodology.
Market trends in Johnstown
Last updated July 2026
Avg. sale price
$497K
$4.3KMoM
Sale-to-List Price
100.0%
Price per sq ft
$197
$4MoM
Available listings
127
6MoM
Home Value
Trulia Estimate
$550KSince last month
Decreased$40K (-6.8%)Since last year
Increased$81K (+17.3%)Learn more about this home's value by checking out its Trulia Estimate, the value of nearby homes, and how much similar homes have sold for.
Trulia Estimate
The of this home's value increased by +17% in the last 10 years
| Month | Estimated value |
|---|---|
2026 | |
| August 2026 | $550K |
| July 2026 | $590K |
| June 2026 | $463K |
| May 2026 | $453K |
| April 2026 | $462K |
| March 2026 | $460K |
| February 2026 | $472K |
| January 2026 | $455K |
2025 | |
Comparable sales
These are recently sold homes that have a similar location or other similar features to this home, like bedrooms, bathrooms, and square footage. Get a sense of the expected prices in the area by viewing these homes.Address | Distance | Property Type | Sold Price | Sold Date | Bed | Bath | Sqft |
|---|---|---|---|---|---|---|---|
0.06 | Single-Family Home | $525,000 | 03/27/26 | 4 | 2.5 | 3,002 | |
0.08 | Single-Family Home | $535,000 | 02/12/26 | 4 | 3 | 3,355 | |
0.05 | Single-Family Home | $519,900 | 12/18/25 | 3 | 2 | 1,863 | |
0.15 | Single-Family Home | $519,000 | 05/29/26 | 4 | 2.5 | 3,051 | |
0.07 | Single-Family Home | $650,000 | 06/12/26 | 4 | 3.5 | 4,000 | |
0.27 | Single-Family Home | $494,990 | 02/24/26 | 4 | 3 | 2,410 | |
0.29 | Single-Family Home | $484,990 | 03/09/26 | 4 | 3 | 2,275 | |
0.26 | Single-Family Home | $569,990 | 07/30/26 | 4 | 2.5 | 3,180 | |
0.31 | Single-Family Home | $535,000 | 11/14/25 | 4 | 3 | 2,410 | |
0.38 | Single-Family Home | $489,990 | 06/29/26 | 4 | 2.5 | 3,180 |
Nearby home prices
Get a sense of expected prices in the area by checking the value of nearby homes.Address | Distance | Price | Bed | Bath | Sqft | Status |
|---|---|---|---|---|---|---|
0.01 | $525,990 | 3 | 2 | 1,661 | For Sale | |
0.04 | $669,990 | 3 | 2.5 | 2,837 | For Sale | |
0.03 | $599,990 | 4 | 3 | 2,410 | For Sale | |
0.05 | $574,990 | 3 | 2.5 | 2,569 | For Sale | |
0.06 | $525,000 | 4 | 2.5 | 3,002 | Recently Sold | |
0.05 | $519,900 | 3 | 2 | 1,863 | Recently Sold | |
0.08 | $535,000 | 4 | 3 | 3,355 | Recently Sold | |
0.07 | $563,700 | 3 | 2 | 3,992 | Off Market | |
0.08 | $523,900 | 3 | 2.5 | 2,952 | Off Market | |
0.07 | $650,000 | 4 | 3.5 | 4,000 | Recently Sold | |
0.08 | $608,700 | 4 | 4 | 3,900 | Off Market |
Price and Tax history
| Date | Event | Price |
|---|---|---|
Aug 28, 2026 Source: Century Communities | PriceChange | $549,990 Price decreased by 7% |
Jul 22, 2026 Source: Century Communities | PriceChange | $589,990 Price decreased by 2% |
Jul 17, 2026 Source: Century Communities | Listed For Sale | $599,990 |
| Year | Property tax | Tax assessment |
|---|---|---|
| 2026 | $4,941 | $118,000 |
Home facts updated by county records
LGBTQ Local Legal Protections
LGBTQ Local Legal Protections



Dianne Wayne, RE/MAX Alliance-FTC South
Agent Phone: (970) 226-3990
Based on information submitted to the MLS GRID as of 2026-09-04 15:23:14 PDT. All data is obtained from various sources and may not have been verified by broker or MLS GRID. Supplied Open House Information is subject to change without notice. All information should be independently reviewed and verified for accuracy. Properties may or may not be listed by the office/agent presenting the information. Some IDX listings have been excluded from this website. Click here for more information
Similar Homes You May Like
 NEW CONSTRUCTIONDianne Wayne, RE/MAX Alliance-FTC South
 NEW CONSTRUCTIONDianne Wayne, RE/MAX Alliance-FTC South
 NEW CONSTRUCTIONDianne Wayne, RE/MAX Alliance-FTC South
 NEW CONSTRUCTIONDianne Wayne, RE/MAX Alliance-FTC South
 NEW CONSTRUCTION$518,990+3 bd2.5 ba1,913 sqftFraser | Residence 36204 Plan in The Overlook at Johnstown Farms,
Johnstown, CO 80534 NEW CONSTRUCTION$527,990+3 bd2.5 ba1,994 sqftOntario | Residence 39205 Plan in The Overlook at Johnstown Farms,
Johnstown, CO 80534 NEW CONSTRUCTION$537,990+3 bd2.5 ba2,275 sqftPowell | Residence 39206 Plan in The Overlook at Johnstown Farms,
Johnstown, CO 80534 NEW CONSTRUCTION$546,990+4 bd3 ba2,410 sqftMarion | Residence 39208 Plan in The Overlook at Johnstown Farms,
Johnstown, CO 80534 NEW CONSTRUCTION$501,990+3 bd2 ba1,661 sqftCimarron | Residence 39102 Plan in The Overlook at Johnstown Farms,
Johnstown, CO 80534 NEW CONSTRUCTION$537,990+3 bd2 ba1,869 sqftCumberland | Residence 39123 Plan in The Overlook at Johnstown Farms,
Johnstown, CO 80534 Jesse Laner, C3 Real Estate Solutions, LLC
 NEW CONSTRUCTIONDianne Wayne, RE/MAX Alliance-FTC South
 NEW CONSTRUCTIONDianne Wayne, RE/MAX Alliance-FTC South
 NEW - 2 DAYS AGORobert McLendon, eXp Realty - Fort Collins
 NEW CONSTRUCTIONRE/MAX Alliance-FTC South, MLS#IR1055055
 NEW CONSTRUCTIONDianne Wayne, RE/MAX Alliance-FTC South
 NEW CONSTRUCTIONDianne Wayne, RE/MAX Alliance-FTC South
 NEW CONSTRUCTIONDianne Wayne, RE/MAX Alliance-FTC South
 Mary Ann Ozmina, RE/MAX Alliance-Loveland
 Jonathan Leifheit, C3 Real Estate Solutions, LLC
 Keller Williams Preferred Realty, MLS#7553163
 Tammy Woods, NoCo Property Connections
 Stephen Jensen, Yellow Dog Group Real Estate
 NEWOPEN SAT, 1-3PMAmber Chapman, Yellow Dog Group Real Estate
 Keller Williams Realty Urban Elite, MLS#9178588
 Cody Heyne, RE/MAX Alliance-FTC South
 Zachary Jordan, eXp Realty - Northern CO
 Realty One Group Premier Colorado, MLS#3788326
 Sellstate Altitude Property Group, MLS#5436211
 OPEN SUN, 1-3PMHannah Pickett, Plains Property Management
 Shea Clifford, Salz Home Solutions Realty
 See more homes for sale inJohnstown




New Listings near 577 Crestone St
 NEWCOMING SOON 9/9Jenni Lovins, Lovins Real Estate
 NEWCOMING SOON 9/10Stephen Jensen, Yellow Dog Group Real Estate
 NEW - 8 HRS AGORealty One Group Apex
 COMING SOON 9/6Jennifer Hart, 1st Realty Associates Inc
- Realty One Group Premier Colorado, MLS#3788326
 OPEN SAT, 10:30-12:30PMJulie Love, NextHome Foundations
 NEW - 4 HRS AGO0.43 ACRESRoss Milliken, Dimensions Realty & Management
 NEWOPEN SAT, 10-2PM0.32 ACRESJanuari Bond, Realty One Group Fourpoints CO
 NEW - 1 DAY AGOKatie Sellers, The Station Real Estate
 NEW - 1 DAY AGOKevin Weimer, Coldwell Banker Realty- Fort Collins
 OPEN SAT, 9-12PMAmber Chapman, Yellow Dog Group Real Estate
 0.25 ACRESEmily Spencer, Group Harmony
- Jonathan Leifheit, C3 Real Estate Solutions, LLC
 NEW - 1 DAY AGOKHS Real Estate, MLS#4654399
 0.89 ACRESDalton Eining, RE/MAX Alliance-FTC South
- See more homes for sale inJohnstown
Frequently asked questions about 577 Crestone St
- What is the estimated monthly payment for 577 Crestone St?Based on a $549,990 list price with 20% down at today's rates, the estimated monthly payment for 577 Crestone St in Johnstown, CO is approximately $3,210 (about $2,897 principal & interest, $238 property taxes, and $75 homeowner's insurance). This is an estimate. Actual payment depends on your loan terms.
- How does the list price for 577 Crestone St compare to homes in Johnstown?577 Crestone St in Johnstown, CO is listed at $549,990, about 11% above the $497K median sale price in Johnstown.
- What do residents say about Johnstown?Residents describe Johnstown, CO as dog-friendly, well-kept, and pedestrian-friendly. See homes for sale in Johnstown, CO.
- What are the closest schools to 577 Crestone St?The closest schools to 577 Crestone St in Johnstown, CO are Milliken Middle School (rated 7/10), Pioneer Ridge Elementary School (rated 5/10), Roosevelt High School (rated 3/10).
- Does 577 Crestone St have air conditioning?Yes, 577 Crestone St in Johnstown, CO has air conditioning.
- How big is the lot at 577 Crestone St?The lot at 577 Crestone St in Johnstown, CO is about 0.19 acres (8,250 sq ft).
577 Crestone St, Johnstown, CO 80534 is a 4 bedroom, 3 bathroom, 2,275 sqft single-family home built in 2026. This property is currently available for sale and was listed by IRES as distributed by MLS GRID on Jul 21, 2026. The MLS # for this home is MLS# 1064720.