


$509,900
Original price: $514,900
 5 Beds
 3.5 Baths
 3,062 sqft (on 0.26 acres)
5739 Bancroft Dr, Pendleton, IN 46064
Home Highlights

Single-Family Home

Built in 2026

0.26 acre lot

$167/sqft

3 Car Garage

HOA $38/mo
Local Information
- Map ViewExplore the area around 5739 Bancroft Dr.

- Schools1 Preschool School1 Elementary School1 Middle School1 High School

- Shop & Eat

-- mins to
About this House
What's unique:Two separate walk-in closetsMassive open loftDeluxe ensuite bathroomRare first-floor bedroomEndless countertop workspaceStunning kitchen
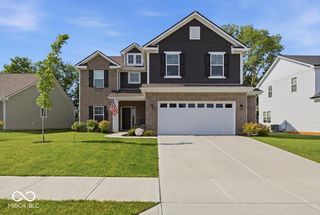
Welcome to the Johnstown by D.R. Horton, America's Builder-a residence that redefines spaciousness and modern luxury. Boasting an impressive 3,062 square feet, this home is designed to accommodate every aspect of a busy lifestyle with its 5 generous bedrooms, 3.5 bathrooms, and a versatile 3-car garage that provides ample room for vehicles and storage alike. The main level is a masterclass in functional design. A rare first-floor bedroom offers the perfect setup for guests or multi-generational living, while a dedicated flex room near the entrance provides a quiet space for a home office or formal library. The heart of the home is the stunning kitchen, a chef's dream featuring a massive center island, endless countertop workspace, and a large corner pantry. This culinary hub flows seamlessly into the abundantly-sized great room and dining area, creating an ideal environment for large gatherings. Upstairs, the living space is equally impressive. The primary suite serves as a true sanctuary, complete with a deluxe ensuite bathroom and the luxury of two separate walk-in closets. Three additional bedrooms surround a massive open loft, providing a second living area for movies or play. A centrally located laundry room completes the upper level for ultimate convenience. To ensure peace of mind, the Johnstown includes America's Smart Home Technology, featuring a video doorbell, Honeywell thermostat, and Deako light package. Photos may be representative of home and vary as built.
Contact this Building
Last check for updates: about 15 hours ago
Listing Provided by: Frances Williams
DRH Realty of Indiana, LLC
Source: MIBOR as distributed by MLS GRID, MLS#22113114
Also Listed on MIBOR as distributed by MLS GRID.
Home Details for 5739 Bancroft Dr

|
|---|
Heating & Cooling Heating: Natural GasAir ConditioningCooling System: Central AirHeating Fuel: Natural Gas |
Levels, Entrance, & Accessibility Stories: 2 |
Interior Details Number of Rooms: 10Types of Rooms: Master Bedroom, Bedroom 2, Bedroom 3, Bedroom 4, Bedroom 5, Breakfast Room, Great Room, Kitchen, Library, Loft |
Appliances & Utilities DishwasherDisposalMicrowaveRefrigerator |

|
|---|
Year Built Year Built: 2026 |
Property Type / Style Property Type: Single Family HomeArchitecture: Traditional |

|
|---|
Exterior Home Features Foundation Type: Slab |
Parking & Garage Parking Spaces: 3Parking: Attached |

|
|---|
Price Price Per Sqft: $167 |

|
|---|
Listing Agent MLS/Source ID: 22113114 |

|
|---|
HOA Fee: $450/Yearly |

|
|---|
Lot Area: 0.26 acres |
All New Homes in Baker's Pointe
Quick Move-in Homes (8)
| 7129 Theo Baker Blvd | 4bd 2ba 1,771 sqft | $349,000 | |
| 7105 Theo Baker Blvd | 4bd 2ba 1,771 sqft | $349,900 | |
| 7206 Theo Baker Blvd | 3bd 2ba 1,711 sqft | $383,900 | |
| 7185 Theo Baker Blvd | 5bd 2.5ba 2,600 sqft | $396,900 | |
| 5751 Bancroft Dr | 4bd 3ba 2,278 sqft | $438,900 | |
| 5739 Bancroft Dr | 5bd 3.5ba 3,062 sqft | $509,900 | |
| 5757 Bancroft Dr | 5bd 3.5ba 3,062 sqft | $534,900 | |
| 5745 Bancroft Dr | 5bd 3.5ba 3,388 sqft | $559,600 |
Quick Move-In Homes provided by MIBOR as distributed by MLS GRID
Buildable Plans (15)
| Aria II Plan | 3bd 2ba 1,601 sqft | $339,900+ | |
| Chatham Plan | 4bd 2ba 1,771 sqft | $347,900+ | |
| Muncie Plan | 3bd 2ba 1,818 sqft | $357,900+ | |
| Stamford Plan | 4bd 2.5ba 2,346 sqft | $372,900+ | |
| Henley Plan | 5bd 3ba 2,600 sqft | $387,900+ | |
| Lyndhurst Plan | 4bd 2.5ba 2,904 sqft | $397,900+ | |
| Elwood Plan | 3bd 2.5ba 1,839 sqft | $434,900+ | |
| Fairfax Plan | 4bd 3ba 1,961 sqft | $449,900+ | |
| Cortland Plan | 4bd 3ba 2,278 sqft | $475,900+ | |
| Cortland II Plan | 4bd 3ba 2,278 sqft | $475,900+ | |
| Irvington Plan | 5bd 3.5ba 2,569 sqft | $479,900+ | |
| Branson Plan | 4bd 2.5ba 2,851 sqft | $484,900+ | |
| Johnstown II Plan | 5bd 3.5ba 3,062 sqft | $504,900+ | |
| Dayton Plan | 5bd 3.5ba 3,388 sqft | $524,900+ | |
| Dayton II Plan | 5bd 3.5ba 3,388 sqft | $524,900+ |
Buildable Plans provided by D.R. Horton
Community Description
Welcome to Baker's Pointe by D.R. Horton! This new community provides wonderful amenities to enhance your living experience. Residents can enjoy the community playground, take leisurely strolls along the walking paths, or engage in a friendly game of pickleball with family and friends. These amenities are thoughtfully designed to foster a sense of community among residents and to promote an active, engaging lifestyle.
Baker's Pointe offers an impressive array of homes, encompassing both ranch-style and two-story floor plans that provide the space and stunning features you've always desired. These homes are designed with open floor plans and versatile living areas, ensuring daily comfort and convenience for you and your family in your new residence.
D.R. Horton prioritizes quality and durability in every home, incorporating fiber cement siding, dimensional shingles, and a host of other robust features. Each home includes America's Smart Home® technology and is equipped with stainless-steel appliances. Plus, comprehensive new home warranties accompany every newly built residence, offering peace of mind and assurance in your investment.
Strategically located for convenience, Baker's Pointe offers easy commutes to Indianapolis, Noblesville, and Muncie due to its proximity to I-69 and State Road 38. Residents also benefit from quick access to the public library, South Madison Schools, and the charming shops and eateries in downtown Pendleton.
This prime location ensures that all your daily needs are met with ease and convenience, making life at Baker's Pointe both enjoyable and practical. Whether you're seeking a tranquil retreat or a vibrant community atmosphere, Baker's Pointe provides the perfect setting for creating lasting memories and enjoying a fulfilling lifestyle.
Baker's Pointe offers an impressive array of homes, encompassing both ranch-style and two-story floor plans that provide the space and stunning features you've always desired. These homes are designed with open floor plans and versatile living areas, ensuring daily comfort and convenience for you and your family in your new residence.
D.R. Horton prioritizes quality and durability in every home, incorporating fiber cement siding, dimensional shingles, and a host of other robust features. Each home includes America's Smart Home® technology and is equipped with stainless-steel appliances. Plus, comprehensive new home warranties accompany every newly built residence, offering peace of mind and assurance in your investment.
Strategically located for convenience, Baker's Pointe offers easy commutes to Indianapolis, Noblesville, and Muncie due to its proximity to I-69 and State Road 38. Residents also benefit from quick access to the public library, South Madison Schools, and the charming shops and eateries in downtown Pendleton.
This prime location ensures that all your daily needs are met with ease and convenience, making life at Baker's Pointe both enjoyable and practical. Whether you're seeking a tranquil retreat or a vibrant community atmosphere, Baker's Pointe provides the perfect setting for creating lasting memories and enjoying a fulfilling lifestyle.
Contact this Building
Office Hours
Sales Office
7097 Theo Baker Blvd.
Pendleton, IN 46064
Around this home
What Locals Say about Pendleton
At least 49 Trulia users voted on each feature.

96 % Say yards are well-kept

92 % Say it's dog friendly

88 % Say car is needed

87 % Say there's holiday spirit

86 % Say people would walk alone at night

83 % Say kids play outside

78 % Say parking is easy

77 % Say it's quiet

69 % Say there are sidewalks

69 % Say there's wildlife

67 % Say neighbors are friendly

61 % Say they plan to stay for at least 5 years

59 % Say streets are well-lit

54 % Say there are community events

40 % Say it's walkable to restaurants

25 % Say it's walkable to grocery stores
Sourced by Trulia users. Learn more about our methodology.
Market trends in Pendleton
Last updated August 2026
Avg. sale price
—
Sale-to-List Price
—
Price per sq ft
—
Available listings
76
3MoM
Home Value
Trulia Estimate
$507KSince last month
Decreased$5K (-1%)Since last year
Decreased$11K (-2.1%)Learn more about this home's value by checking out its Trulia Estimate, the value of nearby homes, and how much similar homes have sold for.
Trulia Estimate
The of this home's value decreased by -2% in the last 10 years
| Month | Estimated value |
|---|---|
2026 | |
| October 2026 | $507K |
| September 2026 | $512K |
| August 2026 | $512K |
| July 2026 | $518K |
Comparable sales
These are recently sold homes that have a similar location or other similar features to this home, like bedrooms, bathrooms, and square footage. Get a sense of the expected prices in the area by viewing these homes.Address | Distance | Property Type | Sold Price | Sold Date | Bed | Bath | Sqft |
|---|---|---|---|---|---|---|---|
0.01 | Single-Family Home | $503,695 | 05/22/26 | 5 | 3.5 | 3,062 | |
0.02 | Single-Family Home | $523,375 | 05/29/26 | 5 | 3.5 | 3,388 | |
0.09 | Single-Family Home | $546,575 | 09/22/26 | 5 | 3.5 | 3,062 | |
0.00 | Single-Family Home | $425,000 | 09/24/26 | 4 | 3 | 1,961 | |
0.09 | Single-Family Home | $417,900 | 06/24/26 | 5 | 2.5 | 2,600 | |
0.04 | Single-Family Home | $459,900 | 05/28/26 | 4 | 3 | 1,961 | |
0.12 | Single-Family Home | $379,900 | 08/05/26 | 5 | 2.5 | 2,600 | |
0.10 | Single-Family Home | $393,900 | 05/20/26 | 4 | 2.5 | 2,346 | |
0.13 | Single-Family Home | $369,900 | 09/29/26 | 4 | 2.5 | 2,346 | |
0.19 | Single-Family Home | $995,000 | 03/25/26 | 5 | 4.5 | 6,826 |
Nearby home prices
Get a sense of expected prices in the area by checking the value of nearby homes.Address | Distance | Price | Bed | Bath | Sqft | Status |
|---|---|---|---|---|---|---|
0.00 | $425,000 | 4 | 3 | 1,961 | Recently Sold | |
0.01 | $503,695 | 5 | 3.5 | 3,062 | Recently Sold | |
0.02 | $559,600 | 5 | 3.5 | 3,388 | For Sale | |
0.03 | $523,375 | 5 | 3.5 | 3,388 | Recently Sold | |
0.04 | $459,900 | 4 | 3 | 1,961 | Recently Sold | |
0.04 | $438,900 | 4 | 3 | 2,278 | For Sale | |
0.06 | $534,900 | 5 | 3.5 | 3,062 | For Sale | |
0.08 | $508,200 | 4 | 3 | 2,278 | Off Market | |
0.08 | $349,900 | 4 | 2 | 1,771 | For Sale | |
0.09 | $546,575 | 5 | 3.5 | 3,062 | Recently Sold | |
0.09 | $417,900 | 5 | 2.5 | 2,600 | Recently Sold | |
0.09 | $383,900 | 3 | 2 | 1,711 | For Sale | |
0.09 | - | 3 | 2 | - | Off Market | |
0.10 | $393,900 | 4 | 2.5 | 2,346 | Recently Sold | |
0.10 | $350,600 | 3 | 2 | 1,692 | Off Market | |
0.11 | $349,000 | 4 | 2 | 1,771 | For Sale | |
0.11 | $387,900+ | 5 | 3 | 2,600 | - | |
0.11 | $524,900+ | 5 | 3.5 | 3,388 | - | |
0.11 | $449,900+ | 4 | 3 | 1,961 | - | |
0.11 | $372,900+ | 4 | 2.5 | 2,346 | - |
Price and Tax history
| Date | Event | Price |
|---|---|---|
Sep 28, 2026 Source: MIBOR as distributed by MLS GRID #22113114 | PriceChange | $509,900 Price decreased by 1% |
Aug 25, 2026 Source: DR Horton | PriceChange | $514,900 Price decreased by 0% |
Aug 4, 2026 Source: DR Horton | PriceChange | $514,902 Price increased by 0% |
Aug 3, 2026 Source: MIBOR as distributed by MLS GRID #22113114 | PriceChange | $514,900 Price decreased by 1% |
Jul 8, 2026 Source: DR Horton | Listed For Sale | $519,578 |
LGBTQ Local Legal Protections
LGBTQ Local Legal Protections



Frances Williams, DRH Realty of Indiana, LLC
Based on information submitted to the MLS GRID as of 2026-10-06 16:53:36 PDT. All data is obtained from various sources and may not have been verified by broker or MLS GRID. Supplied Open House Information is subject to change without notice. All information should be independently reviewed and verified for accuracy. Properties may or may not be listed by the office/agent presenting the information. Some IDX listings have been excluded from this website. Click here for more information
Similar Homes You May Like
 NEW CONSTRUCTION0.27 ACRESDRH Realty of Indiana, LLC
 NEW CONSTRUCTION0.27 ACRESDRH Realty of Indiana, LLC
 NEW CONSTRUCTIONDRH Realty of Indiana, LLC
 NEW CONSTRUCTIONDRH Realty of Indiana, LLC
 NEW CONSTRUCTION0.27 ACRESDRH Realty of Indiana, LLC
 NEW CONSTRUCTION0.27 ACRESDRH Realty of Indiana, LLC
 NEW CONSTRUCTIONDRH Realty of Indiana, LLC
 NEW CONSTRUCTIONDRH Realty of Indiana, LLC
 NEW CONSTRUCTION0.27 ACRESDRH Realty of Indiana, LLC
 NEW CONSTRUCTION0.27 ACRESDRH Realty of Indiana, LLC
 NEW CONSTRUCTION0.27 ACRESDRH Realty of Indiana, LLC
 NEW CONSTRUCTION0.28 ACRESDRH Realty of Indiana, LLC
 NEW CONSTRUCTION
- NEW CONSTRUCTION
 NEW CONSTRUCTION$380,995+5 bd3 ba2,422 sqftHampshire Plan in Beyers Estates : Beyers Estates Venture,
Fortville, IN 46040- NEW CONSTRUCTION
- NEW CONSTRUCTION
- NEW CONSTRUCTION
 NEW CONSTRUCTION
 NEW CONSTRUCTION
 NEW CONSTRUCTION
- NEW CONSTRUCTION
 NEW CONSTRUCTION
 NEW CONSTRUCTION
 NEW CONSTRUCTION
 NEW CONSTRUCTION
 NEW CONSTRUCTION
 NEW CONSTRUCTION
 NEW CONSTRUCTION
 NEW CONSTRUCTION
 NEW CONSTRUCTION
 NEW CONSTRUCTION$362,995+5 bd3 ba2,460 sqftIronwood Plan in The Ridge at Fall Creek : The Ridge at Fall Creek Venture,
Pendleton, IN 46064 NEW CONSTRUCTION
 NEW CONSTRUCTION
 NEW CONSTRUCTION
 NEW CONSTRUCTION
 NEW CONSTRUCTIONCompass Indiana, LLC
 See more homes for sale inPendleton


New Listings near 5739 Bancroft Dr
 OPEN SAT, 1-3PM0.34 ACRESCENTURY 21 Scheetz
 0.38 ACRESKeller Williams Indy Metro NE
 1.34 ACRESRE/MAX Real Estate Solutions
 OPEN WED, 9-7PMOpendoor Brokerage LLC
 Lela Boucher, Ryse Real Estate, IRMLS
- See more homes for sale inPendleton


Frequently asked questions about 5739 Bancroft Dr
- What is the estimated monthly payment for 5739 Bancroft Dr?Based on a $509,900 list price with 20% down at today's rates, the estimated monthly payment for 5739 Bancroft Dr in Pendleton, IN is approximately $3,303 (about $2,905 principal & interest, $323 property taxes, and $75 homeowner's insurance). This is an estimate. Actual payment depends on your loan terms.
- What do residents say about Pendleton?Residents describe Pendleton, IN as well-kept, dog-friendly, and easy to park in. Most residents say you need a car. See homes for sale in Pendleton, IN.
- What are the closest schools to 5739 Bancroft Dr?The closest schools to 5739 Bancroft Dr in Pendleton, IN are Pendleton Elementary School (Pre-K, rated 7/10), Pendleton Heights High School (rated 10/10), Pendleton Heights Middle School (rated 8/10).
- What is 5739 Bancroft Dr estimated to be worth?Trulia's estimated value for 5739 Bancroft Dr in Pendleton, IN is $507,200.
- Does 5739 Bancroft Dr have air conditioning?Yes, 5739 Bancroft Dr in Pendleton, IN has air conditioning.
- How big is the lot at 5739 Bancroft Dr?The lot at 5739 Bancroft Dr in Pendleton, IN is about 0.26 acres (11,326 sq ft).
5739 Bancroft Dr, Pendleton, IN 46064 is a 5 bedroom, 4 bathroom, 3,062 sqft single-family home built in 2026. This property is currently available for sale and was listed by MIBOR as distributed by MLS GRID on Jul 9, 2026. The MLS # for this home is MLS# 22113114.