

$569,900
 4 Beds
 2.5 Baths
 3,387 sqft
5731 Dalymount Dr, Dublin, OH 43016
Est. Mortgage $3,828/mo*
Get Pre-QualifiedHome Highlights

Single-Family Home

Built in 1997

$168/sqft

Garage

HOA $10/mo
Local Information
- Map ViewExplore the area around 5731 Dalymount Dr.

- Schools1 Elementary School1 Middle School1 High School

- Shop & Eat

-- mins to
About this House
Welcome to 5731 Dalymount Drive! This spacious 4-bedroom Dublin home offers a great combination of updated finishes, flexible living space, and a fantastic location. The main level features new hardwood flooring and an open kitchen with granite countertops and plenty of cabinet space, flowing into the family room with a cozy gas fireplace. Additional first-floor living and dining spaces offer flexibility for a home office, kids' playroom, or additional entertaining space. A convenient first-floor utility room adds to the home's everyday functionality.
Upstairs you'll find four generously sized bedrooms, including a spacious owner's suite with soaking tub and separate shower. The fully finished basement (adding 900 sq ft of additional living space) provides even more living and entertaining space, featuring a wet bar, half bath, and dedicated media room with integrated speakers and subwoofer--perfect for movie nights, game days, or hosting family and friends.
Recent improvements include HVAC replaced in 2018, LeafGuard gutter system installed in 2020, patio retaining wall completed in 2020, new refrigerator in 2022, new hardwood flooring and updated bath with double vanity in 2024, new stove in 2024, new hot water heater in 2025, and a new water softener. The garage also features an electric vehicle charger for added convenience.
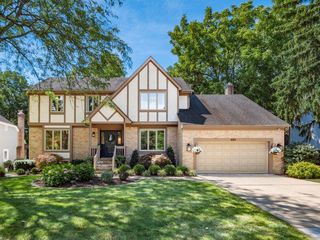
Outside, enjoy the paver patio and landscaped backyard--perfect for relaxing or entertaining. Located in the Dublin City School District with easy access to parks, shopping, dining, and major roadways. Move-in ready with plenty of space to spread out--this is one you won't want to miss!
Upstairs you'll find four generously sized bedrooms, including a spacious owner's suite with soaking tub and separate shower. The fully finished basement (adding 900 sq ft of additional living space) provides even more living and entertaining space, featuring a wet bar, half bath, and dedicated media room with integrated speakers and subwoofer--perfect for movie nights, game days, or hosting family and friends.
Recent improvements include HVAC replaced in 2018, LeafGuard gutter system installed in 2020, patio retaining wall completed in 2020, new refrigerator in 2022, new hardwood flooring and updated bath with double vanity in 2024, new stove in 2024, new hot water heater in 2025, and a new water softener. The garage also features an electric vehicle charger for added convenience.
Outside, enjoy the paver patio and landscaped backyard--perfect for relaxing or entertaining. Located in the Dublin City School District with easy access to parks, shopping, dining, and major roadways. Move-in ready with plenty of space to spread out--this is one you won't want to miss!
Last check for updates: about 6 hours ago
Listing courtesy of Brian C Bainbridge, (614) 560-3018
CRT, Realtors
Source: Columbus and Central Ohio Regional MLS , MLS#226036215
Also Listed on Columbus and Central Ohio Regional MLS .
Home Details for 5731 Dalymount Dr

|
|---|
Interior Details Basement: Full |
Beds & Baths Number of Bedrooms: 4Number of Bathrooms: 3Number of Bathrooms (full): 2Number of Bathrooms (half): 1 |
Dimensions and Layout Living Area: 3387 Square Feet |
Appliances & Utilities Appliances: Dishwasher, Gas Range, Microwave, RefrigeratorDishwasherMicrowaveRefrigerator |
Heating & Cooling Heating: Forced AirHas CoolingAir Conditioning: Central AirHas HeatingHeating Fuel: Forced Air |
Fireplace & Spa Number of Fireplaces: 1Fireplace: One, Direct Vent, Gas LogHas a Fireplace |
Windows, Doors, Floors & Walls Window: Insulated WindowsFlooring: Wood, Carpet, VinylCommon Walls: No Common Walls |
Levels, Entrance, & Accessibility Levels: TwoFloors: Wood, Carpet, Vinyl |

|
|---|
Exterior Home Features Patio / Porch: PatioFoundation: BlockNo Private Pool |
Parking & Garage Number of Garage Spaces: 2Number of Covered Spaces: 2No CarportHas a GarageNo Attached GarageParking Spaces: 2Parking: Garage Door Opener,Attached |
Frontage Not on Waterfront |
Water & Sewer Sewer: Public Sewer |

|
|---|
Days on Market: 3 |

|
|---|
Year Built Year Built: 1997 |
Property Type / Style Property Type: ResidentialProperty Subtype: Single Family ResidenceArchitecture: Modern |
Building Not a New Construction |
Property Information Parcel Number: 273007645 |

|
|---|
Price List Price: $569,900Price Per Sqft: $168 |

|
|---|
MLS Status: Coming Soon |

|
|---|
Direction & Address City: DublinCommunity: Trinity Park |
School Information High School District: DUBLIN CSD 2513 FRA CO. |

|
|---|
Listing Agent Listing ID: 226036215 |

|
|---|
Building Area Building Area: 2487 Square Feet |

|
|---|
Has an HOAHOA Fee: $125/Annually |

|
|---|
Lot Area: 8712 sqft |

|
|---|
Special Conditions: Standard |

|
|---|
Listing Terms: VA Loan, FHA, Conventional |

|
|---|
BasementMls Number: 226036215 |

|
|---|
HOA Amenities: Park,Sidewalk |
Around this home
What Locals Say about Dublin
At least 431 Trulia users voted on each feature.

90 % Say it's dog friendly

88 % Say car is needed

86 % Say parking is easy

82 % Say there are sidewalks

80 % Say it's quiet

78 % Say people would walk alone at night

77 % Say there's holiday spirit

76 % Say kids play outside

71 % Say yards are well-kept

59 % Say streets are well-lit

55 % Say there's wildlife

55 % Say they plan to stay for at least 5 years

53 % Say neighbors are friendly

47 % Say it's walkable to grocery stores

42 % Say it's walkable to restaurants

42 % Say there are community events
Sourced by Trulia users. Learn more about our methodology.
Market trends in Dublin
Last updated August 2026
Avg. sale price
$549K
$13.8KMoM
Sale-to-List Price
100.0%
Price per sq ft
$224
$2MoM
Available listings
175
25MoM
Home Value
Trulia Estimate
$548KSince last month
Increased$24K (+4.7%)Since last year
Increased$18K (+3.3%)Since last sale
Increased$68K (+14.1%)Learn more about this home's value by checking out its Trulia Estimate, the value of nearby homes, and how much similar homes have sold for.
Trulia Estimate
The of this home's value increased by +74% in the last 10 years
| Month | Estimated value |
|---|---|
2026 | |
| September 2026 | $549K |
| August 2026 | $524K |
| July 2026 | $525K |
| June 2026 | $536K |
| May 2026 | $559K |
| April 2026 | $553K |
| March 2026 | $545K |
| February 2026 | $536K |
| January 2026 | $526K |
2025 | |
2024 | |
2023 | |
2022 | |
2021 | |
2020 | |
2019 | |
2018 | |
2017 | |
2016 | |
Comparable sales
These are recently sold homes that have a similar location or other similar features to this home, like bedrooms, bathrooms, and square footage. Get a sense of the expected prices in the area by viewing these homes.Address | Distance | Property Type | Sold Price | Sold Date | Bed | Bath | Sqft |
|---|---|---|---|---|---|---|---|
0.04 | Single-Family Home | $489,500 | 12/17/25 | 3 | 2 | 2,220 | |
0.03 | Single-Family Home | $620,000 | 05/05/26 | 4 | 3.5 | 2,494 | |
0.04 | Single-Family Home | $675,000 | 06/25/26 | 4 | 3.5 | 3,974 | |
0.18 | Single-Family Home | $600,000 | 05/19/26 | 4 | 2.5 | 2,540 | |
0.23 | Single-Family Home | $495,000 | 09/08/26 | 4 | 2.5 | 2,289 | |
0.12 | Single-Family Home | $510,000 | 12/19/25 | 3 | 3.5 | 2,683 | |
0.24 | Single-Family Home | $520,000 | 07/21/26 | 4 | 2.5 | 2,406 | |
0.07 | Single-Family Home | $245,000 | 03/12/26 | 4 | 2.5 | 2,148 | |
0.30 | Single-Family Home | $497,500 | 07/24/26 | 4 | 2.5 | 2,181 | |
0.27 | Single-Family Home | $440,000 | 07/30/26 | 3 | 2.5 | 2,310 |
Nearby home prices
Get a sense of expected prices in the area by checking the value of nearby homes.Address | Distance | Price | Bed | Bath | Sqft | Status |
|---|---|---|---|---|---|---|
0.03 | $620,000 | 4 | 3.5 | 2,494 | Recently Sold | |
0.04 | $675,000 | 4 | 3.5 | 3,974 | Recently Sold | |
0.04 | $489,500 | 3 | 2 | 2,220 | Recently Sold | |
0.07 | $245,000 | 4 | 2.5 | 2,148 | Recently Sold | |
0.09 | $581,800 | 4 | 3.5 | 3,599 | Off Market | |
0.12 | $510,000 | 3 | 3.5 | 2,683 | Recently Sold | |
0.12 | $575,900 | 5 | 3 | 2,516 | Off Market | |
0.12 | $596,600 | 4 | 2.5 | 2,808 | Off Market | |
0.16 | $495,500 | 4 | 2.5 | 1,902 | Off Market | |
0.17 | $605,000 | 3 | 2.5 | 1,958 | Recently Sold | |
0.16 | $604,100 | 4 | 3.5 | 3,625 | Off Market |
Price and Tax history
| Date | Event | Price |
|---|---|---|
Mar 21, 2022 Source: Columbus and Central Ohio Regional MLS #222003968 | Sold | $481,000 |
Feb 21, 2022 Source: Cutler Real Estate #222003968 | Pending | $428,500 |
Feb 21, 2022 Source: Columbus and Central Ohio Regional MLS #222003968 | Contingent | $428,500 |
Feb 18, 2022 Source: Columbus and Central Ohio Regional MLS #222003968 | Listed For Sale | $428,500 |
May 31, 2016 Source: Columbus and Central Ohio Regional MLS #216013691 | Sold | $312,000 |
Sep 20, 2006 Source: N/A | Sold | $258,000 |
May 5, 1997 Source: N/A | Sold | $181,900 |
Oct 20, 1995 Source: N/A | Sold | $1,032,500 |
| Year | Property tax | Tax assessment |
|---|---|---|
| 2025 | $9,057 | $409,000 |
Home facts updated by county records
LGBTQ Local Legal Protections
LGBTQ Local Legal Protections



Brian C Bainbridge, CRT, Realtors
Agent Phone: (614) 560-3018
IDX information is provided exclusively for personal, non-commercial use, and may not be used for any purpose other than to identify prospective properties consumers may be interested in purchasing.
Information is deemed reliable but not guaranteed.
Similar Homes You May Like
 David E Barlow, Sell For One Percent
 OPEN SUN, 1-3PMJack R Curtis, Keller Williams Consultants
 OPEN SUN, 1-3PMTodd V Berrien, Coldwell Banker Realty
 OPEN SAT, 11-1PM1.28 ACRESBre Barnauskas, Coldwell Banker Realty
 0.3 ACRESNasser Hussain, Fiv Realty Co Ohio LLC
 OPEN SUN, 2-4PMSandy L Raines, The Raines Group, Inc.
 OPEN SUN, 1-3PMMandy Mancini, Keller Williams Consultants
 Tracy L Hess, The Agency Cleveland Northcoast
 Aimee C Calvert, RE/MAX Premier Choice
 OPEN SUN, 1-3PMVi Nguyen, Coldwell Banker Realty
 0.25 ACRESLaurie Elsass, Keller Williams Capital Ptnrs
 Lori Lynn, Keller Williams Consultants
 0.25 ACRESRyan Conway, HappyNest Homes Realty, LLC
 0.94 ACRESJonathan Romanovich, Red 1 Realty
 OPEN FRI, 9-7PM0.28 ACRESDaniel J Beirne, Opendoor Brokerage LLC
 OPEN SUN, 1:30-3PMMandy Mancini, Keller Williams Consultants
 Lori Lynn, Keller Williams Consultants
 Wael Al-Fakir, Keller Williams Consultants
 0.69 ACRESBrandon J Clark, Plowman Properties LLC.
 Lorie A Strange, Keller Williams Consultants
 NEW CONSTRUCTIONCourtney J King, RE/MAX Premier Choice
 0.33 ACRESAnthony Lee, Zap Homes LLC
 Yingshi Guo, OwnerLand Realty, Inc.
 OPEN SUN, 11-1PMKathy S Shiflet, Coldwell Banker Realty
 0.29 ACRESNicole R Yoder-Barnhart, Howard Hanna Real Estate Serv
 NEW CONSTRUCTIONCourtney J King, RE/MAX Premier Choice
 NEW - 9 HRS AGO0.28 ACRESVincent J Petrof, RE/MAX Connection
 Ameer Al-Sharaira, Key Realty
 NEW CONSTRUCTIONCourtney J King, RE/MAX Premier Choice
 Brandon L Lewis, Coldwell Banker Realty
 Miramani Celestin, Myers Real Estate
 Oliver Chapman, Keller Williams Consultants
 OPEN SUN, 1-3PM0.28 ACRESTodd V Berrien, Coldwell Banker Realty
 0.53 ACRESArica Robbins Worth, Howard Hanna Real Estate Svcs
 See more homes for sale inDublin


New Listings near 5731 Dalymount Dr
 NEWCOMING SOONMargaret M Fenters, Coldwell Banker Realty
 NEWOPEN SUN, 2-4PMCOMING SOONTomomi Matsumoto, Red 1 Realty
 NEWCOMING SOON0.38 ACRESLauren Gregory Swander, Rolls Realty
 COMING SOON0.37 ACRESJennifer L Williams, Cutler Real Estate
 OPEN SUN, 1-3PMScott J Abbruzzese, Coldwell Banker Realty
 OPEN SAT, 10-12PMCOMING SOONKevin Hart, Keller Williams Capital Ptnrs
 NEWOPEN SUN, 12-2PMTroy D Fabish, Keller Williams Consultants
 NEWCOMING SOONArkadiusz N Augustyniak, White Rock Realty, LLC
- NEW - 9 HRS AGO0.28 ACRESVincent J Petrof, RE/MAX Connection
 NEWOPEN SAT, 10-12PM0.27 ACRESMandy Mancini, Keller Williams Consultants
 OPEN SUN, 12-2PMCristina M Romanelli, Keller Williams Greater Cols
 OPEN FRI, 6-8PM0.27 ACRESSteven Koleno, Beycome Brokerage Realty LLC
 0.33 ACRESJaysen E Barlow, Sell For One Percent
 COMING SOON2.33 ACRESAllison L Close, Cutler Real Estate
 COMING SOONKrystin A Macaluso, Coldwell Banker Realty
- See more homes for sale inDublin
Frequently asked questions about 5731 Dalymount Dr
- What is the estimated monthly payment for 5731 Dalymount Dr?Based on a $569,900 list price with 20% down at today's rates, the estimated monthly payment for 5731 Dalymount Dr in Dublin, OH is approximately $3,940 (about $3,195 principal & interest, $670 property taxes, and $75 homeowner's insurance). This is an estimate. Actual payment depends on your loan terms.
- How does the list price for 5731 Dalymount Dr compare to homes in Dublin?5731 Dalymount Dr in Dublin, OH is listed at $569,900, about 4% above the $549K median sale price in Dublin.
- What do residents say about Dublin?Residents describe Dublin, OH as dog-friendly, easy to park in, and pedestrian-friendly. See homes for sale in Dublin, OH.
- What are the closest schools to 5731 Dalymount Dr?The closest schools to 5731 Dalymount Dr in Dublin, OH are Dublin Coffman High School (rated 8/10), Henry Karrer Middle School (rated 7/10), Indian Run Elementary School (rated 8/10).
- Does 5731 Dalymount Dr have air conditioning?Yes, 5731 Dalymount Dr in Dublin, OH has air conditioning.
- How big is the lot at 5731 Dalymount Dr?The lot at 5731 Dalymount Dr in Dublin, OH is about 0.20 acres (8,712 sq ft).
5731 Dalymount Dr, Dublin, OH 43016 is a 4 bedroom, 3 bathroom, 3,387 sqft single-family home built in 1997. This property is currently available for sale and was listed by Columbus and Central Ohio Regional MLS on Sep 23, 2026. The MLS # for this home is MLS# 226036215.