


$2,435,100
 5 Beds
 4 Baths
 3,501 sqft
5725 Katherine Ave, Van Nuys, CA 91401
Est. Refi. Payment $15,352/mo*
Refinance Your HomeCurrently Off Market - Sold Aug 8, 2025 for $2,450,000
Home Value
Trulia Estimate
$2.44MSince last month
Increased$7K (+0.3%)Since last year
Increased$2K (+0.1%)Since last sale
Decreased$6K (-0.2%)Learn more about this home's value by checking out its Trulia Estimate, the value of nearby homes, and how much similar homes have sold for.
Trulia Estimate
The of this home's value increased by +292% in the last 10 years
| Month | Estimated value |
|---|---|
2026 | |
| September 2026 | $2.44M |
| August 2026 | $2.44M |
| July 2026 | $2.44M |
| June 2026 | $2.45M |
| May 2026 | $2.45M |
| March 2026 | $2.42M |
| February 2026 | $2.43M |
| January 2026 | $2.41M |
2025 | |
2024 | |
2023 | |
2022 | |
2021 | |
2020 | |
2019 | |
2018 | |
2017 | |
2016 | |
Comparable sales
These are recently sold homes that have a similar location or other similar features to this home, like bedrooms, bathrooms, and square footage. Get a sense of the expected prices in the area by viewing these homes.Address | Distance | Property Type | Sold Price | Sold Date | Bed | Bath | Sqft |
|---|---|---|---|---|---|---|---|
0.17 | Single-Family Home | $2,600,000 | 03/20/26 | 5 | 4.5 | 3,566 | |
0.16 | Single-Family Home | $1,385,000 | 06/16/26 | 5 | 4 | 2,347 | |
0.25 | Single-Family Home | $1,865,000 | 11/14/25 | 5 | 3 | 2,850 | |
0.44 | Single-Family Home | $2,094,500 | 09/29/25 | 5 | 4 | 2,750 | |
0.26 | Single-Family Home | $1,780,000 | 03/17/26 | 5 | 3 | 2,690 | |
0.10 | Single-Family Home | $1,550,000 | 06/25/26 | 2 | 2.5 | 2,255 | |
0.05 | Single-Family Home | $1,500,000 | 10/06/25 | 3 | 2 | 1,987 | |
0.52 | Single-Family Home | $2,680,000 | 09/30/25 | 5 | 5 | 3,145 | |
0.58 | Single-Family Home | $2,400,000 | 07/24/26 | 5 | 5 | 2,801 | |
0.58 | Single-Family Home | $2,450,000 | 06/29/26 | 4 | 2.5 | 2,700 |
Nearby home prices
Get a sense of expected prices in the area by checking the value of nearby homes.Address | Distance | Price | Bed | Bath | Sqft | Status |
|---|---|---|---|---|---|---|
0.07 | $1,178,700 | 2 | 1 | 1,127 | Off Market | |
0.07 | $1,003,800 | 3 | 2 | 1,365 | Off Market | |
0.05 | $1,500,700 | 3 | 2 | 1,987 | Off Market | |
0.10 | $2,177,400 | 4 | 4.5 | 2,753 | Off Market | |
0.10 | $1,542,900 | 4 | 5 | 2,412 | Off Market | |
0.06 | $1,263,600 | 2 | 1 | 1,065 | Off Market | |
0.10 | $1,550,000 | 2 | 2.5 | 2,255 | Recently Sold | |
0.16 | $1,385,000 | 5 | 4 | 2,347 | Recently Sold | |
0.11 | $1,426,600 | 3 | 2 | 1,505 | Off Market | |
0.16 | $1,124,900 | 3 | 2 | 1,400 | Off Market | |
0.11 | $1,109,400 | 3 | 1 | 1,164 | Off Market |
Local Information
- Map ViewExplore the area around 5725 Katherine Ave.

- Schools1 Elementary School1 Middle School1 High School

- Shop & Eat

-- mins to
Home Highlights

Single-Family Home

Built in 2025

3,501 sqft

$696/sqft

Garage
About this House
A true masterpiece of design and craftsmanship, this brand-new, zen-inspired custom-built one-story contemporary home offers meticulous attention to detail, top-tier finishes, and a seamless blend of earth tones, zen-inspired elements, and the latest in modern design. Nestled in a totally private, compound-like setting, it epitomizes luxury living and effortless entertaining. The main residence features 4 bedrooms and 3 bathrooms, complemented by a nearly 700-square-foot, fully equipped 1-bedroom, 1-bathroom ADU. Light-filled and airy throughout, the open-concept floor plan highlights a spacious living room with wood-beamed ceilings, a designated dining area, and an expansive chef's kitchen. Designed for both daily living and sophisticated entertaining, the kitchen showcases custom white oak cabinetry, Quartzite waterfall countertops, stainless steel appliances, dual sinks, ample countertop seating, and direct flow into the inviting family room. Walls of sliding glass doors create a seamless indoor-outdoor connection, opening to a true resort-style backyard. A large pool with a Baja tanning shelf, a spa, a grassy lawn, and generous patio space create the ultimate backdrop for relaxed California living. The primary suite is a private sanctuary featuring direct backyard access, a walk-in closet, and a spa-like bathroom with dual vanities, a soaking tub, a glass-framed shower, and designer tile finishes. Three additional bedrooms and two full bathrooms complete the main house, providing ample space for family and guests. The detached ADU offers its own full kitchen with quartzite countertops, separate living space, bedroom, and bathroom perfect for extended stays, a home studio, or a poolside cabana. Built with a "PassiveBuilt" foundation for enhanced temperature regulation and an air tight, smoke tight and pollutant tight home, this is great for anyone with allergy sensitivity, this home delivers thoughtful design at every turn. Located on a quiet street in a prime area, just minutes from shopping, dining, this rare offering is a perfect blend of privacy, sophistication, and lifestyle.
5725 Katherine Ave, Van Nuys, CA 91401 is a 5 bedroom, 4 bathroom, 3,501 sqft single-family home in Sherman Oaks, built in 2025. It last sold for $2,450,000 on Aug 8, 2025 (6% below the $2,595,000 asking price). This property is not currently displayed as for sale or rent on Trulia. The Trulia Estimate is $2,435,100, with a rent estimate of $9,153/month.
Last check for updates: about 2 hours ago
Listed by Bjorn Farrugia DRE # 01864250, (310) 998-7175
Carolwood Estates, (310) 623-3600
Alphonso Lascano DRE # 01723550, (818) 800-8848
Carolwood Estates, (310) 623-3600
Bought with: Inbal Ben DRE # 01917250, Equity Union, (818) 989-2000
Source: CLAW, MLS#25509403
Home Details for 5725 Katherine Ave

|
|---|
Beds & Baths Number of Bedrooms: 5Number of Bathrooms: 4Number of Bathrooms (full): 4 |
Dimensions and Layout Living Area: 3501 Square Feet |
Appliances & Utilities Appliances: Range/Oven, Freezer, Refrigerator, Disposal, DishwasherDishwasherDisposalLaundry: InsideRefrigerator |
Heating & Cooling Heating: CentralHas CoolingAir Conditioning: Air ConditioningHas HeatingHeating Fuel: Central |
Fireplace & Spa Fireplace: DecorativeSpa: NoneHas a Fireplace |
Windows, Doors, Floors & Walls Flooring: Mixed, Hardwood |
Levels, Entrance, & Accessibility Stories: 1Levels: TwoFloors: Mixed, Hardwood |
View No ViewView: None |

|
|---|
Exterior Home Features Other Structures: None |
Parking & Garage No CarportHas a GarageNo Attached GarageParking Spaces: 3Parking: Garage - 2 Car |
Pool Pool: In GroundPool |

|
|---|
Year Built Year Built: 2025 |
Property Type / Style Property Type: ResidentialProperty Subtype: Residential, Single Family ResidenceStructure Type: AttachedArchitecture: Mid-Century |
Building Is a New ConstructionAttached To Another Structure |
Property Information Condition: New Construction |

|
|---|
Price List Price: $2,595,000 |
Status Change & Dates Off Market Date: Mon Jul 07 2025 |

|
|---|
MLS Status: Sold |

|
|---|
Direction & Address City: Sherman Oaks |

|
|---|
Building Area Building Area: 3501 Square Feet |

|
|---|
No HOA |

|
|---|
Lot Area: 8912.376 sqft |

|
|---|
Special Conditions: Standard |

|
|---|
Mls Number: 25509403 |
Price and Tax history
| Date | Event | Price |
|---|---|---|
Aug 8, 2025 Source: CLAW #25509403 | Sold | $2,450,000 |
Jul 30, 2025 Source: CLAW #25509403 | Pending | $2,595,000 |
Jul 11, 2025 Source: CLAW #25509403 | Contingent | $2,595,000 |
Apr 29, 2025 Source: CLAW #25509403 | Listed For Sale | $2,595,000 |
Apr 25, 2023 Source: N/A | Sold | $935,000 |
Apr 4, 2023 Source: CRMLS #CV23029821 | Pending | $1,125,000 |
Mar 1, 2023 Source: CRMLS #CV23029821 | Listed For Sale | $1,125,000 |
| Year | Property tax | Tax assessment |
|---|---|---|
| 2026 | Unavailable | $2,450,000 |
Home facts updated by county records
Market trends in Sherman Oaks
Last updated August 2026
Avg. sale price
$1.44M
$10KMoM
Sale-to-List Price
99.1%
0.1%MoM
Price per sq ft
$758
$12MoM
Available listings
353
10MoM
Around this home
Neighborhood Overview

Neighborhood stats provided by third party data sources.
What Locals Say about Sherman Oaks
At least 659 Trulia users voted on each feature.

94 % Say it's dog friendly

84 % Say car is needed

79 % Say it's walkable to restaurants

79 % Say there are sidewalks

71 % Say it's walkable to grocery stores

69 % Say people would walk alone at night

65 % Say parking is easy

63 % Say there's holiday spirit

61 % Say yards are well-kept

59 % Say streets are well-lit

58 % Say they plan to stay for at least 5 years

55 % Say neighbors are friendly

51 % Say it's quiet

41 % Say there's wildlife

40 % Say kids play outside

24 % Say there are community events
Sourced by Trulia users. Learn more about our methodology.
LGBTQ Local Legal Protections
LGBTQ Local Legal Protections



© 2026 The MLS™ - Combined L.A. Westside MLS (CLAW). All rights reserved. Based on information from The MLS™ - Combined L.A. Westside MLS (CLAW as of 2026-09-17 13:07:32 PDT. All data, including all measurements and calculations of area, is obtained from various sources and has not been, and will not be, verified by broker or MLS. All information should be independently reviewed and verified for accuracy. Properties may or may not be listed by the office/agent presenting the information. IDX information is provided exclusively for personal, non-commercial use, and may not be used for any purpose other than to identify prospective properties consumers may be interested in purchasing.
Information is deemed reliable but not guaranteed.
Some IDX listings have been excluded from this website.
Some IDX listings have been excluded from this website.
Frequently asked questions about 5725 Katherine Ave
- What is 5725 Katherine Ave estimated to be worth?Trulia's estimated value for 5725 Katherine Ave in Van Nuys, CA is $2,435,100.
- What is the price history for 5725 Katherine Ave?5725 Katherine Ave in Van Nuys, CA last sold for $2,450,000 in August 2025.
- Is Van Nuys a buyer's or seller's market?Van Nuys is currently a seller's market, based on recent for-sale activity.
- What's the median sale price in Van Nuys?The median sale price in Van Nuys is $1.44M. That is up $10K from the prior month.
- Does 5725 Katherine Ave have air conditioning?Yes, 5725 Katherine Ave in Van Nuys, CA has air conditioning.
- Does 5725 Katherine Ave have a pool?Yes, 5725 Katherine Ave in Van Nuys, CA has a pool.
Explore by feature - Pet Friendly
 PET FRIENDLY
 SPECIAL OFFERPET FRIENDLYTotal price$2,755 - $6,045/moStudio-2 bd1-2 baCitrus Commons | 14150 Riverside Dr,
Sherman Oaks, CA 91423 NEW - 1 DAY AGOPET FRIENDLYFURNISHEDTotal price$2,500 - $3,500/mo1-2 bd1-2 baUrbanLux Sunset Premium | 1425 N Alta Vista Blvd,
Los Angeles, CA 90046 SPECIAL OFFERPET FRIENDLY
 SPECIAL OFFERPET FRIENDLY
 SPECIAL OFFERPET FRIENDLYTotal price$3,418 - $5,353/mo1-2 bd1-3 baBroadstone Miracle Mile | 5659 W 8th St,
Los Angeles, CA 90036 SPECIAL OFFERPET FRIENDLY
 SPECIAL OFFERPET FRIENDLYTotal price$3,646 - $4,706/mo1-2 bd1-2 baSilhouette Apartments | 1233 N Highland Ave,
Los Angeles, CA 90038 APPLY INSTANTLYPET FRIENDLYFURNISHEDTotal price$3,300 - $25,000/moStudio-4 bd1-5 baLos Altos A Legendary Residence at 4121 Wilshire Blvd | 4121 Wilshire Blvd,
Los Angeles, CA 90010 SPECIAL OFFERPET FRIENDLYTotal price$2,894 - $10,563/moStudio-2 bd1-2 baHabitat Residences | 3411 S La Cienega Blvd,
Los Angeles, CA 90016
Explore by feature - Garage
- PET FRIENDLY
- NEW - 1 DAY AGOPET FRIENDLYFURNISHEDTotal price$2,500 - $3,500/mo1-2 bd1-2 baUrbanLux Sunset Premium | 1425 N Alta Vista Blvd,
Los Angeles, CA 90046 - SPECIAL OFFERPET FRIENDLY
 SPECIAL OFFERPET FRIENDLYTotal price$2,099 - $4,099/moStudio-2 bd1-2 baEl Centro Apartments and Bungalows | 6200 Hollywood Blvd,
Los Angeles, CA 90028 SPECIAL OFFERPET FRIENDLY
 NEW - 1 DAY AGOSPECIAL OFFERPET FRIENDLY
 SPECIAL OFFERPET FRIENDLY
 SPECIAL OFFERPET FRIENDLYTotal price$1,650 - $2,650/moStudio-2 bd1-2 baRiata At Canoga | 8561 De Soto Ave,
Canoga Park, CA 91304 PET FRIENDLY$13,750 - $14,990/mo3-4 bd4-5 baLumiere at Malcolm - Luxury Homes | 1644 Malcolm Ave,
Los Angeles, CA 90024
Explore by feature - Air Conditioning
- PET FRIENDLY
- SPECIAL OFFERPET FRIENDLYTotal price$2,755 - $6,045/moStudio-2 bd1-2 baCitrus Commons | 14150 Riverside Dr,
Sherman Oaks, CA 91423 - NEW - 1 DAY AGOPET FRIENDLYFURNISHEDTotal price$2,500 - $3,500/mo1-2 bd1-2 baUrbanLux Sunset Premium | 1425 N Alta Vista Blvd,
Los Angeles, CA 90046 - SPECIAL OFFERPET FRIENDLY
- SPECIAL OFFERPET FRIENDLYTotal price$3,646 - $4,706/mo1-2 bd1-2 baSilhouette Apartments | 1233 N Highland Ave,
Los Angeles, CA 90038 - APPLY INSTANTLYPET FRIENDLYFURNISHEDTotal price$3,300 - $25,000/moStudio-4 bd1-5 baLos Altos A Legendary Residence at 4121 Wilshire Blvd | 4121 Wilshire Blvd,
Los Angeles, CA 90010  SPECIAL OFFERPET FRIENDLY
 PET FRIENDLY
 NEW - 18 HRS AGOSPECIAL OFFER$2,475 - $3,600/mo1-2 bd1-2 ba3700 Sepulveda Apartments | 3700 S Sepulveda Blvd,
Los Angeles, CA 90034- NEW - 1 DAY AGOSPECIAL OFFERPET FRIENDLY
Explore by feature - Pool
- PET FRIENDLY
- SPECIAL OFFERPET FRIENDLYTotal price$2,755 - $6,045/moStudio-2 bd1-2 baCitrus Commons | 14150 Riverside Dr,
Sherman Oaks, CA 91423 - NEW - 1 DAY AGOPET FRIENDLYFURNISHEDTotal price$2,500 - $3,500/mo1-2 bd1-2 baUrbanLux Sunset Premium | 1425 N Alta Vista Blvd,
Los Angeles, CA 90046 - SPECIAL OFFERPET FRIENDLY
- SPECIAL OFFERPET FRIENDLY
- SPECIAL OFFERPET FRIENDLYTotal price$2,894 - $10,563/moStudio-2 bd1-2 baHabitat Residences | 3411 S La Cienega Blvd,
Los Angeles, CA 90016  SPECIAL OFFERPET FRIENDLY
- SPECIAL OFFERPET FRIENDLYTotal price$2,099 - $4,099/moStudio-2 bd1-2 baEl Centro Apartments and Bungalows | 6200 Hollywood Blvd,
Los Angeles, CA 90028 - NEW - 18 HRS AGOSPECIAL OFFER$2,475 - $3,600/mo1-2 bd1-2 ba3700 Sepulveda Apartments | 3700 S Sepulveda Blvd,
Los Angeles, CA 90034 - SPECIAL OFFERPET FRIENDLY
Explore by feature - Washer/dryer
- PET FRIENDLY
- SPECIAL OFFERPET FRIENDLYTotal price$2,755 - $6,045/moStudio-2 bd1-2 baCitrus Commons | 14150 Riverside Dr,
Sherman Oaks, CA 91423 - NEW - 1 DAY AGOPET FRIENDLYFURNISHEDTotal price$2,500 - $3,500/mo1-2 bd1-2 baUrbanLux Sunset Premium | 1425 N Alta Vista Blvd,
Los Angeles, CA 90046 - SPECIAL OFFERPET FRIENDLYTotal price$3,418 - $5,353/mo1-2 bd1-3 baBroadstone Miracle Mile | 5659 W 8th St,
Los Angeles, CA 90036 - APPLY INSTANTLYPET FRIENDLYFURNISHEDTotal price$3,300 - $25,000/moStudio-4 bd1-5 baLos Altos A Legendary Residence at 4121 Wilshire Blvd | 4121 Wilshire Blvd,
Los Angeles, CA 90010  SPECIAL OFFERPET FRIENDLY
- SPECIAL OFFERPET FRIENDLY
- SPECIAL OFFERPET FRIENDLY
- NEW - 1 DAY AGOSPECIAL OFFERPET FRIENDLY
- SPECIAL OFFERPET FRIENDLY
Explore by feature - Outdoor Space

 PET FRIENDLY$2,930 - $4,025/mo1-2 bd1-2 baMagnolia Luxury Apartments | 14925 Magnolia Blvd,
Sherman Oaks, CA 91403 NEW - 5 HRS AGO
 PET FRIENDLY
 NEW - 1 DAY AGO
 PET FRIENDLY
 PET FRIENDLY
 PET FRIENDLY
 PET FRIENDLY
Apartments for Rent
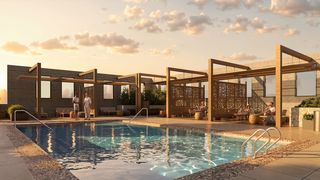
- PET FRIENDLYTotal price$2,755 - $6,045/moStudio-2 bd1-2 baCitrus Commons | 14150 Riverside Dr,
Sherman Oaks, CA 91423  Total price$2,081 - $4,106/moStudio-2 bd1-3 baPlaza at Sherman Oaks | 4500 Woodman Ave,
Sherman Oaks, CA 91423 PET FRIENDLY
 PET FRIENDLY
 PET FRIENDLYTotal price$3,131 - $3,531/mo2 bd2 baAlister Sherman Oaks | 4440 Sepulveda Blvd,
Sherman Oaks, CA 91403 PET FRIENDLY
 PET FRIENDLYFURNISHED
 SENIOR HOUSINGPET FRIENDLY
 PET FRIENDLYFURNISHED
 FURNISHED
 NEW - 1 DAY AGO
 PET FRIENDLYFURNISHED
 FURNISHED
 PET FRIENDLY
 See more homes for rent inVan Nuys
Off Market Homes Near 5725 Katherine Ave
 SOLDSEP 16, 2026UPCITY GROUP
 SOLDSEP 15, 2026Nicholas Sandler DRE # 02003365, The Agency
 SOLDSEP 15, 2026Andrew Dinsky DRE # 01724985, Equity Union
 SOLDSEP 15, 2026Jamie Austin DRE # 01407393, Keller Williams Realty
 SOLDSEP 15, 2026Brandolino Group
 SOLDSEP 15, 2026Andrew Manning DRE # 00941825, Berkshire Hathaway HomeServices California Properties
 See more homes for sale inVan Nuys


Homes for sale near 5725 Katherine Ave
 OPEN SUN, 2-5PMNEW CONSTRUCTIONBerkshire Hathaway HomeServices California Properties
 Keller Williams World Media Center
 Artur Israyelyan DRE # 02195045, Beverly & Company Luxury Properties
 OPEN SUN, 1-4PMNEW CONSTRUCTIONIlona Petruk DRE # 02438564, Allura Realty, Inc.
 Kevin Stewart DRE # 02050755, Resident Group
 Christine Hong DRE # 01325115, Hilton & Hyland
 Waleed Elbayar DRE # 01922473, Coast & Crest Real Estate
- See more homes for sale inVan Nuys


- Results are loading