

57 Valleybrook Dr
Warwick, RI 02818
 4 Beds
 2.5 Baths
 3,312 sqft (on 1.02 acres)
$943,100
as of Aug 24, 2026
$943,100
as of Aug 24, 2026
4 Beds
2.5 Baths
3,312 sqft
(on 1.02 acres)
Home Value
Trulia Estimate
$943KSince last month
Increased$17K (+1.9%)Since last year
Increased$84K (+9.7%)Since last sale
Increased$401K (+73.1%)Learn more about this home's value by checking out its Trulia Estimate, the value of nearby homes, and how much similar homes have sold for.
Trulia Estimate
The of this home's value increased by +96% in the last 10 years
| Month | Estimated value |
|---|---|
2026 | |
| August 2026 | $950K |
| July 2026 | $933K |
| June 2026 | $944K |
| May 2026 | $924K |
| April 2026 | $895K |
| March 2026 | $873K |
| February 2026 | $864K |
| January 2026 | $860K |
2025 | |
2024 | |
2023 | |
2022 | |
2021 | |
2020 | |
2019 | |
2018 | |
2017 | |
2016 | |
Comparable sales
These are recently sold homes that have a similar location or other similar features to this home, like bedrooms, bathrooms, and square footage. Get a sense of the expected prices in the area by viewing these homes.Address | Distance | Property Type | Sold Price | Sold Date | Bed | Bath | Sqft |
|---|---|---|---|---|---|---|---|
0.30 | Single-Family Home | $965,000 | 03/11/26 | 4 | 2.5 | 2,850 | |
0.23 | Single-Family Home | $779,000 | 09/30/25 | 4 | 2.5 | 2,908 | |
0.34 | Single-Family Home | $850,000 | 11/04/25 | 4 | 3 | 4,165 | |
0.36 | Single-Family Home | $769,000 | 04/30/26 | 5 | 3 | 4,056 | |
0.21 | Single-Family Home | $814,000 | 07/22/26 | 4 | 2.5 | 2,724 | |
0.38 | Single-Family Home | $650,000 | 12/08/25 | 3 | 3 | 3,599 | |
0.28 | Single-Family Home | $920,000 | 06/02/26 | 4 | 2.5 | 3,534 | |
0.48 | Single-Family Home | $880,000 | 05/07/26 | 4 | 3.5 | 3,300 | |
0.28 | Single-Family Home | $930,000 | 06/02/26 | 4 | 2.5 | 2,722 | |
0.37 | Single-Family Home | $923,000 | 07/14/26 | 4 | 2.5 | 3,229 |
Nearby home prices
Get a sense of expected prices in the area by checking the value of nearby homes.Address | Distance | Price | Bed | Bath | Sqft | Status |
|---|---|---|---|---|---|---|
0.06 | $1,004,400 | 4 | 2.5 | 5,356 | Off Market | |
0.08 | $847,000 | 4 | 3.5 | 2,928 | Off Market | |
0.16 | $993,300 | 4 | 3.5 | 4,018 | Off Market | |
0.17 | $1,033,200 | 4 | 3 | 3,554 | Off Market | |
0.21 | $814,000 | 4 | 2.5 | 2,724 | Recently Sold | |
0.23 | $842,800 | 4 | 2.5 | 2,908 | Off Market | |
0.23 | $901,400 | 3 | 2.5 | 2,900 | Off Market | |
0.24 | $870,300 | 3 | 3.5 | 3,270 | Off Market | |
0.24 | $890,300 | 4 | 4 | 3,632 | Off Market | |
0.24 | $692,200 | 4 | 2.5 | 2,348 | Off Market | |
0.28 | $930,000 | 4 | 2.5 | 2,722 | Recently Sold | |
0.28 | $920,000 | 4 | 2.5 | 3,534 | Recently Sold |
Local Information
- Map ViewExplore the area around 57 Valleybrook Dr.

- Schools1 Elementary School1 Middle School1 High School

- Shop & Eat

-- mins to
Home Highlights

Property Type
Single-Family Home

Year Built
1978

Lot Size
1.02 acres
Living Area
3,312 sqft

Price/Sqft
$285

Parking
Garage
About this House
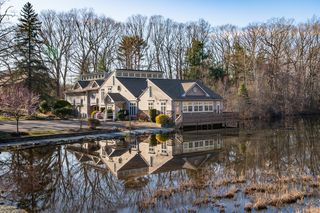
Quality of craftsmanship show throughout this impeccably maintained Tudor style home conveniently located in Heritage Park, minutes to downtown EG Main St. and a short drive to I-95. Sited on a large 1 acre+ lot, the house is set back with mature gardens and trees, creating a peaceful and very private front and back yard. Upon entering the house, notice the cathedral ceilings, exposed beam living room, and gorgeous wood floors. The double-sided wood burning fieldstone fireplace is an eye-catcher, allowing for fireplace views from the living room, and the open-plan family room, dining area and eat-in kitchen. The formal dining room can be re-purposed as a flex space or home office, and the windows around the entire first floor offer views of the yard from every angle. Head upstairs via the wide oak staircase to a spacious master bedroom suite with a closet the size of a small bedroom! 2 more bedrooms, a study and a full bath complete this floor. And on the topmost floor, a giant bedroom that can also be used as a media room. The basement is home to the 3rd fireplace and sliding glass doors that walk out to the back yard - it is currently unfinished but has many possibilities. This single owner home was built with quality in mind, and the lot and location are wonderful. It can easily be re-imagined to suit your tastes but the old adage is a true one: they don't make them like they used to. The quality construction and attention to detail cannot be overstated.
57 Valleybrook Dr, Warwick, RI 02818 is a 4 bedroom, 3 bathroom, 3,312 sqft single-family home built in 1978. It last sold for $549,000 on Nov 10, 2020. It is currently off market. The Trulia Estimate is $943,100, with a rent estimate of $5,586/month.
Home Details for 57 Valleybrook Dr

|
|---|
Interior Details BasementAtticNumber of Rooms: 10Types of Rooms: Recreation RoomWet BarCeiling Fan |
Heating & Cooling Heating: Forced Air, OilAir ConditioningCooling System: CentralHeating Fuel: Forced Air |
Levels, Entrance, & Accessibility Stories: 2Floors: Carpet, Hardwood |
Appliances & Utilities Cable ReadyDishwasherDisposalDryerMicrowaveRefrigeratorWasher |
Fireplace & Spa Fireplace |

|
|---|
Exterior Home Features Roof: AsphaltDeckExterior: Wood, BrickPatio |
Parking & Garage GarageParking Spaces: 2Parking: Garage Attached |

|
|---|
Year Built Year Built: 1978 |
Property Type / Style Property Type: Single Family HomeArchitecture: Colonial |

|
|---|
Units in Building: 1 |

|
|---|
Lot Area: 1.02 acres |
Price and Tax history
| Date | Event | Price |
|---|---|---|
Nov 10, 2020 Source: N/A | Sold | $549,000 |
Sep 23, 2020 Source: Agent Provided | Listed For Sale | $549,900 |
Aug 16, 2020 Source: Agent Provided | ListingRemoved | $579,000 |
Jul 5, 2020 Source: Agent Provided | PriceChange | $579,000 Price decreased by 3% |
Jun 15, 2020 Source: Agent Provided | Listed For Sale | $599,000 |
| Year | Property tax | Tax assessment |
|---|---|---|
| 2025 | $10,130 | $700,100 |
Home facts updated by county records
Market trends in Warwick
Last updated July 2026
Avg. sale price
$432K
$5KMoM
Sale-to-List Price
102.0%
1.1%MoM
Price per sq ft
$305
$3MoM
Available listings
229
7MoM
Around this home
What Locals Say about Warwick
At least 579 Trulia users voted on each feature.

88 % Say parking is easy

88 % Say it's dog friendly

88 % Say car is needed

81 % Say yards are well-kept

78 % Say there's holiday spirit

71 % Say people would walk alone at night

67 % Say there's wildlife

63 % Say it's quiet

60 % Say kids play outside

57 % Say it's walkable to restaurants

53 % Say neighbors are friendly

52 % Say they plan to stay for at least 5 years

51 % Say streets are well-lit

46 % Say there are sidewalks

44 % Say it's walkable to grocery stores

28 % Say there are community events
Sourced by Trulia users. Learn more about our methodology.
LGBTQ Local Legal Protections
LGBTQ Local Legal Protections



Frequently asked questions about 57 Valleybrook Dr
- What is 57 Valleybrook Dr estimated to be worth?Trulia's estimated value for 57 Valleybrook Dr in Warwick, RI is $943,100.
- What is the price history for 57 Valleybrook Dr?57 Valleybrook Dr in Warwick, RI last sold for $549,000 in November 2020.
- Is Warwick a buyer's or seller's market?Warwick is currently a seller's market, based on recent for-sale activity.
- What's the median sale price in Warwick?The median sale price in Warwick is $432K. That is up $5K from the prior month.
- Does 57 Valleybrook Dr have air conditioning?Yes, 57 Valleybrook Dr in Warwick, RI has air conditioning.
- Does 57 Valleybrook Dr have laundry facilities?Yes, 57 Valleybrook Dr in Warwick, RI has in-unit laundry.
Explore by feature - Pet Friendly
 PET FRIENDLY
 PET FRIENDLYFURNISHED
 PET FRIENDLY
 PET FRIENDLY
 PET FRIENDLY
 NEW - 1 DAY AGOPET FRIENDLY
 PET FRIENDLY
 SPECIAL OFFERPET FRIENDLY
 PET FRIENDLYFURNISHED
 PET FRIENDLY
Explore by feature - Garage
- PET FRIENDLY
- PET FRIENDLYFURNISHED
 APPLY INSTANTLY
- SPECIAL OFFERPET FRIENDLY
- PET FRIENDLYFURNISHED
 APPLY INSTANTLYFURNISHEDROOM FOR RENT
 APPLY INSTANTLY
 APPLY INSTANTLYPET FRIENDLY
 APPLY INSTANTLYFURNISHEDROOM FOR RENT
 APPLY INSTANTLYPET FRIENDLY

Explore by feature - Air Conditioning
- PET FRIENDLYFURNISHED
- PET FRIENDLY
- PET FRIENDLY
- NEW - 1 DAY AGOPET FRIENDLY
- APPLY INSTANTLY
- SPECIAL OFFERPET FRIENDLY
- PET FRIENDLYFURNISHED
- PET FRIENDLY
 PET FRIENDLY
 APPLY INSTANTLY
Explore by feature - Pool
- PET FRIENDLY
- PET FRIENDLY
- PET FRIENDLY
- NEW - 1 DAY AGOPET FRIENDLY
- PET FRIENDLY
- SPECIAL OFFERPET FRIENDLY
- APPLY INSTANTLYPET FRIENDLY
 APPLY INSTANTLY
 NEW - 3 HRS AGO
 PET FRIENDLY
Explore by feature - Washer/dryer
- PET FRIENDLY
- NEW - 1 DAY AGOPET FRIENDLY
- APPLY INSTANTLY
- SPECIAL OFFERPET FRIENDLY
- PET FRIENDLY
- PET FRIENDLY
 APPLY INSTANTLYPET FRIENDLY
- APPLY INSTANTLYFURNISHEDROOM FOR RENT
 APPLY INSTANTLY
 PET FRIENDLY
Explore by feature - Outdoor Space
- APPLY INSTANTLY

 NEW - 2 DAYS AGOAPPLY INSTANTLYPET FRIENDLY
- APPLY INSTANTLYPET FRIENDLY
 APPLY INSTANTLYPET FRIENDLYFURNISHED
 APPLY INSTANTLYPET FRIENDLYFURNISHED
 APPLY INSTANTLYFURNISHED
 APPLY INSTANTLYFURNISHED
 APPLY INSTANTLY
 APPLY INSTANTLY
Apartments for Rent
- PET FRIENDLY
- PET FRIENDLY
 PET FRIENDLY
- PET FRIENDLY
 PET FRIENDLY
- PET FRIENDLY
- APPLY INSTANTLY
 APPLY INSTANTLY
 NEW - 2 DAYS AGOAPPLY INSTANTLYROOM FOR RENT
 NEW - 2 DAYS AGOAPPLY INSTANTLY
 NEW - 2 DAYS AGOAPPLY INSTANTLYPET FRIENDLY
 APPLY INSTANTLYPET FRIENDLY
 See more homes for rent inWarwick
Off Market Homes Near 57 Valleybrook Dr
 SOLDAUG 20, 2026RI Real Estate Services
 SOLDAUG 18, 2026RE/MAX ADVANTAGE GROUP
 SOLDAUG 18, 2026RI Real Estate Services
 SOLDAUG 17, 2026RI Real Estate Services
 SOLDAUG 17, 2026RE/MAX Professionals
 See more homes for sale inWarwick


Homes for sale near 57 Valleybrook Dr
 0.92 ACRESBHHS Commonwealth Real Estate
 NEW CONSTRUCTION1.38 ACRESRI Real Estate Services
 0.74 ACRESRI Real Estate Services
- See more homes for sale inWarwick


- Results are loading