


$908,500
 4 Beds
 3.5 Baths
 3,300 sqft (on 0.93 acres)
45 Gilbert Stuart Dr, Warwick, RI 02818
Est. Refi. Payment $6,174/mo*
Refinance Your HomeCurrently Off Market - Sold May 7, 2026 for $880,000 (7% above list price)
Home Value
Trulia Estimate
$909KSince last month
Increased$18K (+2.1%)Since last year
Increased$204K (+28.8%)Since last sale
Increased$30K (+3.4%)Learn more about this home's value by checking out its Trulia Estimate, the value of nearby homes, and how much similar homes have sold for.
Trulia Estimate
The of this home's value increased by +93% in the last 10 years
| Month | Estimated value |
|---|---|
2026 | |
| September 2026 | $910K |
| August 2026 | $892K |
| July 2026 | $894K |
| June 2026 | $890K |
| May 2026 | $883K |
| April 2026 | $824K |
| March 2026 | $718K |
| February 2026 | $710K |
| January 2026 | $706K |
2025 | |
2024 | |
2023 | |
2022 | |
2021 | |
2020 | |
2019 | |
2018 | |
2017 | |
2016 | |
Comparable sales
These are recently sold homes that have a similar location or other similar features to this home, like bedrooms, bathrooms, and square footage. Get a sense of the expected prices in the area by viewing these homes.Address | Distance | Property Type | Sold Price | Sold Date | Bed | Bath | Sqft |
|---|---|---|---|---|---|---|---|
0.09 | Single-Family Home | $925,000 | 09/11/26 | 3 | 2.5 | 3,436 | |
0.16 | Single-Family Home | $850,000 | 11/04/25 | 4 | 3 | 4,165 | |
0.12 | Single-Family Home | $815,000 | 07/31/26 | 4 | 2.5 | 2,564 | |
0.22 | Single-Family Home | $1,025,000 | 08/06/26 | 4 | 2.5 | 4,196 | |
0.50 | Single-Family Home | $875,000 | 12/08/25 | 4 | 3.5 | 3,828 | |
0.36 | Single-Family Home | $769,000 | 04/30/26 | 5 | 3 | 4,056 | |
0.19 | Single-Family Home | $780,000 | 10/02/25 | 2 | 2.5 | 2,985 | |
0.38 | Single-Family Home | $1,125,000 | 01/27/26 | 4 | 3.5 | 5,119 | |
0.45 | Single-Family Home | $770,000 | 11/24/25 | 3 | 2.5 | 3,172 |
Nearby home prices
Get a sense of expected prices in the area by checking the value of nearby homes.Address | Distance | Price | Bed | Bath | Sqft | Status |
|---|---|---|---|---|---|---|
0.09 | $925,000 | 3 | 2.5 | 3,436 | Recently Sold | |
0.12 | $1,154,400 | 3 | 2.5 | 3,698 | Off Market | |
0.12 | $815,000 | 4 | 2.5 | 2,564 | Recently Sold | |
0.18 | $1,003,000 | 5 | 3.5 | 4,800 | Off Market | |
0.16 | $911,200 | 4 | 3 | 4,165 | Off Market | |
0.23 | $937,300 | 3 | 3.5 | 4,188 | Off Market | |
0.19 | $839,800 | 2 | 2.5 | 2,985 | Off Market | |
0.27 | $818,600 | 5 | 2.5 | 2,866 | Off Market | |
0.22 | $1,549,700 | 4 | 4.5 | 5,497 | Off Market | |
0.22 | $1,025,000 | 4 | 2.5 | 4,196 | Recently Sold | |
0.29 | $565,800 | 3 | 2 | 1,490 | Off Market |
Local Information
- Map ViewExplore the area around 45 Gilbert Stuart Dr.

- Schools1 Elementary School1 Middle School1 High School

- Shop & Eat

-- mins to
Home Highlights

Single-Family Home

Built in 2000

0.93 acre lot

3,300 sqft

$267/sqft

2 Car Garage
About this House
What's unique:Private wooded backyardOversized attached two-car garageNewly refinished hardwood floorsFresh interior paintFormal dining roomBeautifully renovated sun-filled kitchen
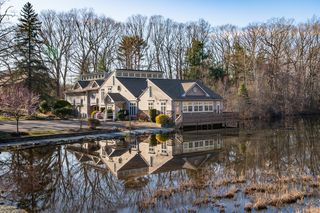
Highest and Best Tuesday, 4/7 at Noon. Welcome to the highly desirable Heritage Park, where space, elegance, and versatility come together beautifully. Offering approximately 3,300 square feet of finished living space, this exceptional residence is thoughtfully designed for both everyday comfort and sophisticated entertaining, with the added benefit of a private in-law suite ideal for multigenerational living. Recent updates include newly refinished hardwood floors, fresh interior paint, and a beautifully renovated, sun-filled kitchen that opens seamlessly to the family room, creating a warm and inviting heart of the home. The formal dining room and living room offer refined spaces for hosting holidays, celebrations, and special gatherings. Upstairs, you’ll find four generously proportioned bedrooms, including a serene primary suite with a spa-like bath designed for relaxation. The walkout lower level extends the home’s living space and opens to a private wooded backyard, while also featuring a well-appointed in-law suite complete with its own kitchen, living room, bedroom, and full bath. Additional flexible space is perfect for a fitness room, home office, or storage. 2022 & 2023 updates of roof, furnace & central a/c gives you peace of mind for longterm worry free ownership. An oversized attached two-car garage completes this impressive offering. A rare opportunity to enjoy luxury, comfort, and flexibility in one of the area’s most sought-after neighborhoods.
45 Gilbert Stuart Dr, Warwick, RI 02818 is a 4 bedroom, 4 bathroom, 3,300 sqft single-family home built in 2000. It last sold for $880,000 on May 7, 2026 (7% above the $824,000 asking price). More recently, it was listed as a rental in April 2018 with an asking price of $2,500 per month. That rental listing was removed on April 25, 2018. This property is not currently displayed as for sale or rent on Trulia. The Trulia Estimate is $908,500, with a rent estimate of $5,717/month.
Last check for updates: about 6 hours ago
Listed by Paula Cardi, (401) 524-0770
Keller Williams Leading Edge
Bought with: Dylan Faneuf, (603) 320-0750, Keller Williams Coastal
Source: StateWide MLS RI, MLS#1406177
Home Details for 45 Gilbert Stuart Dr

|
|---|
Interior Details Basement: Full,Interior and Exterior,Partially Finished,Bath/Stubbed,Bedroom(s),Family Room,Kitchen,Storage Space,Workout RoomNumber of Rooms: 8Types of Rooms: Bathroom |
Beds & Baths Number of Bedrooms: 4Number of Bathrooms: 4Number of Bathrooms (full): 3Number of Bathrooms (half): 1 |
Dimensions and Layout Living Area: 3300 Square Feet |
Appliances & Utilities Appliances: Dishwasher, Dryer, Exhaust Fan, Microwave, Oven/Range, Refrigerator, WasherDishwasherDryerMicrowaveRefrigeratorWasher |
Heating & Cooling Heating: Oil,Central Air,Central,Forced AirHas CoolingAir Conditioning: Central AirHas HeatingHeating Fuel: Oil |
Fireplace & Spa Number of Fireplaces: 1Fireplace: Tile, Wood BurningHas a Fireplace |
Gas & Electric Electric: 200+ Amp Service, Circuit Breakers |
Windows, Doors, Floors & Walls Window: Insulated WindowsFlooring: Ceramic Tile, Hardwood, Vinyl, Carpet |
Levels, Entrance, & Accessibility Number of Stories: 3Floors: Ceramic Tile, Hardwood, Vinyl, Carpet |
View No View |

|
|---|
Exterior Home Features Patio / Porch: Deck, PatioFoundation: Concrete Perimeter |
Parking & Garage Number of Garage Spaces: 2Number of Covered Spaces: 2No CarportHas a GarageHas an Attached GarageHas Open ParkingParking Spaces: 6Parking: Attached,Driveway |
Frontage Waterfront: Walk To Water |
Water & Sewer Sewer: Septic Tank |
Finished Area Finished Area (above surface): 2400 Square FeetFinished Area (below surface): 900 Square Feet |

|
|---|
Year Built Year Built: 2000 |
Property Type / Style Property Type: ResidentialProperty Subtype: Single Family ResidenceArchitecture: Colonial |
Building Construction Materials: Dry Wall, Clapboard, ShinglesNot a New Construction |

|
|---|
Price List Price: $824,000Price Per Sqft: $267/sqft |

|
|---|
MLS Status: Sold |


|
|---|
Direction & Address City: WarwickCommunity: Heritage Park |

|
|---|
Building Area Building Area: 2400 Square Feet |

|
|---|
Community Features: Highway Access, Marina, Public School, Recreational Facilities, Restaurants, Schools, Near Shopping, Near SwimmingNot Senior Community |

|
|---|
No HOA |

|
|---|
Lot Area: 0.93 acres |

|
|---|
Special Conditions: Conventional/Market Value |

|
|---|
BasementMls Number: 1406177Above Grade Unfinished Area: 2400 |

|
|---|
Highway AccessMarinaPublic SchoolRecreational FacilitiesRestaurantsSchoolsNear ShoppingNear Swimming |
Price and Tax history
| Date | Event | Price |
|---|---|---|
May 7, 2026 Source: StateWide MLS RI #1406177 | Sold | $880,000 |
Apr 30, 2026 Source: StateWide MLS RI #1406177 | Pending | $824,000 |
Apr 10, 2026 Source: StateWide MLS RI #1406177 | Contingent | $824,000 |
Mar 30, 2026 Source: StateWide MLS RI #1406177 | Listed For Sale | $824,000 |
Aug 18, 2020 Source: N/A | Sold | $445,000 |
Apr 25, 2018 Source: Agent Provided | ListingRemoved | $2,500 |
Apr 11, 2018 Source: Agent Provided | Listed For Rent | $2,500 |
Mar 9, 2018 Source: Agent Provided | ListingRemoved | $2,500 |
Mar 8, 2018 Source: Agent Provided | ListingRemoved | $489,000 |
Jan 31, 2018 Source: Agent Provided | Listed For Rent | $2,500 |
Jan 30, 2018 Source: Agent Provided | Listed For Sale | $489,000 |
Sep 2, 2009 Source: Agent Provided | ListingRemoved | $479,000 |
Jun 27, 2009 Source: Agent Provided | PriceChange | $479,000 Price decreased by 4% |
May 22, 2009 Source: Agent Provided | Listed For Sale | $499,000 |
Feb 3, 2003 Source: N/A | Sold | $440,000 |
Dec 1, 2000 Source: N/A | Sold | $343,000 |
| Year | Property tax | Tax assessment |
|---|---|---|
| 2025 | $7,864 | $543,500 |
Home facts updated by county records
Market trends in Warwick
Last updated August 2026
Avg. sale price
$431K
$833MoM
Sale-to-List Price
102.9%
0.8%MoM
Price per sq ft
$306
$1MoM
Available listings
233
3MoM
Around this home
What Locals Say about Warwick
At least 579 Trulia users voted on each feature.

88 % Say parking is easy

88 % Say it's dog friendly

88 % Say car is needed

81 % Say yards are well-kept

78 % Say there's holiday spirit

71 % Say people would walk alone at night

67 % Say there's wildlife

63 % Say it's quiet

60 % Say kids play outside

57 % Say it's walkable to restaurants

53 % Say neighbors are friendly

52 % Say they plan to stay for at least 5 years

51 % Say streets are well-lit

46 % Say there are sidewalks

44 % Say it's walkable to grocery stores

28 % Say there are community events
Sourced by Trulia users. Learn more about our methodology.
LGBTQ Local Legal Protections
LGBTQ Local Legal Protections



IDX information is provided exclusively for personal, non-commercial use, and may not be used for any purpose other than to identify prospective properties consumers may be interested in purchasing. Information is deemed reliable but not guaranteed.
Copyright © 2026 State-Wide MLS, Inc. All rights reserved.
Frequently asked questions about 45 Gilbert Stuart Dr
- What is 45 Gilbert Stuart Dr estimated to be worth?Trulia's estimated value for 45 Gilbert Stuart Dr in Warwick, RI is $908,500.
- What is the price history for 45 Gilbert Stuart Dr?45 Gilbert Stuart Dr in Warwick, RI last sold for $880,000 in May 2026.
- Is Warwick a buyer's or seller's market?Warwick is currently a seller's market, based on recent for-sale activity.
- What's the median sale price in Warwick?The median sale price in Warwick is $431K. That is down $833 from the prior month.
- Does 45 Gilbert Stuart Dr have air conditioning?Yes, 45 Gilbert Stuart Dr in Warwick, RI has air conditioning.
- Does 45 Gilbert Stuart Dr have laundry facilities?Yes, 45 Gilbert Stuart Dr in Warwick, RI has in-unit laundry.
Explore by feature - Pet Friendly
 PET FRIENDLYFURNISHED
 PET FRIENDLY
 PET FRIENDLY
 PET FRIENDLY
 PET FRIENDLY
 PET FRIENDLY
 PET FRIENDLYFURNISHED
 PET FRIENDLY
 PET FRIENDLY
 SPECIAL OFFERPET FRIENDLY
Explore by feature - Garage
- PET FRIENDLYFURNISHED
- PET FRIENDLY
- PET FRIENDLYFURNISHED
 APPLY INSTANTLY
- SPECIAL OFFERPET FRIENDLY
 APPLY INSTANTLYPET FRIENDLY
 APPLY INSTANTLYPET FRIENDLYFURNISHED
 APPLY INSTANTLYPET FRIENDLY
 PET FRIENDLY
 APPLY INSTANTLYPET FRIENDLY
Explore by feature - Air Conditioning
- PET FRIENDLYFURNISHED
- PET FRIENDLY
- PET FRIENDLY
- PET FRIENDLYFURNISHED
- PET FRIENDLY
- APPLY INSTANTLY
- SPECIAL OFFERPET FRIENDLY
 PET FRIENDLY
 NEW - 19 HRS AGOPET FRIENDLY
 APPLY INSTANTLY
Explore by feature - Pool
- PET FRIENDLY
- PET FRIENDLY
- PET FRIENDLY
- PET FRIENDLY
- PET FRIENDLY
- PET FRIENDLY
- SPECIAL OFFERPET FRIENDLY
 APPLY INSTANTLY
 PET FRIENDLY
Explore by feature - Washer/dryer
- PET FRIENDLY
- PET FRIENDLY
- PET FRIENDLY
- APPLY INSTANTLY
- SPECIAL OFFERPET FRIENDLY
- PET FRIENDLY
- NEW - 19 HRS AGOPET FRIENDLY
- APPLY INSTANTLY
- APPLY INSTANTLYPET FRIENDLY
 APPLY INSTANTLYPET FRIENDLY
Explore by feature - Outdoor Space
 APPLY INSTANTLY
 APPLY INSTANTLY
 APPLY INSTANTLY
 APPLY INSTANTLYPET FRIENDLY
 APPLY INSTANTLYPET FRIENDLYFURNISHED
 APPLY INSTANTLYPET FRIENDLY
 NEW - 13 HRS AGO
Apartments for Rent
- PET FRIENDLY
- PET FRIENDLY
- PET FRIENDLY
- APPLY INSTANTLY
 APPLY INSTANTLY
- APPLY INSTANTLYPET FRIENDLY
 APPLY INSTANTLY
- APPLY INSTANTLY
 NEW - 2 DAYS AGO
 See more homes for rent inWarwick
Off Market Homes Near 45 Gilbert Stuart Dr
 SOLDSEP 28, 2026BHHS Commonwealth Real Estate
 SOLDSEP 25, 2026J. Christopher Real Estate Grp
 SOLDSEP 24, 2026RI Real Estate Services
 SOLDSEP 23, 2026Wasserman Homes & Properties
 SOLDSEP 22, 2026Flagship Real Estate Advisors
 SOLDSEP 21, 2026RE/MAX Real Estate Center
 SOLDSEP 21, 2026RE/MAX Professionals
 See more homes for sale inWarwick


Homes for sale near 45 Gilbert Stuart Dr
 3.04 ACRESGreenwich Bay Brokers
 NEW CONSTRUCTION0.39 ACRESRE/MAX Professionals
 NEW CONSTRUCTION1.38 ACRESRI Real Estate Services
 0.86 ACRESFlagship Real Estate Advisors
- See more homes for sale inWarwick


- Results are loading