


5661 E Cornell Avenue
Denver, CO 80222
Hampden 4 Beds
 2.5 Baths
 2,338 sqft
4 Beds
2.5 Baths
2,338 sqft
Local Information
- Map ViewExplore the area around 5661 E Cornell Avenue.

- Schools1 Preschool School1 Elementary School1 Middle School1 High School

- Shop & Eat

-- mins to
Description
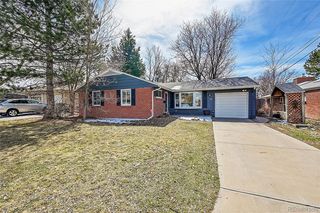
Welcome to this charming ranch style home located in the highly sought-after Holly Hills and Cherry Creek School District! As soon as you enter, you will be greeted by a bright and cozy main living/dining area with original coved ceilings, hardwood floors, and custom plantation shutters.
The kitchen features granite countertops and offers a view of both the spacious backyard & living area, perfect for enjoying breakfast in the breakfast nook. The primary bedroom includes an en-suite half-bath, while the other two main floor bedrooms are generously sized and versatile, with a full bath. The basement offers a 4th non-conforming bedroom, oversized laundry room, 3/4 bath, large family room, and plenty of storage space.
Step outside to the huge backyard with a covered patio, ideal for entertaining or relaxing. The property also includes a 1 car garage with backyard access and a shed. This home has been well maintained with newer roof and furnace.
Located just moments from the Highland Canal, this home is perfect for first-time buyers or those looking to customize their dream home. Don't miss out on this wonderful opportunity! Showings start Thursday, 4/4/24.
The kitchen features granite countertops and offers a view of both the spacious backyard & living area, perfect for enjoying breakfast in the breakfast nook. The primary bedroom includes an en-suite half-bath, while the other two main floor bedrooms are generously sized and versatile, with a full bath. The basement offers a 4th non-conforming bedroom, oversized laundry room, 3/4 bath, large family room, and plenty of storage space.
Step outside to the huge backyard with a covered patio, ideal for entertaining or relaxing. The property also includes a 1 car garage with backyard access and a shed. This home has been well maintained with newer roof and furnace.
Located just moments from the Highland Canal, this home is perfect for first-time buyers or those looking to customize their dream home. Don't miss out on this wonderful opportunity! Showings start Thursday, 4/4/24.
5661 E Cornell Avenue, Denver, CO 80222 is a 4 bedroom, 3 bathroom, 2,338 sqft single-family home in Hampden, built in 1958. It last sold for $589,000 on Apr 30, 2024 (2% above the $575,000 asking price). It is currently off market. The Trulia Estimate is $636,900, with a rent estimate of $2,990/month.
Home Highlights

Parking
1 Car Garage

Outdoor
Patio

A/C
Heating & Cooling

HOA
None

Price/Sqft
No Info

Listed
180+ days ago
Home Details for 5661 E Cornell Avenue

|
|---|
Interior Details Basement: Daylight,Finished,FullNumber of Rooms: 13Types of Rooms: Master Bedroom, Bedroom, Master Bathroom, Bathroom, Dining Room, Family Room, Kitchen, Laundry, Living Room, Utility Room |
Beds & Baths Number of Bedrooms: 4Main Level Bedrooms: 3Number of Bathrooms: 3Number of Bathrooms (full): 1Number of Bathrooms (three quarters): 1Number of Bathrooms (half): 1Number of Bathrooms (main level): 2 |
Dimensions and Layout Living Area: 2338 Square Feet |
Appliances & Utilities Utilities: Cable Available, Electricity Connected, Natural Gas Connected, Phone ConnectedAppliances: Dishwasher, Disposal, Dryer, Oven, Refrigerator, WasherDishwasherDisposalDryerLaundry: In UnitRefrigeratorWasher |
Heating & Cooling Heating: Forced AirHas CoolingAir Conditioning: Evaporative CoolingHas HeatingHeating Fuel: Forced Air |
Gas & Electric Electric: 110V, 220 VoltsHas Electric on Property |
Windows, Doors, Floors & Walls Window: Double Pane Windows, Window CoveringsFlooring: Carpet, Linoleum, Tile, WoodCommon Walls: No Common Walls |
Levels, Entrance, & Accessibility Stories: 1Levels: OneFloors: Carpet, Linoleum, Tile, Wood |
View No View |

|
|---|
Exterior Home Features Roof: CompositionPatio / Porch: Covered, PatioFencing: PartialExterior: Private Yard, Rain GuttersFoundation: Slab |
Parking & Garage Number of Garage Spaces: 1Number of Covered Spaces: 1No CarportHas a GarageHas an Attached GarageParking Spaces: 1Parking: Concrete,Exterior Access Door |
Frontage Road Frontage: PublicResponsible for Road Maintenance: Public Maintained RoadRoad Surface Type: PavedNot on Waterfront |
Water & Sewer Sewer: Public Sewer |
Finished Area Finished Area (above surface): 1169 Square Feet |

|
|---|
Year Built Year Built: 1958 |
Property Type / Style Property Type: ResidentialProperty Subtype: Single Family ResidenceStructure Type: HouseArchitecture: Traditional |
Building Construction Materials: Brick, Frame, Wood SidingNot Attached Property |
Property Information Not Included in Sale: Seller's Personal PropertyParcel Number: 031278503 |

|
|---|
Price List Price: $575,000 |
Status Change & Dates Off Market Date: Fri Apr 05 2024Possession Timing: Negotiable, See Remarks |

|
|---|
MLS Status: Closed |

|
|---|

|
|---|
Direction & Address City: DenverCommunity: Gaiser Holly Hills |
School Information Elementary School: Holly HillsElementary School District: Cherry Creek 5Jr High / Middle School: WestJr High / Middle School District: Cherry Creek 5High School: Cherry CreekHigh School District: Cherry Creek 5 |

|
|---|
Building Area Building Area: 2338 Square Feet |

|
|---|
Not Senior Community |

|
|---|
No HOA |

|
|---|
Lot Area: 7754 sqft |

|
|---|
Special Conditions: Standard |

|
|---|
Contingencies: None KnownListing Terms: Cash, Conventional, FHA, VA Loan |

|
|---|
Mobile Home Park Mobile Home Units: Feet |

|
|---|
Business Information Ownership: Individual |

|
|---|
BasementMls Number: 8379459Attribution Contact: robin@modusrealestate.comAbove Grade Unfinished Area: 1169Below Grade Unfinished Area: 1169Showing Service Name: Showing Time |
Last check for updates: about 19 hours ago
Listed by Robin Reyes
MODUS Real Estate
Kelly Williams, (303) 506-2965
MODUS Real Estate
Bought with: Mark Rielly, (303) 881-9800, RE/MAX Professionals
Source: REcolorado as distributed by MLS GRID, MLS#8379459
Price History for 5661 E Cornell Avenue
| Date | Price | Event | Source |
|---|---|---|---|
| 04/30/2024 | $589,000 | Sold | REcolorado as distributed by MLS GRID #8379459 |
| 04/07/2024 | $575,000 | Pending | REcolorado as distributed by MLS GRID #8379459 |
| 04/03/2024 | $575,000 | Listed For Sale | REcolorado as distributed by MLS GRID #8379459 |
Market trends in Hampden
Last updated June 2026
Avg. sale price
$552K
$34.17KMoM
Sale-to-List Price
99.2%
0.6%MoM
Price per sq ft
$239
$15MoM
Available listings
144
3MoM

- Results are loading
Property Tax and Assessment
| Year | 2025 |
|---|---|
| Tax | $2,968 |
| Assessment | $586,200 |
Home facts updated by county records
Comparable Sales for 5661 E Cornell Avenue
Address | Distance | Property Type | Sold Price | Sold Date | Bed | Bath | Sqft |
|---|---|---|---|---|---|---|---|
0.10 | Single-Family Home | $645,000 | 02/06/26 | 4 | 2.5 | 2,338 | |
0.10 | Single-Family Home | $662,500 | 11/05/25 | 4 | 2.5 | 2,660 | |
0.12 | Single-Family Home | $572,500 | 05/21/26 | 5 | 2.5 | 2,338 | |
0.07 | Single-Family Home | $597,000 | 12/16/25 | 3 | 2 | 2,338 | |
0.04 | Single-Family Home | $630,000 | 09/05/25 | 4 | 2.5 | 2,338 | |
0.16 | Single-Family Home | $585,000 | 04/02/26 | 4 | 2 | 2,218 | |
0.16 | Single-Family Home | $520,000 | 11/25/25 | 5 | 2 | 2,160 | |
0.23 | Single-Family Home | $540,000 | 06/22/26 | 4 | 2 | 2,471 | |
0.17 | Single-Family Home | $549,000 | 07/17/26 | 3 | 2 | 2,184 | |
0.13 | Single-Family Home | $849,990 | 06/10/26 | 5 | 3 | 2,705 |
Nearby homes
Get a sense of prices in the area by checking nearby homes. OFF MARKETScout Real Estate Group, MLS#2073319
 OFF MARKETScout Real Estate Group, MLS#4943556
 SOLDDEC 16, 2025Berkshire Hathaway HomeServices RE of the Rockies, MLS#6383944
 FOR SALEOPEN SUN, 1-4PM
 3D VIEWRE/MAX of Cherry Creek, MLS#2632929
 OFF MARKETCalibrate Real Estate LLC, MLS#9341982
 OFF MARKETKeller Williams Realty Downtown LLC, MLS#7998140
 OFF MARKETMadison & Company Properties, MLS#6259387
 OFF MARKETMB Executive Realty & Investments, MLS#4755880
 SOLDNOV 5, 2025US Realty Pros LLC, MLS#5509131
 OFF MARKETOrchard Brokerage LLC, MLS#9773039
 OFF MARKETWest and Main Homes Inc, MLS#6098603
Assigned Schools
These are the assigned schools for 5661 E Cornell Avenue.
- Cherry Creek High School
- 9-12
- Public
- 3852 Students
9/10GreatSchools RatingParent Rating AverageI am the parent of an excellent student at CCHS. I recently reviewed the data on where this year’s graduating seniors will be attending college, and I noticed that only a couple of students are going to Top schools. For a high school of this size (more than 3700 students) , that is not acceptable. The data from previous years shows the same pattern.This has also been my experience with my own child. It seems that the school is not interested in investing in the success of its highest-performing students, nor is it truly partnering with their parents. Instead, the school appears to follow more of a “no student left behind” philosophy.My suggestion to the principal would be to personally ensure that the top students are paired with the strongest teachers. Teachers should also be evaluated, in part, based on their success in preparing students for admission to top colleges.My child is enrolled in all AP and honors classes, yet he still has some mediocre teachers—some who do not teach effectively and others who are frequently absent during the school year. This is not the level of instruction that high-achieving students deserve.The principal should also meet with the parents of these top students and involve us more in supporting their academic success.Parent Review4mo ago - Holly Hills Elementary School
- PK-5
- Public
- 633 Students
4/10GreatSchools RatingParent Rating AverageBoth of my children attended Holly Ridge, and it has been the absolute worst experience we’ve had with a school. The principal lacks strong communication and leadership skills, and there seem to be little to no consequences for student behavior. Unfortunately, the assistant principal has been even more difficult to work with.This school would benefit greatly from stronger, more effective leadership. The current environment is disappointing and, at times, frustrating.The front office staff has been kind and helpful, but there has been a lot of turnover as there’s been someone new nearly every year for the past three years, which adds to the instability.Overall, I would not recommend this school. We are very eager to move our children elsewhere.Parent Review3mo ago - West Middle School
- 6-8
- Public
- 1019 Students
8/10GreatSchools RatingParent Rating AverageSeveral kids attended about a decade ago. It was top notch and for a public school it’s still above average but now according to many of our neighbors the school has digressed into the DEI madness. One has to really understand how far left the teachers are to see their child is at risk for learning any morality.Parent Review2mo ago  Check out schools near 5661 E Cornell Avenue.
Neighborhood Overview

Neighborhood stats provided by third party data sources.
What Locals Say about Hampden
At least 105 Trulia users voted on each feature.

98 % Say it's dog friendly

92 % Say there are sidewalks

80 % Say car is needed

72 % Say parking is easy

69 % Say there's holiday spirit

64 % Say it's walkable to grocery stores

63 % Say it's walkable to restaurants

63 % Say streets are well-lit

61 % Say kids play outside

58 % Say it's quiet

56 % Say people would walk alone at night

53 % Say yards are well-kept

50 % Say there's wildlife

48 % Say neighbors are friendly

43 % Say they plan to stay for at least 5 years

27 % Say there are community events
Sourced by Trulia users. Learn more about our methodology.
LGBTQ Local Legal Protections
LGBTQ Local Legal Protections



Apartments for Rent
 PET FRIENDLY
 NEW - 1 DAY AGOPET FRIENDLY
 NEW - 1 DAY AGOPET FRIENDLY
 NEW - 1 DAY AGOPET FRIENDLY
 NEW - 1 DAY AGOPET FRIENDLY
 NEW - 1 DAY AGO
 PET FRIENDLY
 PET FRIENDLY
 PET FRIENDLY
 NEW - 1 DAY AGO
 NEW - 1 DAY AGOPET FRIENDLY
 NEW - 1 DAY AGOPET FRIENDLY
 PET FRIENDLYTotal price$3,735 - $4,465/mo2-3 bd3-4 baUniversity Hills Townhomes | E Wesley Ave,
Denver, CO 80222 PET FRIENDLY
 PET FRIENDLY
 See more homes for rent inDenver
Explore by feature - Pet Friendly
 SPECIAL OFFERPET FRIENDLY
- SPECIAL OFFERPET FRIENDLY
 NEW - 1 DAY AGOSPECIAL OFFERPET FRIENDLYTotal price$1,764 - $4,813/moStudio-2 bd1-2 baNOVEL RiNo by Crescent Communities | 40th St,
Denver, CO 80205 NEW - 1 DAY AGOSPECIAL OFFERPET FRIENDLY
 SPECIAL OFFERPET FRIENDLY
 NEW - 1 DAY AGOSPECIAL OFFERPET FRIENDLYFURNISHED
 NEW - 2 HRS AGOSPECIAL OFFERPET FRIENDLY
 NEW - 1 DAY AGOSPECIAL OFFERPET FRIENDLY
 SPECIAL OFFERPET FRIENDLY
 SPECIAL OFFERPET FRIENDLY
Explore by feature - Garage
- SPECIAL OFFERPET FRIENDLY
- NEW - 1 DAY AGOSPECIAL OFFERPET FRIENDLYTotal price$1,764 - $4,813/moStudio-2 bd1-2 baNOVEL RiNo by Crescent Communities | 40th St,
Denver, CO 80205 - NEW - 1 DAY AGOSPECIAL OFFERPET FRIENDLY
- SPECIAL OFFERPET FRIENDLY
- NEW - 1 DAY AGOSPECIAL OFFERPET FRIENDLYFURNISHED
 SPECIAL OFFER
- NEW - 2 HRS AGOSPECIAL OFFERPET FRIENDLY
- SPECIAL OFFERPET FRIENDLY
 SPECIAL OFFERPET FRIENDLY
- NEW - 1 DAY AGOSPECIAL OFFER
Explore by feature - Air Conditioning
- SPECIAL OFFERPET FRIENDLY
- SPECIAL OFFERPET FRIENDLY
- NEW - 1 DAY AGOSPECIAL OFFERPET FRIENDLY
- SPECIAL OFFERPET FRIENDLY
- NEW - 1 DAY AGOSPECIAL OFFERPET FRIENDLYFURNISHED
- NEW - 2 HRS AGOSPECIAL OFFERPET FRIENDLY
- NEW - 1 DAY AGOSPECIAL OFFERPET FRIENDLY
- SPECIAL OFFERPET FRIENDLY
- SPECIAL OFFERPET FRIENDLY
 SPECIAL OFFERSENIOR HOUSINGPET FRIENDLYTotal price$1,776 - $3,594/moStudio-2 bd1-2 baOverture 9th + CO 55+ Active Adult Apartment Homes | E 10th Ave,
Denver, CO 80220
Explore by feature - Pool
- SPECIAL OFFERPET FRIENDLY
- SPECIAL OFFERPET FRIENDLY
- NEW - 1 DAY AGOSPECIAL OFFERPET FRIENDLYTotal price$1,764 - $4,813/moStudio-2 bd1-2 baNOVEL RiNo by Crescent Communities | 40th St,
Denver, CO 80205 - NEW - 1 DAY AGOSPECIAL OFFERPET FRIENDLY
- NEW - 1 DAY AGOSPECIAL OFFERPET FRIENDLYFURNISHED
- SPECIAL OFFER
- NEW - 2 HRS AGOSPECIAL OFFERPET FRIENDLY
- NEW - 1 DAY AGOSPECIAL OFFERPET FRIENDLY
- SPECIAL OFFERPET FRIENDLY
- SPECIAL OFFERPET FRIENDLY
Explore by feature - Washer/dryer
- SPECIAL OFFERPET FRIENDLY
- SPECIAL OFFERPET FRIENDLY
- NEW - 1 DAY AGOSPECIAL OFFERPET FRIENDLYTotal price$1,764 - $4,813/moStudio-2 bd1-2 baNOVEL RiNo by Crescent Communities | 40th St,
Denver, CO 80205 - NEW - 1 DAY AGOSPECIAL OFFERPET FRIENDLY
- SPECIAL OFFERPET FRIENDLY
- NEW - 1 DAY AGOSPECIAL OFFERPET FRIENDLYFURNISHED
- SPECIAL OFFER
- NEW - 2 HRS AGOSPECIAL OFFERPET FRIENDLY
- NEW - 1 DAY AGOSPECIAL OFFERPET FRIENDLY
- SPECIAL OFFERPET FRIENDLY
Explore by feature - Outdoor Space
- SPECIAL OFFERPET FRIENDLY
 SPECIAL OFFERPET FRIENDLY
 SPECIAL OFFERPET FRIENDLY
 SPECIAL OFFERPET FRIENDLY
 SPECIAL OFFERPET FRIENDLY
 APPLY INSTANTLYPET FRIENDLYTotal price$950 - $1,000/moStudio1 baDevonshire Apartments at 1107 Pennsylvania St | N Pennsylvania St,
Denver, CO 80203 SPECIAL OFFERPET FRIENDLY
 PET FRIENDLY
 PET FRIENDLY
 PET FRIENDLY
Homes for sale near 5661 E Cornell Avenue
- OPEN SUN, 1-4PMRE/MAX of Cherry Creek, MLS#2632929
 Keller Williams Advantage Realty LLC, MLS#9028321
 Colorado Realty Network Inc., MLS#4351515
 Astra Real Estate Colorado LLC, MLS#9274551
 0.28 ACRESThe Agency - Denver, MLS#7970130
 0.44 ACRESBrix Real Estate LLC, MLS#8509805
 OPEN SAT, 10-12PMCompass - Denver, MLS#5807374
 NEW - 1 DAY AGO0.26 ACRESJenny Usaj, Usaj Realty
 See more homes for sale inDenver


Off Market Homes Near 5661 E Cornell Avenue
 SOLDJUL 17, 2026Colorado Realty NOW, Inc, MLS#9555962
 SOLDJUL 17, 2026Better Homes & Gardens Real Estate - Kenney & Co., MLS#1909419
 SOLDJUL 17, 2026HomeSmart, MLS#8117763
 SOLDJUL 17, 2026West and Main Homes Inc, MLS#9908496
 SOLDJUL 17, 2026Compass - Denver, MLS#2916550
 SOLDJUL 17, 2026Olson Realty Group, MLS#3540261
 SOLDJUL 16, 2026Preferred Homes Colorado, Inc, MLS#8571880
 SOLDJUL 16, 2026Coldwell Banker Realty 24, MLS#7589806
 SOLDJUL 16, 2026LIV Sotheby's International Realty, MLS#8365814
 SOLDJUL 16, 2026Coldwell Banker Global Luxury Denver, MLS#3545678
- See more homes for sale inDenver
© 2026 REcolorado® All rights reserved. Certain information contained herein is derived from information which is the licensed property of, and copyrighted by, REcolorado®. Some IDX listings have been excluded from this website. Click here for more information