

$1,171,300
 3 Beds
 2 Baths
 1,567 sqft
5652 Bevis Ave, Van Nuys, CA 91411
Est. Refi. Payment $7,455/mo*
Refinance Your HomeCurrently Off Market - Sold May 1, 2026 for $1,185,000 (2% above list price)
Home Value
Trulia Estimate
$1.17MSince last month
Decreased$10K (-0.9%)Since last year
Increased$67K (+6.1%)Since last sale
Decreased$14K (-1.1%)Learn more about this home's value by checking out its Trulia Estimate, the value of nearby homes, and how much similar homes have sold for.
Trulia Estimate
The of this home's value increased by +72% in the last 10 years
| Month | Estimated value |
|---|---|
2026 | |
| September 2026 | $1.17M |
| August 2026 | $1.18M |
| July 2026 | $1.18M |
| June 2026 | $1.19M |
| May 2026 | $1.19M |
| April 2026 | $1.15M |
| March 2026 | $1.16M |
| February 2026 | $1.19M |
| January 2026 | $904K |
2025 | |
2024 | |
2023 | |
2022 | |
2021 | |
2020 | |
2019 | |
2018 | |
2017 | |
2016 | |
Comparable sales
These are recently sold homes that have a similar location or other similar features to this home, like bedrooms, bathrooms, and square footage. Get a sense of the expected prices in the area by viewing these homes.Address | Distance | Property Type | Sold Price | Sold Date | Bed | Bath | Sqft |
|---|---|---|---|---|---|---|---|
0.16 | Single-Family Home | $1,007,000 | 06/11/26 | 3 | 1.5 | 1,702 | |
0.12 | Single-Family Home | $875,000 | 03/25/26 | 3 | 2 | 1,778 | |
0.21 | Single-Family Home | $1,075,000 | 05/21/26 | 3 | 2 | 1,424 | |
0.23 | Single-Family Home | $1,250,000 | 07/02/26 | 3 | 2 | 1,472 | |
0.20 | Single-Family Home | $1,225,000 | 06/17/26 | 3 | 2 | 1,300 | |
0.16 | Single-Family Home | $905,000 | 10/21/25 | 3 | 1.5 | 1,209 | |
0.31 | Single-Family Home | $1,200,000 | 08/25/26 | 3 | 2 | 1,399 | |
0.31 | Single-Family Home | $1,185,000 | 07/07/26 | 3 | 2 | 1,696 | |
0.31 | Single-Family Home | $1,280,000 | 04/08/26 | 3 | 2 | 1,684 |
Nearby home prices
Get a sense of expected prices in the area by checking the value of nearby homes.Address | Distance | Price | Bed | Bath | Sqft | Status |
|---|---|---|---|---|---|---|
0.04 | $1,149,900 | 3 | 2 | 1,532 | Off Market | |
0.09 | $1,207,000 | 35 | - | 4,014 | Recently Sold | |
0.06 | $1,552,800 | 8 | 6 | 4,520 | Off Market | |
0.09 | $1,504,800 | 3 | 2 | 1,992 | Off Market | |
0.11 | $1,032,000 | 2 | 1 | 1,465 | Recently Sold | |
0.10 | $830,000 | 4 | 2 | - | Recently Sold | |
0.12 | $875,000 | 3 | 2 | 1,778 | Recently Sold | |
0.11 | $799,000 | 4 | 2 | 1,872 | Off Market | |
0.08 | $1,700,000 | 42 | 36 | 4,844 | For Sale | |
0.13 | $3,460,000 | 14 | 16 | 8,000 | For Sale | |
0.14 | $1,235,900 | 3 | 2 | 1,816 | Off Market |
Local Information
- Map ViewExplore the area around 5652 Bevis Ave.

- Schools1 Elementary School1 Middle School1 High School

- Shop & Eat

-- mins to
Home Highlights

Single-Family Home

Built in 1951

1,567 sqft

$756/sqft

2 Open Spaces
About this House
What's unique:Cozy fireplaceAdjacent remodeled kitchenOversized tvGenerous counter spaceModern appliancesConvenient laundry area
This delightful California Bungalow is a true Sherman Oaks sanctuary, offering the perfect blend of warmth, comfort, and effortless indoor-outdoor living. Featuring 3 bedrooms, 2 bathrooms, and a beautifully converted garage lounge/studio, this home is designed for both everyday ease and memorable entertaining.Step into a bright, welcoming interior filled with natural light. The spacious living room, complete with a cozy fireplace and oversized TV, is an ideal setting for relaxing evenings or gathering with friends and family. The adjacent remodeled kitchen is thoughtfully appointed with modern appliances, generous counter space, and a convenient laundry area perfectly suited for today's lifestyle.The primary suite is a peaceful retreat, featuring an en-suite bathroom with a large walk-in shower and charming veranda doors that open directly onto the garden. Two additional bedrooms offer flexibility for guests, a home office, or creative pursuits, complemented by a second full bathroom with tub and shower.Outside, discover an entertainer's dream backyard: a lush green lawn framed by tall privacy hedges, a fire pit with built-in seating, and multiple spaces to dine, unwind, and celebrate under the stars. Romantic twinkle lights illuminate the outdoor dining area, while a covered patio invites cocktails and conversation. A conveniently located BBQ just off the kitchen makes al fresco hosting effortless.The converted garage adds exceptional bonus space perfect as a TV lounge, studio, office, or private escape.Move-in ready and ideally located in one of Sherman Oaks' most sought-after neighborhoods, this home also sits within the highly acclaimed Kester Elementary School District, with Kester Elementary just approximately 1 mile away an easy and convenient nearby school option.
5652 Bevis Ave, Van Nuys, CA 91411 is a 3 bedroom, 2 bathroom, 1,567 sqft single-family home in Sherman Oaks, built in 1951. It last sold for $1,185,000 on May 1, 2026 (2% above the $1,164,000 asking price). More recently, it was listed as a rental in March 2015 with an asking price of $3,600 per month. That rental listing was removed on January 13, 2025. This property is not currently displayed as for sale or rent on Trulia. The Trulia Estimate is $1,171,300, with a rent estimate of $5,115/month.
Last check for updates: about 15 hours ago
Listed by Carey More DRE # 01974650, (805) 637-8250
The Agency, (424) 230-3700
Bought with: Deanna D'Egidio DRE # 02021662, (818) 648-9395, Harcourts Plus, (949) 632-8995
Source: CLAW, MLS#26642485
Home Details for 5652 Bevis Ave

|
|---|
Interior Details Number of Rooms: 3Types of Rooms: Bedroom, Bathroom, Kitchen |
Beds & Baths Number of Bedrooms: 3Number of Bathrooms: 2Number of Bathrooms (full): 2 |
Dimensions and Layout Living Area: 1567 Square Feet |
Appliances & Utilities Utilities: Cable AvailableAppliances: Built-In Gas, Gas Oven, Barbeque, Dishwasher, Dryer, Microwave, Washer, Refrigerator, Range/Oven, Exhaust Fan, Disposal, Gas Water HeaterDishwasherDisposalDryerLaundry: In KitchenMicrowaveRefrigeratorWasher |
Heating & Cooling Heating: Fireplace(s),CentralHas CoolingAir Conditioning: Air Conditioning,Central AirHas HeatingHeating Fuel: Fireplace S |
Fireplace & Spa Number of Fireplaces: 1Fireplace: Living RoomSpa: NoneHas a Fireplace |
Windows, Doors, Floors & Walls Window: French Windows, Garden WindowDoor: French DoorsFlooring: Hardwood, Ceramic Tile |
Levels, Entrance, & Accessibility Stories: 1Levels: OneEntry Location: Living RoomAccessibility: NoneFloors: Hardwood, Ceramic Tile |
View Has a ViewView: Courtyard, Other |
Security Security: Carbon Monoxide Detector(s), Smoke Detector(s) |

|
|---|
Exterior Home Features Patio / Porch: Covered, Covered PorchFencing: Privacy, Cedar Fence, Fenced Yard, FencedOther Structures: OtherExterior: Barbecue, Rain Gutters |
Parking & Garage Open Parking Spaces: 2No CarportNo GarageNo Attached GarageHas Open ParkingParking Spaces: 2Parking: Driveway |
Pool Pool: None |
Frontage Waterfront: NoneRoad Frontage: Walk StreetRoad Surface Type: AsphaltNot on Waterfront |
Water & Sewer Sewer: In Street |
Farm & Range Not Allowed to Raise Horses |

|
|---|
Year Built Year Built: 1951 |
Property Type / Style Property Type: ResidentialProperty Subtype: Residential, Single Family ResidenceStructure Type: DetachedArchitecture: California Bungalow |
Building Building: Sprinkler SystemConstruction Materials: StuccoNot Attached PropertyNo Additional Parcels |
Property Information Condition: Updated/RemodeledIncluded in Sale: Washer Dryer and all fixtures and fittings. BBQ |

|
|---|
Price List Price: $1,164,000Price Per Sqft: $756/sqft |
Status Change & Dates Off Market Date: Fri Mar 20 2026 |

|
|---|
MLS Status: Sold |


|
|---|
Direction & Address City: Sherman Oaks |

|
|---|
Building Area Building Area: 1567 Square Feet |

|
|---|
No HOA |

|
|---|
Lot Area: 6002.568 sqft |

|
|---|
Special Conditions: Standard |

|
|---|
Mls Number: 26642485 |

|
|---|
HOA Amenities: None |
Price and Tax history
| Date | Event | Price |
|---|---|---|
May 1, 2026 Source: CLAW #26642485 | Sold | $1,185,000 |
Mar 20, 2026 Source: CLAW #26642485 | Contingent | $1,164,000 |
Feb 23, 2026 Source: CLAW #26642485 | Listed For Sale | $1,164,000 |
Jan 13, 2025 Source: CLAW #24-447529 | ListingRemoved | $6,750 |
Dec 19, 2024 Source: CLAW #24-447529 | PriceChange | $6,750 Price decreased by 4% |
Nov 11, 2024 Source: CLAW #24-447529 | PriceChange | $7,000 Price decreased by 7% |
Oct 2, 2024 Source: CLAW #24-447529 | PriceChange | $7,500 |
Mar 1, 2024 Source: CLAW #24-354357 | ListingRemoved | |
Feb 18, 2024 Source: CLAW #24-354357 | Contingent | $1,300,000 |
Feb 3, 2024 Source: CLAW #24-354357 | Listed For Sale | $1,300,000 |
Apr 8, 2015 Source: Agent Provided | ListingRemoved | $3,600 |
Apr 2, 2015 Source: Agent Provided | Pending | $3,600 |
Mar 21, 2015 Source: Agent Provided | Listed For Rent | $3,600 |
Nov 19, 2014 Source: CLAW #14797973 | Sold | $595,000 |
Oct 1, 2014 Source: Agent Provided | Listed For Sale | $589,000 |
Apr 30, 2004 Source: N/A | Sold | $449,000 |
| Year | Property tax | Tax assessment |
|---|---|---|
| 2026 | Unavailable | $729,393 |
Home facts updated by county records
Market trends in Sherman Oaks
Last updated August 2026
Avg. sale price
$1.44M
$10KMoM
Sale-to-List Price
99.1%
0.1%MoM
Price per sq ft
$758
$12MoM
Available listings
353
10MoM
Around this home
Neighborhood Overview

Neighborhood stats provided by third party data sources.
What Locals Say about Sherman Oaks
At least 659 Trulia users voted on each feature.

94 % Say it's dog friendly

84 % Say car is needed

79 % Say it's walkable to restaurants

79 % Say there are sidewalks

71 % Say it's walkable to grocery stores

69 % Say people would walk alone at night

65 % Say parking is easy

63 % Say there's holiday spirit

61 % Say yards are well-kept

59 % Say streets are well-lit

58 % Say they plan to stay for at least 5 years

55 % Say neighbors are friendly

51 % Say it's quiet

41 % Say there's wildlife

40 % Say kids play outside

24 % Say there are community events
Sourced by Trulia users. Learn more about our methodology.
LGBTQ Local Legal Protections
LGBTQ Local Legal Protections



© 2026 The MLS™ - Combined L.A. Westside MLS (CLAW). All rights reserved. Based on information from The MLS™ - Combined L.A. Westside MLS (CLAW as of 2026-09-22 13:55:28 PDT. All data, including all measurements and calculations of area, is obtained from various sources and has not been, and will not be, verified by broker or MLS. All information should be independently reviewed and verified for accuracy. Properties may or may not be listed by the office/agent presenting the information. IDX information is provided exclusively for personal, non-commercial use, and may not be used for any purpose other than to identify prospective properties consumers may be interested in purchasing.
Information is deemed reliable but not guaranteed.
Some IDX listings have been excluded from this website.
Some IDX listings have been excluded from this website.
Frequently asked questions about 5652 Bevis Ave
- What is 5652 Bevis Ave estimated to be worth?Trulia's estimated value for 5652 Bevis Ave in Van Nuys, CA is $1,171,300.
- What is the price history for 5652 Bevis Ave?5652 Bevis Ave in Van Nuys, CA last sold for $1,185,000 in May 2026.
- Is Van Nuys a buyer's or seller's market?Van Nuys is currently a seller's market, based on recent for-sale activity.
- What's the median sale price in Van Nuys?The median sale price in Van Nuys is $1.44M. That is up $10K from the prior month.
- Does 5652 Bevis Ave have air conditioning?Yes, 5652 Bevis Ave in Van Nuys, CA has air conditioning.
- Does 5652 Bevis Ave have laundry facilities?Yes, 5652 Bevis Ave in Van Nuys, CA has in-unit laundry.
Explore by feature - Pet Friendly
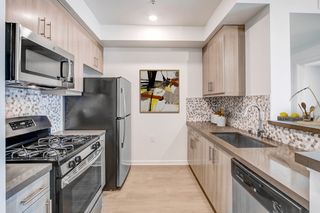 PET FRIENDLYFURNISHED
 SPECIAL OFFERPET FRIENDLY
 SPECIAL OFFERPET FRIENDLYTotal price$2,755 - $6,045/moStudio-2 bd1-2 baCitrus Commons | 14150 Riverside Dr,
Sherman Oaks, CA 91423 PET FRIENDLYFURNISHEDTotal price$2,500 - $3,500/mo1-2 bd1-2 baUrbanLux Sunset Premium | 1425 N Alta Vista Blvd,
Los Angeles, CA 90046 NEW - 1 DAY AGOSPECIAL OFFERPET FRIENDLY
 PET FRIENDLY$13,750 - $14,990/mo3-4 bd4-5 baLumiere at Malcolm - Luxury Homes | 1644 Malcolm Ave,
Los Angeles, CA 90024 APPLY INSTANTLYPET FRIENDLYFURNISHEDTotal price$3,300 - $25,000/moStudio-4 bd1-5 baLos Altos A Legendary Residence at 4121 Wilshire Blvd | 4121 Wilshire Blvd,
Los Angeles, CA 90010 NEW - 1 DAY AGOSPECIAL OFFERPET FRIENDLYTotal price$3,446 - $5,226/mo1-2 bd1-2 baSilhouette Apartments | 1233 N Highland Ave,
Los Angeles, CA 90038 SPECIAL OFFERPET FRIENDLY
 SPECIAL OFFERPET FRIENDLY
Explore by feature - Garage
- PET FRIENDLYFURNISHED
- SPECIAL OFFERPET FRIENDLY
- PET FRIENDLYFURNISHEDTotal price$2,500 - $3,500/mo1-2 bd1-2 baUrbanLux Sunset Premium | 1425 N Alta Vista Blvd,
Los Angeles, CA 90046 - NEW - 1 DAY AGOSPECIAL OFFERPET FRIENDLY
- PET FRIENDLY$13,750 - $14,990/mo3-4 bd4-5 baLumiere at Malcolm - Luxury Homes | 1644 Malcolm Ave,
Los Angeles, CA 90024 - SPECIAL OFFERPET FRIENDLY
- SPECIAL OFFERPET FRIENDLY
 SPECIAL OFFERPET FRIENDLY
 SPECIAL OFFERPET FRIENDLYFURNISHED
 SPECIAL OFFERPET FRIENDLY
Explore by feature - Air Conditioning
- SPECIAL OFFERPET FRIENDLY
- SPECIAL OFFERPET FRIENDLYTotal price$2,755 - $6,045/moStudio-2 bd1-2 baCitrus Commons | 14150 Riverside Dr,
Sherman Oaks, CA 91423 - PET FRIENDLYFURNISHEDTotal price$2,500 - $3,500/mo1-2 bd1-2 baUrbanLux Sunset Premium | 1425 N Alta Vista Blvd,
Los Angeles, CA 90046 - PET FRIENDLY$13,750 - $14,990/mo3-4 bd4-5 baLumiere at Malcolm - Luxury Homes | 1644 Malcolm Ave,
Los Angeles, CA 90024 - APPLY INSTANTLYPET FRIENDLYFURNISHEDTotal price$3,300 - $25,000/moStudio-4 bd1-5 baLos Altos A Legendary Residence at 4121 Wilshire Blvd | 4121 Wilshire Blvd,
Los Angeles, CA 90010 - NEW - 1 DAY AGOSPECIAL OFFERPET FRIENDLYTotal price$3,446 - $5,226/mo1-2 bd1-2 baSilhouette Apartments | 1233 N Highland Ave,
Los Angeles, CA 90038 - SPECIAL OFFERPET FRIENDLY
- SPECIAL OFFERPET FRIENDLY
- SPECIAL OFFERPET FRIENDLY
 SPECIAL OFFERPET FRIENDLY
Explore by feature - Pool
- SPECIAL OFFERPET FRIENDLY
- SPECIAL OFFERPET FRIENDLYTotal price$2,755 - $6,045/moStudio-2 bd1-2 baCitrus Commons | 14150 Riverside Dr,
Sherman Oaks, CA 91423 - PET FRIENDLYFURNISHEDTotal price$2,500 - $3,500/mo1-2 bd1-2 baUrbanLux Sunset Premium | 1425 N Alta Vista Blvd,
Los Angeles, CA 90046 - NEW - 1 DAY AGOSPECIAL OFFERPET FRIENDLY
- PET FRIENDLY$13,750 - $14,990/mo3-4 bd4-5 baLumiere at Malcolm - Luxury Homes | 1644 Malcolm Ave,
Los Angeles, CA 90024 - SPECIAL OFFERPET FRIENDLY
- SPECIAL OFFERPET FRIENDLY
- SPECIAL OFFERPET FRIENDLY
 SPECIAL OFFER
 NEW - 1 DAY AGOSPECIAL OFFERPET FRIENDLYTotal price$2,894 - $8,888/moStudio-2 bd1-2 baHabitat Residences | 3411 S La Cienega Blvd,
Los Angeles, CA 90016
Explore by feature - Washer/dryer
- PET FRIENDLYFURNISHED
- SPECIAL OFFERPET FRIENDLY
- SPECIAL OFFERPET FRIENDLYTotal price$2,755 - $6,045/moStudio-2 bd1-2 baCitrus Commons | 14150 Riverside Dr,
Sherman Oaks, CA 91423 - PET FRIENDLYFURNISHEDTotal price$2,500 - $3,500/mo1-2 bd1-2 baUrbanLux Sunset Premium | 1425 N Alta Vista Blvd,
Los Angeles, CA 90046 - PET FRIENDLY$13,750 - $14,990/mo3-4 bd4-5 baLumiere at Malcolm - Luxury Homes | 1644 Malcolm Ave,
Los Angeles, CA 90024 - APPLY INSTANTLYPET FRIENDLYFURNISHEDTotal price$3,300 - $25,000/moStudio-4 bd1-5 baLos Altos A Legendary Residence at 4121 Wilshire Blvd | 4121 Wilshire Blvd,
Los Angeles, CA 90010 - SPECIAL OFFERPET FRIENDLY
- SPECIAL OFFERPET FRIENDLY
- SPECIAL OFFERPET FRIENDLY
- SPECIAL OFFERPET FRIENDLY
Explore by feature - Outdoor Space

 PET FRIENDLY$2,930 - $3,750/mo1-2 bd1-2 baMagnolia Luxury Apartments | 14925 Magnolia Blvd,
Sherman Oaks, CA 91403
 PET FRIENDLY
 PET FRIENDLY
 PET FRIENDLY


 PET FRIENDLY
Apartments for Rent
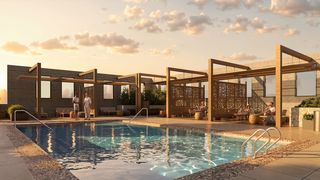
- PET FRIENDLYTotal price$2,755 - $6,045/moStudio-2 bd1-2 baCitrus Commons | 14150 Riverside Dr,
Sherman Oaks, CA 91423  PET FRIENDLY
 PET FRIENDLYTotal price$3,131 - $3,531/mo2 bd2 baAlister Sherman Oaks | 4440 Sepulveda Blvd,
Sherman Oaks, CA 91403 PET FRIENDLY
 PET FRIENDLY
 PET FRIENDLYFURNISHED
 FURNISHED
 PET FRIENDLYFURNISHED
 PET FRIENDLYFURNISHED
 PET FRIENDLYFURNISHED
 FURNISHED
 PET FRIENDLY
 See more homes for rent inVan Nuys
Off Market Homes Near 5652 Bevis Ave
 SOLDSEP 22, 2026Coldwell Banker Icon
 SOLDSEP 21, 2026Barry Dantagnan DRE # 01020477, Coldwell Banker Realty
 SOLDSEP 18, 2026Cody Thompson DRE # 01928448, Resident Group
 SOLDSEP 18, 2026Tyler Giles DRE # 01322772, Nourmand & Associates-BH
 SOLDSEP 18, 2026Keller Williams Exclusive Properties
 SOLDSEP 18, 2026Michael J. Okun DRE # 01430979, Sotheby's International Realty
 See more homes for sale inVan Nuys


Homes for sale near 5652 Bevis Ave
 Stephanie Younger DRE # 01365696, Compass
 OPEN SUN, 2-5PMCaren Leib DRE # 02043189, Pinnacle Estate Properties
 Venelina V Miteva DRE # 02040948, Keller Williams Beverly Hills
- See more homes for sale inVan Nuys


- Results are loading