


$1,186,900
 4 Beds
 2 Baths
 3,349 sqft (on 1.80 acres)
564 Pugh Rd, Wayne, PA 19087
Est. Refi. Payment $7,689/mo*
Refinance Your HomeCurrently Off Market - Sold Sep 2, 2026 for $1,186,000 (19% above list price)
Home Value
Trulia Estimate
$1.19MSince last month
Increased$132K (+12.5%)Since last year
Increased$209K (+21.3%)Since last sale
Increased$3K (+0.2%)Learn more about this home's value by checking out its Trulia Estimate, the value of nearby homes, and how much similar homes have sold for.
Trulia Estimate
The of this home's value increased by +106% in the last 10 years
| Month | Estimated value |
|---|---|
2026 | |
| September 2026 | $1.19M |
| August 2026 | $1.06M |
| July 2026 | $1.01M |
| June 2026 | $1.06M |
| May 2026 | $1.05M |
| April 2026 | $1.03M |
| March 2026 | $1.01M |
| February 2026 | $976K |
| January 2026 | $969K |
2025 | |
2024 | |
2023 | |
2022 | |
2021 | |
2020 | |
2019 | |
2018 | |
2017 | |
2016 | |
Comparable sales
These are recently sold homes that have a similar location or other similar features to this home, like bedrooms, bathrooms, and square footage. Get a sense of the expected prices in the area by viewing these homes.Address | Distance | Property Type | Sold Price | Sold Date | Bed | Bath | Sqft |
|---|---|---|---|---|---|---|---|
0.26 | Single-Family Home | $1,150,000 | 12/22/25 | 5 | 4.5 | 3,541 | |
0.20 | Single-Family Home | $1,190,000 | 03/17/26 | 4 | 3.5 | 3,099 | |
0.16 | Single-Family Home | $697,000 | 04/21/26 | 4 | 2.5 | 2,475 | |
0.34 | Single-Family Home | $1,195,000 | 04/23/26 | 4 | 3 | 2,320 | |
0.30 | Single-Family Home | $2,100,000 | 10/15/25 | 5 | 3.5 | 4,800 | |
0.35 | Single-Family Home | $1,070,000 | 07/31/26 | 4 | 2.5 | 2,100 | |
0.38 | Single-Family Home | $1,299,000 | 10/08/25 | 4 | 3.5 | 4,416 | |
0.27 | Single-Family Home | $1,150,000 | 06/18/26 | 4 | 3 | 2,412 | |
0.34 | Single-Family Home | $760,000 | 07/21/26 | 4 | 2.5 | 2,260 |
Nearby home prices
Get a sense of expected prices in the area by checking the value of nearby homes.Address | Distance | Price | Bed | Bath | Sqft | Status |
|---|---|---|---|---|---|---|
0.14 | $2,203,400 | 5 | 5 | 5,929 | Off Market | |
0.20 | $1,190,000 | 4 | 3.5 | 3,099 | Recently Sold | |
0.16 | $697,000 | 4 | 2.5 | 2,475 | Recently Sold | |
0.20 | $1,028,400 | 4 | 2.5 | 2,335 | Off Market | |
0.22 | $921,600 | 4 | 3 | 3,100 | Off Market | |
0.24 | $879,000 | 5 | 2.5 | 2,260 | Off Market | |
0.25 | $2,575,100 | 5 | 5.5 | 5,160 | Off Market | |
0.28 | $2,509,100 | 10 | 5 | 8,974 | Off Market | |
0.26 | $1,372,800 | 4 | 2.5 | 3,012 | Off Market | |
0.29 | $1,079,300 | 4 | 2.5 | 2,600 | Off Market | |
0.27 | $1,209,300 | 4 | 3.5 | 3,502 | Off Market |
Local Information
- Map ViewExplore the area around 564 Pugh Rd.

- Schools2 Elementary Schools1 Middle School1 High School

- Shop & Eat

-- mins to
Home Highlights

Single-Family Home

Built in 1966

1.8 acre lot

3,349 sqft

$354/sqft

2 Car Garage
About this House
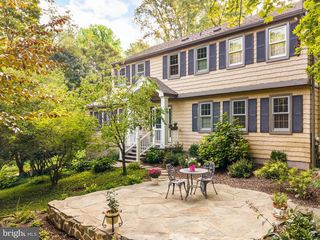
Step back in time to 1966. Think Mad Men! This nearly 3,000 Sq Ft Robert McElroy designed home has only had 3 owners who have preserved this wonderful example of mid-century modern architecture. It blends seemlessly with nature on a 1.8 acre wooded hillside. Conveniently located in Tredyffrin Easttown School District. Some of the classic architectural details that fit the mid-century modern aesthetic are the floor to ceiling gable glass walls, A vaulted Living Room with exposed beams, an open floor plan connecting living and dining spaces, and a deck spanning the rear of the home has new wire railings and fresh stain. Every room opens to the woods bringing the outdoors in. The Great Room (Living Room) has an iconic Freestanding Malm style, wood burning fireplace. All renovations have been done preserving the clean modern lines that McElroy intended. Original hardwoods refinished on the main level. Original walnut kitchen cabinets have been restored and are soft closing, Beautiful neutral quartz worktops. Deep stainless sink and stainless appliances. Walk-in Pantry with Sage Green Contemporary cabinets, Coffee Bar, and 2nd full sized Stainless Refrigerator. Closets done by California Closets to help you stay organized . Lower level has Maple hardwoods. New Carrier HVAC system. New Epoxied Laundry Room and oversized 2 car garage. The garage has a built in PRX Performance Gym that folds into the wall to make room for cars when not in use. The front yard has been fenced and gated for pets and children. From the highest point on the property you can see Valley Forge Park. There is a beautiful garden with Pennsylvania native plants right outside the fence. The current owners have carefully maintained the peacefull vibe of the property by adding various garden/ patio/deck seating areas and additional landscaping while maintaining the architechtural integrity both inside and out. Custom Shed to store your gardening suppies and outdoor furniture. The children have built a charming tepee from twigs in the yard. Area deer use it during rainstorms and to bed down at night. The floorplan offers flexability and rooms can be changed to fit your specific needs. If you have been dreaming of an adult Tree House with all the modern comforts we have come to expect, look no further. Pugh Rd has become a bit of a concentration of significant Modern Architecture. In addtion to this home, two other nearby homes include works by other notable modern architects associaled with the 'Philadelphia School", which is a globally influential mid-century architectural and urban planning movement centered around The University of Pennsylvania (Stuart Weitzman School of Design) For example 560 Pugh Road was designed by Kjell Ingebrigsten. 356 Pugh Road is another well known McElroy house So, if you are ready for a new adventure, stop by my open houses this weekend on Saturday and Sunday from 1-3PM on both days.
564 Pugh Rd, Wayne, PA 19087 is a 4 bedroom, 2 bathroom, 3,349 sqft single-family home built in 1966. It last sold for $1,186,000 on Sep 2, 2026 (19% above the $999,900 asking price). This property is not currently displayed as for sale or rent on Trulia. The Trulia Estimate is $1,186,900, with a rent estimate of $5,190/month.
Last check for updates: about 10 hours ago
Listed by Lisa Hershock, (610) 405-8866
Engel & Volkers
Bought with: Zander Meisner, (847) 507-4812, BHHS Fox & Roach-Haverford
Source: Bright MLS, MLS#PACT2132436
Home Details for 564 Pugh Rd

|
|---|
Interior Details Number of Rooms: 11Types of Rooms: Primary Bedroom, Bedroom 1, Bedroom 2, Bedroom 3, Den, Dining Room, Family Room, Kitchen, Laundry, Living Room |
Beds & Baths Number of Bedrooms: 4Main Level Bedrooms: 1Number of Bathrooms: 2Number of Bathrooms (full): 2Number of Bathrooms (main level): 1 |
Dimensions and Layout Living Area: 3349 Square Feet |
Appliances & Utilities Utilities: Cable Connected, Fiber Optic, CableAppliances: Built-In Range, Oven, Self Cleaning Oven, Dishwasher, Disposal, Microwave, Extra Refrigerator/Freezer, Oven/Range - Electric, Stainless Steel Appliance(s), Water Heater, Electric Water HeaterDishwasherDisposalLaundry: Lower Level,Laundry RoomMicrowave |
Heating & Cooling Heating: Forced Air,OilHas CoolingAir Conditioning: Central Air,ElectricHas HeatingHeating Fuel: Forced Air |
Fireplace & Spa Number of Fireplaces: 1Fireplace: Free Standing, MetalHas a FireplaceNo Spa |
Gas & Electric Electric: Circuit Breakers |
Windows, Doors, Floors & Walls Window: Sliding, Skylight(s)Flooring: Wood, Tile/Brick |
Levels, Entrance, & Accessibility Stories: 2Number of Stories: 2Levels: TwoAccessibility: NoneFloors: Wood, Tile Brick |
View Has a ViewView: Creek/Stream, Garden, Scenic Vista, Trees/Woods |
Security Security: Carbon Monoxide Detector(s), Smoke Detector(s), Exterior Cameras |

|
|---|
Exterior Home Features Roof: Pitched ShinglePatio / Porch: Deck, PatioFencing: Aluminum, DecorativeOther Structures: Above Grade, Below GradeExterior: Lighting, BalconyFoundation: SlabNo Private Pool |
Parking & Garage Number of Garage Spaces: 2Number of Covered Spaces: 2No CarportHas a GarageHas an Attached GarageHas Open ParkingParking Spaces: 2Parking: Garage Faces Side,Garage Door Opener,Built In,Asphalt,Attached |
Pool Pool: None |
Frontage Responsible for Road Maintenance: Boro/TownshipRoad Surface Type: Black TopNot on Waterfront |
Water & Sewer Sewer: On Site Septic |
Farm & Range Not Allowed to Raise Horses |
Finished Area Finished Area (above surface): 3349 Square Feet |

|
|---|
Year Built Year Built: 1966 |
Property Type / Style Property Type: ResidentialProperty Subtype: Single Family ResidenceStructure Type: DetachedArchitecture: Mid-Century Modern |
Building Construction Materials: Wood SidingNot a New ConstructionNo Additional Parcels |
Property Information Condition: ExcellentIncluded in Sale: Kitchen Refrigerator, Pantry Refrigerator, Washer And Dryer, All In “as Is” Condition With No Monetary Value.Parcel Number: 4306P0006 |

|
|---|
Price List Price: $999,900Price Per Sqft: $354/sqft |
Status Change & Dates Off Market Date: Wed Sep 02 2026Possession Timing: Negotiable |

|
|---|
MLS Status: CLOSED |

|
|---|
Direction & Address City: WAYNECommunity: None Available |
School Information Elementary School: New EagleElementary School District: Tredyffrin-easttownJr High / Middle School: Valley ForgeJr High / Middle School District: Tredyffrin-easttownHigh School: Conestoga SeniorHigh School District: Tredyffrin-easttown |

|
|---|
Building Area Building Area: 3349 Square Feet |

|
|---|
Not Senior Community |

|
|---|
No HOA |

|
|---|
Lot Area: 1.8 Acres |

|
|---|
Special Conditions: Standard |

|
|---|
Listing Agreement Type: Exclusive AgencyListing Terms: Cash, Conventional, VA Loan |

|
|---|
Business Information Ownership: Fee Simple |

|
|---|
Mls Number: PACT2132436Municipality: TREDYFFRIN TWPWater ViewWater View: Creek/StreamAbove Grade Unfinished Area: 3349 |

|
|---|
Source Internet Automated Valuation Display: YSource Internet Consumer Comment: NSource Internet Entire Listing Display: YSource Internet Address Display: Y |
Price and Tax history
| Date | Event | Price |
|---|---|---|
Sep 2, 2026 Source: Bright MLS #PACT2132436 | Sold | $1,186,000 |
Aug 10, 2026 Source: Bright MLS #PACT2132436 | Pending | $999,900 |
Aug 7, 2026 Source: Bright MLS #PACT2132436 | Listed For Sale | $999,900 |
Aug 24, 2016 Source: N/A | Sold | $576,000 |
Jul 6, 2016 Source: Agent Provided | Pending | $575,000 |
Jun 30, 2016 Source: Agent Provided | PendingToActive | $575,000 |
Jun 20, 2016 Source: Agent Provided | Pending | $575,000 |
Jun 3, 2016 Source: Agent Provided | Listed For Sale | $575,000 |
Jul 28, 2004 Source: N/A | Sold | $532,000 |
| Year | Property tax | Tax assessment |
|---|---|---|
| 2026 | $9,465 | $241,860 |
Home facts updated by county records
Market trends in Wayne
Last updated August 2026
Avg. sale price
$1.01M
$173KMoM
Sale-to-List Price
—
Price per sq ft
$395
$21MoM
Available listings
49
1MoM
Around this home
What Locals Say about Wayne
At least 184 Trulia users voted on each feature.

86 % Say car is needed

85 % Say it's dog friendly

79 % Say parking is easy

79 % Say people would walk alone at night

77 % Say it's quiet

71 % Say yards are well-kept

70 % Say there's holiday spirit

68 % Say kids play outside

62 % Say it's walkable to restaurants

59 % Say they plan to stay for at least 5 years

59 % Say there's wildlife

57 % Say it's walkable to grocery stores

56 % Say there are sidewalks

55 % Say neighbors are friendly

52 % Say streets are well-lit

50 % Say there are community events
Sourced by Trulia users. Learn more about our methodology.
LGBTQ Local Legal Protections
LGBTQ Local Legal Protections



The data relating to real estate for sale on this website appears in part through the BRIGHT Internet Data Exchange program, a voluntary cooperative exchange of property listing data between licensed real estate brokerage firms, and is provided by BRIGHT through a licensing agreement.
Listing information is from various brokers who participate in the Bright MLS IDX program and not all listings may be visible on the site. The property information being provided on or through the website is for the personal, non-commercial use of consumers and such information may not be used for any purpose other than to identify prospective properties consumers may be interested in purchasing.
Some properties which appear for sale on the website may no longer be available because they are for instance, under contract, sold or are no longer being offered for sale.
Property information displayed is deemed reliable but is not guaranteed.
Copyright 2026 Bright MLS, Inc. Click here for more information
Frequently asked questions about 564 Pugh Rd
- What is 564 Pugh Rd estimated to be worth?Trulia's estimated value for 564 Pugh Rd in Wayne, PA is $1,186,900.
- What is the price history for 564 Pugh Rd?564 Pugh Rd in Wayne, PA last sold for $1,186,000 in September 2026.
- Is Wayne a buyer's or seller's market?Wayne is currently a seller's market, based on recent for-sale activity.
- What's the median sale price in Wayne?The median sale price in Wayne is $1.01M. That is up $173K from the prior month.
- Does 564 Pugh Rd have air conditioning?Yes, 564 Pugh Rd in Wayne, PA has air conditioning.
- Does 564 Pugh Rd have laundry facilities?Yes, 564 Pugh Rd in Wayne, PA has laundry facilities.
Explore by feature - Pet Friendly
 PET FRIENDLYFURNISHED
 PET FRIENDLYFURNISHED
 PET FRIENDLY
 PET FRIENDLYFURNISHED
 PET FRIENDLY
 PET FRIENDLYFURNISHED
 PET FRIENDLY
 PET FRIENDLY
 PET FRIENDLYFURNISHED
 NEW - 1 DAY AGOPET FRIENDLY
Explore by feature - Garage
- PET FRIENDLYFURNISHED
- PET FRIENDLYFURNISHED
- NEW - 1 DAY AGOPET FRIENDLY

 SPECIAL OFFERPET FRIENDLY

 APPLY INSTANTLYPET FRIENDLYFURNISHED
 APPLY INSTANTLYPET FRIENDLY
 APPLY INSTANTLYPET FRIENDLY
Explore by feature - Air Conditioning
- PET FRIENDLYFURNISHED
- PET FRIENDLYFURNISHED
- PET FRIENDLY
- PET FRIENDLYFURNISHED
- PET FRIENDLY
- PET FRIENDLYFURNISHED
- PET FRIENDLYFURNISHED
- NEW - 1 DAY AGOPET FRIENDLY
- SPECIAL OFFERPET FRIENDLY
Explore by feature - Pool
- PET FRIENDLY
- SPECIAL OFFERPET FRIENDLY

 PET FRIENDLY0.78 ACRES
 APPLY INSTANTLYPET FRIENDLY
 APPLY INSTANTLY
 APPLY INSTANTLYPET FRIENDLYFURNISHED
 APPLY INSTANTLY
 SPECIAL OFFERPET FRIENDLY
Explore by feature - Washer/dryer
- PET FRIENDLYFURNISHED
- PET FRIENDLYFURNISHED
- PET FRIENDLY
- PET FRIENDLYFURNISHED
- PET FRIENDLY
- PET FRIENDLYFURNISHED
- PET FRIENDLY
- PET FRIENDLY
- NEW - 1 DAY AGOPET FRIENDLY
Explore by feature - Outdoor Space
- PET FRIENDLY0.78 ACRES
- APPLY INSTANTLYPET FRIENDLY
- APPLY INSTANTLYPET FRIENDLY
 PET FRIENDLY
 PET FRIENDLY
 PET FRIENDLY
 PET FRIENDLY
Apartments for Rent
 NEW - 1 DAY AGOPET FRIENDLY$1,250 - $2,095/moStudio-2 bd1-2 baKingswood Apartments & Townhomes | 580 Lewis Rd,
King Of Prussia, PA 19406 NEW - 1 DAY AGOPET FRIENDLY$1,460 - $2,600/moStudio-3 bd1-2 baStonegate at Devon Apartment Homes | 300 Avon Rd,
Devon, PA 19333 NEW - 1 DAY AGOPET FRIENDLY$1,796 - $4,135/moStudio-3 bd1-2 baThe Point at King of Prussia | 350 Village Dr,
King Of Prussia, PA 19406 NEW - 1 DAY AGOPET FRIENDLYFURNISHED$1,849 - $2,798/moStudio-2 bd1-2 baThe Smith Valley Forge | 580 S Goddard Blvd,
King of Prussia, PA 19406 PET FRIENDLY$1,746 - $3,114/moStudio-2 bd1-2 baThe George Apartments | 140 Valley Green Ln,
King Of Prussia, PA 19406 PET FRIENDLYFURNISHED
- PET FRIENDLY
- PET FRIENDLYFURNISHED
- PET FRIENDLYFURNISHED
- PET FRIENDLYFURNISHED
- PET FRIENDLY
- PET FRIENDLYFURNISHED
 PET FRIENDLY
 PET FRIENDLY
 PET FRIENDLYFURNISHED
 See more homes for rent inWayne
Off Market Homes Near 564 Pugh Rd
 SOLDSEP 16, 2026RE/MAX Main Line-West Chester
 SOLDSEP 15, 2026RE/MAX Main Line - Devon
 SOLDSEP 15, 2026Keller Williams Realty Devon-Wayne
 SOLDSEP 15, 2026Howard Hanna Real Estate Services
 SOLDSEP 15, 2026Coldwell Banker Realty
 SOLDSEP 14, 2026Keller Williams Real Estate-Montgomeryville
 See more homes for sale inWayne


Homes for sale near 564 Pugh Rd
 NEW CONSTRUCTION1.58 ACRESRE/MAX Select Group
 1 ACREKeller Williams Realty Devon-Wayne
 NEWOPEN SUN, 12-2PM0.66 ACRESColdwell Banker Realty
- See more homes for sale inWayne



- Results are loading