


$445,000
 3 Beds
 4 Baths
 2,440 sqft
560 Cimarron Dr, Ault, CO 80610
Est. Mortgage $2,588/mo*
Get Pre-QualifiedWe estimate this home will sell faster than 96% nearby.
Home Highlights

Single-Family Home

Built in 2015

$182/sqft

2 Car Garage
Local Information
- Map ViewExplore the area around 560 Cimarron Dr.

- Schools1 Elementary School1 Middle School1 High School

- Shop & Eat

-- mins to
About this House
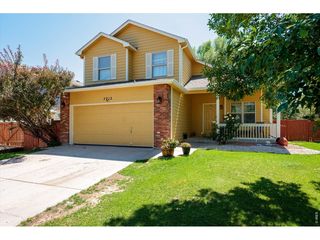
Welcome to 560 Cimarron Dr, this well cared for and ready to move in, two-story home encompasses 3 bedrooms and 4 bathrooms within 2,440 square feet of living space. The inviting layout offers a large kitchen with granite countertops, and stainless-steel appliances making meal preparation a pleasure. Family room adjoins the kitchen on the main floor, creating an open floor plan. 2nd floor landing atop stairs makes an excellent home office setup without having to sacrifice an additional bedroom! Private master 5-piece bathroom, jack and jill bathroom, main floor half bath, and basement bath really add to the functionality and ease of living in this home. The recently updated LVP and carpet throughout the home create a cohesive and welcoming atmosphere. Enjoy the convenience of a 2-car garage and a new sprinkler system that enhances the outdoor spaces. The new concrete backyard patio provides an excellent area for relaxation or entertaining. Additional off-street parking on the side of the home is perfect for trucks, toys, campers, and additional vehicle storage. The unfinished basement leaves an open slate for future bedrooms, or additional storage too! This amazing home is located in Ault's newest neighborhood but IS NOT within Metro District, this home combines practicality with lower taxes than many of the neighboring homes down the street. Located very close to Wagon Wheel Park, and within walking distance to Highland Middle and High Schools, Library, Dollar General, and Ziggi's Coffee! Hot Tub can be negotiated in the sale, book your private showing today!
Last check for updates: about 4 hours ago
Listing courtesy of Andrew Guttersen, (970) 590-1433
Resident Realty
Source: IRES as distributed by MLS GRID, MLS#1067377
We estimate this home will sell faster than 96% nearby.
Home Details for 560 Cimarron Dr

|
|---|
Interior Details Basement: Unfinished,Daylight,Built-In RadonNumber of Rooms: 5Types of Rooms: Primary Bedroom, Bedroom 2, Bedroom 3, Kitchen, Laundry |
Beds & Baths Number of Bedrooms: 3Number of Bathrooms: 4 |
Dimensions and Layout Living Area: 2440 Square Feet |
Appliances & Utilities Utilities: Natural Gas Available, Electricity Available, High Speed AvailAppliances: Gas Range, Dishwasher, Refrigerator, Washer, Dryer, Microwave, DisposalDishwasherDisposalDryerLaundry: Washer/Dryer HookupMicrowaveRefrigeratorWasher |
Heating & Cooling Heating: Forced AirHas CoolingAir Conditioning: Central AirHas HeatingHeating Fuel: Forced Air |
Fireplace & Spa Spa: Heated |
Gas & Electric Electric: XcelGas: AtmosHas Electric on Property |
Windows, Doors, Floors & Walls Window: Window CoveringsFlooring: Wood |
Levels, Entrance, & Accessibility Stories: 2Levels: TwoAccessibility: Low CarpetFloors: Wood |
View Has a ViewView: City |
Security Security: Security System, Fire Alarm |

|
|---|
Exterior Home Features Roof: CompositionPatio / Porch: PatioFencing: FencedExterior: Sprinkler SystemSprinkler System |
Parking & Garage Number of Garage Spaces: 2Number of Covered Spaces: 2Other Parking: AttachedNo CarportHas a GarageHas an Attached GarageParking Spaces: 2Parking: Attached |
Frontage Road Frontage: City StreetRoad Surface Type: AsphaltNot on Waterfront |
Water & Sewer Sewer: Public Sewer |
Farm & Range Does Not Include Irrigation Water Rights |
Finished Area Finished Area (above surface): 1728 Square Feet |

|
|---|
Days on Market: 7 |

|
|---|
Year Built Year Built: 2015 |
Property Type / Style Property Type: ResidentialProperty Subtype: Single Family ResidenceArchitecture: Contemporary |
Building Construction Materials: FrameNot a New ConstructionNot Attached Property |
Property Information Usage of Home: Single FamilyParcel Number: R5260708 |

|
|---|
Price List Price: $445,000Price Per Sqft: $182 |

|
|---|
MLS Status: Active |

|
|---|

|
|---|
Direction & Address City: AultCommunity: Conestoga Sub 1st Fg 1st Rplt |
School Information Elementary School: HighlandJr High / Middle School: HighlandHigh School: HighlandHigh School District: Ault-Highland RE-9 |

|
|---|
Listing Agent Listing ID: 1067377 |

|
|---|
Building Area Building Area: 1728 Square Feet |

|
|---|
Has an HOA |

|
|---|
Lot Area: 7503 sqft |

|
|---|
Special Conditions: Private Owner |

|
|---|
Listing Terms: Cash, Conventional, FHA, VA Loan, USDA Loan |

|
|---|
Energy Efficiency Features: High Efficiency Furnace |

|
|---|
BasementMls Number: 1067377Attribution Contact: 970-590-1433Above Grade Unfinished Area: 1728Activation Date: Thu Aug 27 2026Showing Service Name: ShowingTime |
Around this home
What Locals Say about Ault
At least 9 Trulia users voted on each feature.

100 % Say parking is easy

100 % Say it's dog friendly

83 % Say it's walkable to restaurants

81 % Say there are sidewalks

79 % Say people would walk alone at night

74 % Say car is needed

71 % Say yards are well-kept

67 % Say kids play outside

67 % Say there are community events

61 % Say neighbors are friendly

57 % Say streets are well-lit

46 % Say there's holiday spirit

35 % Say there's wildlife

31 % Say it's quiet

20 % Say they plan to stay for at least 5 years
Sourced by Trulia users. Learn more about our methodology.
Market trends in Ault
Last updated July 2026
Avg. sale price
—
Sale-to-List Price
—
Price per sq ft
—
Available listings
31
3MoM
Home Value
Trulia Estimate
$441KSince last month
Decreased$4K (-0.9%)Since last year
Decreased$10K (-2.2%)Since last sale
Increased$45K (+11.3%)Learn more about this home's value by checking out its Trulia Estimate, the value of nearby homes, and how much similar homes have sold for.
Trulia Estimate
The of this home's value increased by +52% in the last 10 years
| Month | Estimated value |
|---|---|
2026 | |
| August 2026 | $445K |
| August 2026 | $441K |
| July 2026 | $449K |
| June 2026 | $458K |
| May 2026 | $461K |
| April 2026 | $460K |
| March 2026 | $460K |
| February 2026 | $455K |
| January 2026 | $450K |
2025 | |
2024 | |
2023 | |
2022 | |
2021 | |
2020 | |
2019 | |
2018 | |
2017 | |
2016 | |
Comparable sales
These are recently sold homes that have a similar location or other similar features to this home, like bedrooms, bathrooms, and square footage. Get a sense of the expected prices in the area by viewing these homes.Address | Distance | Property Type | Sold Price | Sold Date | Bed | Bath | Sqft |
|---|---|---|---|---|---|---|---|
0.01 | Single-Family Home | $430,000 | 09/30/25 | 3 | 2 | 2,467 | |
0.05 | Single-Family Home | $465,000 | 01/23/26 | 3 | 2.5 | 3,455 | |
0.08 | Single-Family Home | $415,000 | 10/17/25 | 4 | 2.5 | 2,450 | |
0.08 | Single-Family Home | $455,000 | 05/04/26 | 3 | 2 | 2,556 | |
0.04 | Single-Family Home | $435,000 | 05/26/26 | 4 | 2.5 | 1,770 | |
0.07 | Single-Family Home | $395,000 | 12/11/25 | 4 | 2 | 2,465 | |
0.11 | Single-Family Home | $425,000 | 06/18/26 | 5 | 3 | 2,435 | |
0.16 | Single-Family Home | $424,900 | 04/29/26 | 4 | 3.5 | 3,035 | |
0.11 | Single-Family Home | $425,000 | 03/13/26 | 2 | 2 | 2,398 | |
0.12 | Single-Family Home | $390,000 | 12/12/25 | 4 | 2 | 2,028 |
Nearby home prices
Get a sense of expected prices in the area by checking the value of nearby homes.Address | Distance | Price | Bed | Bath | Sqft | Status |
|---|---|---|---|---|---|---|
0.04 | $435,000 | 4 | 2.5 | 1,770 | Recently Sold | |
0.01 | $431,500 | 3 | 2 | 2,467 | Off Market | |
0.07 | $395,000 | 4 | 2 | 2,465 | Recently Sold | |
0.08 | $455,000 | 3 | 2 | 2,556 | Recently Sold | |
0.03 | $440,200 | 3 | 2.5 | 2,312 | Off Market | |
0.07 | $405,800 | 3 | 2 | 2,272 | Off Market | |
0.09 | $490,800 | 5 | 3 | 2,773 | Off Market | |
0.05 | $465,000 | 3 | 2.5 | 3,455 | Recently Sold | |
0.11 | $425,000 | 5 | 3 | 2,435 | Recently Sold | |
0.10 | $429,600 | 3 | 2 | 2,576 | Off Market | |
0.07 | $447,600 | 3 | 3 | 2,556 | Off Market |
Price and Tax history
| Date | Event | Price |
|---|---|---|
Aug 27, 2026 Source: REcolorado as distributed by MLS GRID #IR1067377 | Listed For Sale | $445,000 |
Nov 12, 2021 Source: IRES as distributed by MLS GRID #951262 | Sold | $400,000 |
Oct 11, 2021 Source: RE/MAX International #951262 | Pending | $415,000 |
Oct 7, 2021 Source: IRES as distributed by MLS GRID #951262 | PriceChange | $415,000 Price decreased by 3% |
Oct 4, 2021 Source: RE/MAX International #951262 | PendingToActive | $430,000 |
Sep 27, 2021 Source: RE/MAX International #951262 | Pending | $430,000 |
Sep 17, 2021 Source: IRES as distributed by MLS GRID #951262 | Listed For Sale | $430,000 |
Feb 26, 2018 Source: IRES as distributed by MLS GRID #834157 | Sold | $308,000 |
Oct 26, 2017 Source: Agent Provided | PriceChange | $319,900 Price decreased by 3% |
Oct 6, 2017 Source: Agent Provided | Listed For Sale | $329,900 |
Dec 31, 2015 Source: N/A | Sold | $271,208 |
Aug 12, 2015 Source: N/A | Sold | $34,500 |
| Year | Property tax | Tax assessment |
|---|---|---|
| 2026 | $2,218 | $447,657 |
Home facts updated by county records
LGBTQ Local Legal Protections
LGBTQ Local Legal Protections



Andrew Guttersen, Resident Realty
Agent Phone: (970) 590-1433
Based on information submitted to the MLS GRID as of 2026-09-04 01:03:42 PDT. All data is obtained from various sources and may not have been verified by broker or MLS GRID. Supplied Open House Information is subject to change without notice. All information should be independently reviewed and verified for accuracy. Properties may or may not be listed by the office/agent presenting the information. Some IDX listings have been excluded from this website. Click here for more information
Similar Homes You May Like
 Joe Krevinghaus, Reliable House Partners
 Melissa Golba, Golba Group Real Estate LLC
 OPEN SUN, 11-12:30PMMark Hanson, eXp Realty - Hub
 Scott Phebus, Resident Realty
 Tammy Hernbloom, Berkshire Hathaway HomeServices Rocky Mountain, Realtors-Fort Collins
 Kevin Weimer, Coldwell Banker Realty- Fort Collins
 Kendall Nelson, C3 Real Estate Solutions, LLC
 Jamie Kimberlin, Tallent Co. Real Estate
 Ryan Livingston, RE/MAX Alliance-FTC South
 Crystal Whitworth, RE/MAX Alliance-FTC Dwtn
 Kirsten Von Pechmann, Group Centerra
 Matt Shoup, C3 Real Estate Solutions, LLC
 Century 21 Dream Home, MLS#7841662
 Tamara Yaromy, C3 Real Estate Solutions, LLC
 Timothy Anderson, C3 Real Estate Solutions, LLC
 Alycia Martinez, Group Centerra
 Timothy Anderson, C3 Real Estate Solutions, LLC
 Susan Bush, HomeSmart Realty Group FTC
 Val Miller, Kentwood RE Northern Prop Llc
 Jeremiah Rom, RE/MAX Alliance-FTC South
 RE/MAX Alliance-Greeley, MLS#IR1066474
 OPEN SAT, 1-3PMKyle Christianson, RE/MAX Alliance-FTC South
 OPEN FRI, 5-7PMPhilip Hofeling, eXp Realty - Hub
 Grant Real Estate Company, MLS#1977308
 Nicole Hicks, eXp Realty - Northern CO
 See more homes for sale inAult




New Listings near 560 Cimarron Dr
 OPEN SAT, 10-12PM1 ACREAndrea Dunlap, RE/MAX Alliance-FTC South
 1.43 ACRESRob Kittle, Kittle Real Estate
 OPEN FRI, 9-7PMOpendoor Brokerage LLC, MLS#1722924
 OPEN MON, 11-1PM0.37 ACRESCarla Tueffert, RE/MAX Alliance-FTC South
 OPEN SAT, 11-1PMChristene Perkins, Realty One Group Fourpoints
 0.28 ACRESKay Carpenter, Greenwood Real Estate
 0.27 ACRESMonica Pettypool, Focal Real Estate Group
- See more homes for sale inAult


Frequently asked questions about 560 Cimarron Dr
- What is the estimated monthly payment for 560 Cimarron Dr?Based on a $445,000 list price with 20% down at today's rates, the estimated monthly payment for 560 Cimarron Dr in Ault, CO is approximately $2,630 (about $2,344 principal & interest, $211 property taxes, and $75 homeowner's insurance). This is an estimate. Actual payment depends on your loan terms.
- What do residents say about Ault?Residents describe Ault, CO as easy to park in, dog-friendly, and walkable to restaurants. See homes for sale in Ault, CO.
- What are the closest schools to 560 Cimarron Dr?The closest schools to 560 Cimarron Dr in Ault, CO are Highland Elementary School (rated 3/10), Highland High School (rated 3/10), Highland Middle School (rated 3/10).
- What is 560 Cimarron Dr estimated to be worth?Trulia's estimated value for 560 Cimarron Dr in Ault, CO is $440,900.
- Does 560 Cimarron Dr have air conditioning?Yes, 560 Cimarron Dr in Ault, CO has air conditioning.
- Does 560 Cimarron Dr have laundry facilities?Yes, 560 Cimarron Dr in Ault, CO has in-unit laundry.
560 Cimarron Dr, Ault, CO 80610 is a 3 bedroom, 4 bathroom, 2,440 sqft single-family home built in 2015. This property is currently available for sale and was listed by IRES as distributed by MLS GRID on Aug 27, 2026. The MLS # for this home is MLS# 1067377.