


$410,000
 4 Beds
 3 Baths
 2,528 sqft
7491 Eustis Dr, Wellington, CO 80549
Est. Mortgage $2,540/mo*
Get Pre-QualifiedWe estimate this home will sell faster than 99% nearby.
Home Highlights

Single-Family Home

Built in 2015

$162/sqft

2 Car Garage

HOA $41/mo
Local Information
- Map ViewExplore the area around 7491 Eustis Dr.

- Schools1 Preschool School1 Elementary School1 Middle School1 High School

- Shop & Eat

-- mins to
About this House
What's unique:Mountain viewsStunning colorado viewsVaulted ceilingsFully finished garden-level basementStainless steel appliancesGranite countertops
Step into this immaculately maintained 4-bedroom, 3-bathroom ranch-style home. The main living area boasts hardwood floors throughout, while the updated and spacious modern kitchen features granite countertops, stainless steel appliances, and white cabinets. A spacious dining area seamlessly flows into the large open great room, complete with a fireplace and ample space for comfortable furniture.Find tranquility in the beautifully sized primary bedroom suite, featuring vaulted ceilings, mountain views, a walk-in closet, and a full bathroom with dual sinks. The main floor also includes a spacious second bedroom, a full bathroom, and the convenience of main-floor laundry.The fully finished garden-level basement offers two large bedrooms with full-size daylight windows, a full bathroom, and a family room area perfect for games, crafts, and home entertainment systems.An oversized 2-car garage provides additional space for larger vehicles, bikes and toys.Step outside to the beautifully landscaped backyard and patio, accessible from the back door. Enjoy the stunning Colorado views and lifestyle in this comfortable outdoor living space.
Last check for updates: about 9 hours ago
Listing courtesy of Mark Hanson, (970) 217-6100
eXp Realty - Hub
Source: IRES as distributed by MLS GRID, MLS#1067236
We estimate this home will sell faster than 99% nearby.
Home Details for 7491 Eustis Dr

|
|---|
Interior Details Basement: Full,Partially FinishedNumber of Rooms: 9Types of Rooms: Primary Bedroom, Bedroom 2, Bedroom 3, Bedroom 4, Dining Room, Great Room, Kitchen, Laundry, Recreation Room |
Beds & Baths Number of Bedrooms: 4Number of Bathrooms: 3Number of Bathrooms (full): 3Number of Bathrooms (main level): 2 |
Dimensions and Layout Living Area: 2528 Square Feet |
Appliances & Utilities Utilities: Natural Gas Available, Electricity Available, Cable Available, Individual Meter-Electric, Individual Meter-Gas, High Speed AvailAppliances: Electric Range, Dishwasher, Refrigerator, Washer, Dryer, Microwave, DisposalDishwasherDisposalDryerLaundry: Washer/Dryer HookupMicrowaveRefrigeratorWasher |
Heating & Cooling Heating: Forced AirHas CoolingAir Conditioning: Central Air,Ceiling Fan(s)Has HeatingHeating Fuel: Forced Air |
Fireplace & Spa Fireplace: Electric, Great RoomHas a Fireplace |
Gas & Electric Electric: Xcel EnergyGas: Black HillsHas Electric on Property |
Windows, Doors, Floors & Walls Window: Window Coverings |
Levels, Entrance, & Accessibility Stories: 1Levels: One |
View Has a ViewView: Mountain(s) |
Security Security: Fire Alarm |

|
|---|
Exterior Home Features Roof: CompositionPatio / Porch: DeckFencing: FencedExterior: Sprinkler System, Private YardSprinkler System |
Parking & Garage Number of Garage Spaces: 2Number of Covered Spaces: 2Other Parking: AttachedNo CarportHas a GarageHas an Attached GarageParking Spaces: 2Parking: Garage Door Opener,Attached,Oversized |
Frontage Road Frontage: City StreetRoad Surface Type: AsphaltNot on Waterfront |
Farm & Range Does Not Include Irrigation Water Rights |
Finished Area Finished Area (above surface): 1264 Square Feet |

|
|---|
Days on Market: 30 |

|
|---|
Year Built Year Built: 2015 |
Property Type / Style Property Type: ResidentialProperty Subtype: Half DuplexStructure Type: 1/2 DuplexArchitecture: Contemporary |
Building Construction Materials: Frame, BrickNot a New ConstructionAttached To Another Structure |
Property Information Not Included in Sale: Window Curtains/Drapes, Sellers Personal Property, Playset in backyard, whole house water treatment system.Parcel Number: R1658524 |

|
|---|
Price List Price: $410,000Price Per Sqft: $162 |

|
|---|
MLS Status: Active/Backup |

|
|---|

|
|---|
Direction & Address City: WellingtonCommunity: Cottonwood Park At The Meadows 1st Rep |
School Information Elementary School: EyestoneJr High / Middle School: Timnath Middle-High SchoolHigh School: Timnath Middle-High SchoolHigh School District: Poudre |

|
|---|
Listing Agent Listing ID: 1067236 |

|
|---|
Building Area Building Area: 1264 Square Feet |

|
|---|
Community Features: Park |

|
|---|
HOA Fee Includes: Common Amenities, TrashHOA Name: Cottonwood ParkHas an HOAHOA Fee: $41/Monthly |

|
|---|
Lot Area: 6045 sqft |

|
|---|
Special Conditions: Private Owner |

|
|---|
Listing Terms: Cash, Conventional, FHA, VA Loan |

|
|---|
Energy Efficiency Features: Windows, Doors, High Efficiency Furnace, Thermostat |

|
|---|
BasementMls Number: 1067236Zillow Contingency Status: Accepting Back-up OffersAttribution Contact: 970-217-6100Above Grade Unfinished Area: 1264Activation Date: Wed Aug 26 2026Showing Service Name: ShowingTime |

|
|---|
Park |
Around this home
What Locals Say about Wellington
At least 37 Trulia users voted on each feature.

94 % Say parking is easy

93 % Say it's dog friendly

89 % Say there are sidewalks

88 % Say kids play outside

86 % Say yards are well-kept

83 % Say car is needed

81 % Say there's holiday spirit

74 % Say people would walk alone at night

69 % Say neighbors are friendly

64 % Say streets are well-lit

59 % Say it's quiet

46 % Say they plan to stay for at least 5 years

38 % Say there's wildlife

37 % Say there are community events

33 % Say it's walkable to grocery stores

27 % Say it's walkable to restaurants
Sourced by Trulia users. Learn more about our methodology.
Market trends in Wellington
Last updated August 2026
Avg. sale price
—
Sale-to-List Price
—
Price per sq ft
—
Available listings
98
1MoM
Home Value
Trulia Estimate
$409KSince last month
Decreased$1K (-0.3%)Since last year
Decreased$9K (-2.1%)Since last sale
Increased$151K (+58.3%)Learn more about this home's value by checking out its Trulia Estimate, the value of nearby homes, and how much similar homes have sold for.
Trulia Estimate
The of this home's value increased by +48% in the last 10 years
| Month | Estimated value |
|---|---|
2026 | |
| September 2026 | $409K |
| August 2026 | $411K |
| July 2026 | $413K |
| June 2026 | $422K |
| May 2026 | $424K |
| April 2026 | $421K |
| March 2026 | $420K |
| February 2026 | $413K |
| January 2026 | $408K |
2025 | |
2024 | |
2023 | |
2022 | |
2021 | |
2020 | |
2019 | |
2018 | |
2017 | |
2016 | |
Comparable sales
These are recently sold homes that have a similar location or other similar features to this home, like bedrooms, bathrooms, and square footage. Get a sense of the expected prices in the area by viewing these homes.Address | Distance | Property Type | Sold Price | Sold Date | Bed | Bath | Sqft |
|---|---|---|---|---|---|---|---|
0.04 | Single-Family Home | $555,500 | 07/31/26 | 4 | 2.5 | 3,412 | |
0.10 | Single-Family Home | $450,000 | 08/14/26 | 4 | 2 | 2,888 | |
0.20 | Single-Family Home | $455,000 | 11/14/25 | 4 | 3 | 2,791 | |
0.19 | Single-Family Home | $500,000 | 08/31/26 | 5 | 3 | 3,068 | |
0.23 | Single-Family Home | $459,900 | 10/16/25 | 3 | 2.5 | 2,558 | |
0.24 | Single-Family Home | $435,000 | 02/10/26 | 3 | 2.5 | 2,420 | |
0.22 | Single-Family Home | $445,000 | 03/04/26 | 3 | 2.5 | 1,952 | |
0.13 | Single-Family Home | $569,900 | 04/30/26 | 5 | 3 | 3,748 | |
0.20 | Single-Family Home | $510,000 | 03/27/26 | 4 | 2 | 3,192 | |
0.21 | Single-Family Home | $537,000 | 12/29/25 | 3 | 2.5 | 2,909 |
Nearby home prices
Get a sense of expected prices in the area by checking the value of nearby homes.Address | Distance | Price | Bed | Bath | Sqft | Status |
|---|---|---|---|---|---|---|
0.02 | $485,600 | 4 | 3 | 2,530 | Off Market | |
0.04 | $555,500 | 4 | 2.5 | 3,412 | Recently Sold | |
0.03 | $509,800 | 4 | 2.5 | 3,325 | Off Market | |
0.08 | $497,700 | 3 | 2 | 3,750 | Off Market | |
0.09 | $475,300 | 3 | 2.5 | 1,981 | Off Market | |
0.05 | $380,300 | 3 | 2.5 | 2,216 | Off Market | |
0.11 | $474,900 | 3 | 2 | 2,838 | Off Market | |
0.11 | $459,999 | 4 | 2.5 | 2,145 | For Sale | |
0.10 | $450,000 | 4 | 2 | 2,888 | Recently Sold | |
0.15 | $442,400 | 3 | 2 | 3,032 | Off Market | |
0.11 | $575,000 | 4 | 3 | 3,463 | For Sale | |
0.13 | $569,900 | 5 | 3 | 3,748 | Recently Sold |
Price and Tax history
| Date | Event | Price |
|---|---|---|
Sep 10, 2026 Source: eXp Realty #1067236 | Contingent | $410,000 |
Sep 10, 2026 Source: REcolorado as distributed by MLS GRID #IR1067236 | Pending | $410,000 |
Aug 26, 2026 Source: IRES as distributed by MLS GRID #1067236 | Listed For Sale | $410,000 |
Feb 29, 2016 Source: IRES as distributed by MLS GRID #782561 | Sold | $258,375 |
| Year | Property tax | Tax assessment |
|---|---|---|
| 2025 | $2,946 | $415,500 |
Home facts updated by county records
LGBTQ Local Legal Protections
LGBTQ Local Legal Protections



Mark Hanson, eXp Realty - Hub
Agent Phone: (970) 217-6100
Based on information submitted to the MLS GRID as of 2026-09-25 12:58:16 PDT. All data is obtained from various sources and may not have been verified by broker or MLS GRID. Supplied Open House Information is subject to change without notice. All information should be independently reviewed and verified for accuracy. Properties may or may not be listed by the office/agent presenting the information. Some IDX listings have been excluded from this website. Click here for more information
Similar Homes You May Like
 Lauren McMann, Group Harmony
 Kevin Weimer, Coldwell Banker Realty- Fort Collins
 Lestel Meade, CENTURY 21 Elevated
 Timothy Anderson, C3 Real Estate Solutions, LLC
 Kelly Lindner, RE/MAX Advanced Inc.
 Siduri Taylor, C3 Real Estate Solutions, LLC
 OPEN SAT, 12-2PMLaura Michaud, Kittle Real Estate
 Alycia Martinez, Group Centerra
 Laura Michaud, Kittle Real Estate
 Melissa Golba, Golba Group Real Estate LLC
 Serhant Colorado LLC, MLS#9455769
 Heide Kay Fralic, Kittle Real Estate
 OPEN SAT, 2:30-4:30PMRobert Crow, Grey Rock Realty
 Sarah Dreith, Group Mulberry
 Rob Kittle, Kittle Real Estate
 Colorado Springs Best Real Estate, MLS#8508784
 Brooke Walser, C3 Real Estate Solutions, LLC
 Isabelle Wolfe, Sears Real Estate
 OPEN SAT, 12-2PMJeff Lewis, Coldwell Banker Realty- Fort Collins
 Steve Balmer, Elevations Real Estate, LLC
 Century 21 Dream Home, MLS#7841662
 Shawn and Kari Harger, C3 Real Estate Solutions, LLC
 NEW CONSTRUCTIONNicole Huntsman, Group Harmony
 0.26 ACRESTrelora Realty, Inc., MLS#7203763
 Tamera Nelson, RE/MAX Alliance-FTC Dwtn
 OPEN SUN, 2-4PMAndrea Chirich, Kentwood RE Northern Prop Llc
 Kendall Nelson, C3 Real Estate Solutions, LLC
 See more homes for sale inWellington


New Listings near 7491 Eustis Dr
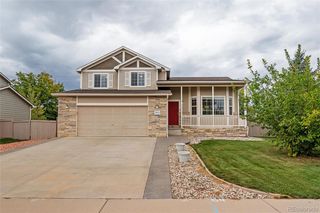 NEW - 1 DAY AGOColorado Home Agents, MLS#6156900
 0.5 ACRESRob Kittle, Kittle Real Estate
 NEW - 1 DAY AGODiana Walsh, RE/MAX Alliance-Wellington
 Robin Steffens, RE/MAX Alliance-FTC South
 OPEN SAT, 9-7PMOpendoor Brokerage LLC, MLS#1583056
 Alexander Alvarez, TRIBUS Real Estate Advisors
 OPEN SAT, 11-1PMMelissa Schulman, C3 Real Estate Solutions, LLC
 0.27 ACRESJacqueline Feil, RE/MAX Alliance-FTC South
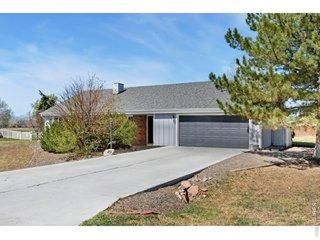 0.46 ACRESJeff Rubenstein, eXp Realty LLC
 Kathy Mahaffey, Kathy Mahaffey RE Services
- Heide Kay Fralic, Kittle Real Estate
 Kareen Kinzli Larsen, RE/MAX Alliance-Wellington
 Double S Group, Keller Williams Realty NoCo
- See more homes for sale inWellington


Frequently asked questions about 7491 Eustis Dr
- What is the estimated monthly payment for 7491 Eustis Dr?Based on a $410,000 list price with 20% down at today's rates, the estimated monthly payment for 7491 Eustis Dr in Wellington, CO is approximately $2,542 (about $2,289 principal & interest, $178 property taxes, and $75 homeowner's insurance). This is an estimate. Actual payment depends on your loan terms.
- What do residents say about Wellington?Residents describe Wellington, CO as easy to park in, dog-friendly, and pedestrian-friendly. See homes for sale in Wellington, CO.
- What are the closest schools to 7491 Eustis Dr?The closest schools to 7491 Eustis Dr in Wellington, CO are Eyestone Elementary School (Pre-K, rated 6/10), Wellington Middle School (High, rated 5/10).
- What is 7491 Eustis Dr estimated to be worth?Trulia's estimated value for 7491 Eustis Dr in Wellington, CO is $408,800.
- Does 7491 Eustis Dr have air conditioning?Yes, 7491 Eustis Dr in Wellington, CO has air conditioning.
- Does 7491 Eustis Dr have laundry facilities?Yes, 7491 Eustis Dr in Wellington, CO has in-unit laundry.
7491 Eustis Dr, Wellington, CO 80549 is a 4 bedroom, 3 bathroom, 2,528 sqft single-family home built in 2015. This property is currently available for sale and was listed by IRES as distributed by MLS GRID on Aug 26, 2026. The MLS # for this home is MLS# 1067236.