


$491,300
 4 Beds
 3 Baths
 2,847 sqft
5519 70th Dr E, Ellenton, FL 34222
Est. Refi. Payment $3,172/mo*
Refinance Your HomeCurrently Off Market - Sold Dec 6, 2018 for $345,000
Home Value
Trulia Estimate
$491KSince last month
Decreased$5K (-1.1%)Since last year
Decreased$8K (-1.6%)Since last sale
Increased$146K (+42.4%)Learn more about this home's value by checking out its Trulia Estimate, the value of nearby homes, and how much similar homes have sold for.
Trulia Estimate
The of this home's value increased by +119% in the last 10 years
| Month | Estimated value |
|---|---|
2026 | |
| August 2026 | $491K |
| July 2026 | $497K |
| June 2026 | $504K |
| May 2026 | $497K |
| April 2026 | $500K |
| March 2026 | $498K |
| February 2026 | $499K |
| January 2026 | $494K |
2025 | |
2024 | |
2023 | |
2022 | |
2021 | |
2020 | |
2019 | |
2018 | |
2017 | |
2016 | |
Comparable sales
These are recently sold homes that have a similar location or other similar features to this home, like bedrooms, bathrooms, and square footage. Get a sense of the expected prices in the area by viewing these homes.Address | Distance | Property Type | Sold Price | Sold Date | Bed | Bath | Sqft |
|---|---|---|---|---|---|---|---|
0.07 | Single-Family Home | $632,500 | 04/30/26 | 5 | 3.5 | 3,201 | |
0.07 | Single-Family Home | $649,900 | 08/14/26 | 5 | 3.5 | 3,567 | |
0.18 | Single-Family Home | $580,000 | 02/20/26 | 4 | 3 | 2,650 | |
0.09 | Single-Family Home | $475,000 | 11/26/25 | 4 | 2 | 2,429 | |
0.33 | Single-Family Home | $539,000 | 05/29/26 | 3 | 2.5 | 2,437 | |
0.27 | Single-Family Home | $490,000 | 08/25/26 | 3 | 2.5 | 2,336 | |
0.51 | Single-Family Home | $421,000 | 09/30/25 | 4 | 3 | 2,412 | |
0.51 | Single-Family Home | $421,000 | 09/30/25 | 4 | 3 | 2,412 | |
0.42 | Single-Family Home | $360,000 | 10/10/25 | 4 | 2 | 1,850 | |
0.50 | Single-Family Home | $530,000 | 04/15/26 | 4 | 2.5 | 2,988 |
Nearby home prices
Get a sense of expected prices in the area by checking the value of nearby homes.Address | Distance | Price | Bed | Bath | Sqft | Status |
|---|---|---|---|---|---|---|
0.04 | $499,900 | 4 | 3 | 2,492 | For Sale | |
0.04 | $624,200 | 4 | 3.5 | 2,811 | Off Market | |
0.07 | $632,500 | 5 | 3.5 | 3,201 | Recently Sold | |
0.07 | $587,600 | 3 | 2 | 2,229 | Off Market | |
0.07 | $649,900 | 5 | 3.5 | 3,567 | Recently Sold | |
0.09 | $518,800 | 5 | 3.5 | 3,201 | Off Market | |
0.09 | $475,000 | 4 | 2 | 2,429 | Recently Sold | |
0.10 | $549,900 | 4 | 3 | 2,828 | For Sale | |
0.11 | $657,700 | 4 | 3.5 | 2,822 | Off Market | |
0.13 | $524,500 | 4 | 2 | 2,051 | For Sale | |
0.15 | $496,300 | 5 | 4 | 3,000 | Off Market | |
0.16 | $799,000 | 5 | 3.5 | 3,179 | For Sale |
Local Information
- Map ViewExplore the area around 5519 70th Dr E.

- Schools1 Preschool School1 Elementary School2 Middle Schools1 High School

- Shop & Eat

-- mins to
Home Highlights

Property Type
Single-Family Home

Year Built
2018
Living Area
2,847 sqft

Price/Sqft
$173

Parking
Garage
About this House
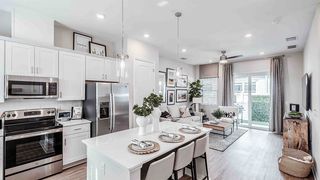
The Inverness offers homeowners 2,847 square feet, with four bedrooms, three and a half baths and a three-car tandem garage. This one-story home provides an open-concept floor plan. Enter through the front porch into the foyer and you will pass a living room, two bedrooms, a bath and a powder room. Moving into the kitchen, you will be amazed at the space and that it contains a beautiful center island, Whirlpool appliances, recessed lighting, Moen faucets and a deluxe waste disposal. Adjacent to the kitchen is the breakfast nook and on the other side is the dining room. Moving along into the house, you will pass the family room which also touches a game room, another bedroom, and the owner's suite with a large walk-in closet and owner's bath with a luxurious garden bathtub, his-and-hers vanities, Moen faucets and elongated toilet. You can opt for the living room to be replaced with a study, the game room to be replaced with a fifth bedroom, the game room and fourth bedroom to be replaced with an in-law suite and alcove, an extended game room taking over the fourth bedroom, a lanai behind the owner's suite, the family room, or extended along both rooms and tray ceilings in the family room, owner's suite and dining room.
5519 70th Dr E, Ellenton, FL 34222 is a 4 bedroom, 3 bathroom, 2,847 sqft single-family home built in 2018. It last sold for $345,000 on Dec 6, 2018. This property is not currently displayed as for sale or rent on Trulia. The Trulia Estimate is $491,300, with a rent estimate of $2,981/month.
Home Details for 5519 70th Dr E

|
|---|
Levels, Entrance, & Accessibility Stories: 1 |
Heating & Cooling Air ConditioningCooling System: Central |

|
|---|
Exterior Home Features Roof: CompositionExterior: Stone, Brick |
Parking & Garage GarageParking Spaces: 2Parking: Garage Attached |

|
|---|
Year Built Year Built: 2018 |
Property Type / Style Property Type: Single Family HomeArchitecture: Other |

|
|---|
Units in Building: 1 |

|
|---|
Lot Area: 7763 sqft |
Price and Tax history
| Date | Event | Price |
|---|---|---|
Dec 6, 2018 Source: N/A | Sold | $345,000 |
Oct 12, 2018 Source: Agent Provided | PriceChange | $344,990 Price decreased by 1% |
Sep 30, 2018 Source: Agent Provided | PriceChange | $350,000 Price decreased by 5% |
Sep 20, 2018 Source: Agent Provided | PriceChange | $369,990 Price decreased by 3% |
Sep 13, 2018 Source: Agent Provided | PriceChange | $379,990 Price decreased by 1% |
May 24, 2018 Source: Agent Provided | PriceChange | $384,990 Price decreased by 1% |
May 17, 2018 Source: Agent Provided | Listed For Sale | $387,794 |
| Year | Property tax | Tax assessment |
|---|---|---|
| 2025 | $4,505 | $477,516 |
Home facts updated by county records
Market trends in Ellenton
Last updated July 2026
Avg. sale price
—
Sale-to-List Price
—
Price per sq ft
—
Available listings
71
10MoM
Around this home
What Locals Say about Ellenton
At least 73 Trulia users voted on each feature.

95 % Say car is needed

95 % Say it's dog friendly

83 % Say parking is easy

81 % Say there's holiday spirit

78 % Say yards are well-kept

76 % Say people would walk alone at night

73 % Say there's wildlife

69 % Say it's quiet

60 % Say there are sidewalks

60 % Say kids play outside

56 % Say neighbors are friendly

49 % Say streets are well-lit

49 % Say they plan to stay for at least 5 years

41 % Say it's walkable to restaurants

30 % Say it's walkable to grocery stores

28 % Say there are community events
Sourced by Trulia users. Learn more about our methodology.
LGBTQ Local Legal Protections
LGBTQ Local Legal Protections



Frequently asked questions about 5519 70th Dr E
- What is 5519 70th Dr E estimated to be worth?Trulia's estimated value for 5519 70th Dr E in Ellenton, FL is $491,300.
- What is the price history for 5519 70th Dr E?5519 70th Dr E in Ellenton, FL last sold for $345,000 in December 2018.
- Is Ellenton a buyer's or seller's market?Ellenton is currently a buyer's market, based on recent for-sale activity.
- What do residents say about Ellenton?Residents describe Ellenton, FL as dog-friendly, easy to park in, and well-kept. Most residents say you need a car. See recently sold homes in Ellenton, FL.
- Does 5519 70th Dr E have air conditioning?Yes, 5519 70th Dr E in Ellenton, FL has air conditioning.
- How big is the lot at 5519 70th Dr E?The lot at 5519 70th Dr E in Ellenton, FL is about 0.18 acres (7,763 sq ft).
Explore by feature - Pet Friendly
 SPECIAL OFFERPET FRIENDLYFURNISHED
 PET FRIENDLYINCOME RESTRICTED
 PET FRIENDLY
 PET FRIENDLY
 PET FRIENDLY0.25 ACRES
 PET FRIENDLY
 PET FRIENDLY
 PET FRIENDLY
 PET FRIENDLY
 PET FRIENDLY
Explore by feature - Garage
- SPECIAL OFFERPET FRIENDLYFURNISHED
- PET FRIENDLY
- PET FRIENDLY
- PET FRIENDLY0.25 ACRES
- PET FRIENDLY
- PET FRIENDLY
- PET FRIENDLY
 APPLY INSTANTLYPET FRIENDLY
 APPLY INSTANTLYPET FRIENDLYFURNISHED
 NEW - 1 HR AGOFURNISHED
Explore by feature - Air Conditioning
- SPECIAL OFFERPET FRIENDLYFURNISHED
 APPLY INSTANTLY
 ROOM FOR RENT
- PET FRIENDLY
- APPLY INSTANTLYPET FRIENDLY
- APPLY INSTANTLYPET FRIENDLYFURNISHED
- NEW - 1 HR AGOFURNISHED


Explore by feature - Pool
- SPECIAL OFFERPET FRIENDLYFURNISHED
- PET FRIENDLYINCOME RESTRICTED
- PET FRIENDLY
- APPLY INSTANTLY
- PET FRIENDLY
- PET FRIENDLY0.25 ACRES
- PET FRIENDLY
- PET FRIENDLY
- APPLY INSTANTLYPET FRIENDLY
- APPLY INSTANTLYPET FRIENDLYFURNISHED
Explore by feature - Washer/dryer
- SPECIAL OFFERPET FRIENDLYFURNISHED
- APPLY INSTANTLY
- ROOM FOR RENT
- APPLY INSTANTLYPET FRIENDLY
- APPLY INSTANTLYPET FRIENDLYFURNISHED
- NEW - 1 HR AGOFURNISHED


Explore by feature - Outdoor Space
- PET FRIENDLY
- ROOM FOR RENT
- NEW - 1 HR AGOFURNISHED
 PET FRIENDLY
Apartments for Rent
 PET FRIENDLY
 PET FRIENDLY
 PET FRIENDLY$1,367 - $2,268/moStudio-3 bd1-2 baAuthentix Robinson Gateway | 10122 Authentix Loop,
Palmetto, FL 34221- PET FRIENDLYFURNISHED
 PET FRIENDLY
 PET FRIENDLY
 NEW - 1 DAY AGOPET FRIENDLYTotal price$1,763 - $2,332/mo1-2 bd1-2 baYardly Artisan Lakes | 5020 Cedar Leaf Cir,
Palmetto, FL 34221 PET FRIENDLY
 PET FRIENDLYTotal price$2,232 - $2,605/mo3-4 bd3 baQuinn Residences at Moccasin Wallow | 9009 Moccasin Wallow Rd,
Parrish, FL 34219 PET FRIENDLY$1,356 - $2,044/mo1-3 bd1-3 baThe Carlton at Robinson Gateway | 9940 Mahaffey Dr,
Palmetto, FL 34221 See more homes for rent inEllenton
Off Market Homes Near 5519 70th Dr E
 SOLDAUG 28, 2026DALTON WADE INC
 SOLDAUG 28, 2026BETTER HOMES AND GARDENS REAL ESTATE ATCHLEY PROPE
 SOLDAUG 28, 2026LESLIE WELLS REALTY, INC.
 SOLDAUG 28, 2026FLORIWEST REALTY GROUP, LLC
 SOLDAUG 28, 2026MATTAMY REAL ESTATE SERVICES
 See more homes for sale inEllenton


Homes for sale near 5519 70th Dr E
 0.4 ACRESAMERICAS BEST REALTY FL LLC
 0.35 ACRESTIM LESTER INTERNAT'L REALTY
 NEW - 2 DAYS AGO0.28 ACRESEXP REALTY LLC
- See more homes for sale inEllenton


- Results are loading