

$630,900
 5 Beds
 3.5 Baths
 3,201 sqft
5539 70TH DRIVE E, Ellenton, FL 34222
Est. Refi. Payment $4,203/mo*
Refinance Your HomeCurrently Off Market - Sold Apr 30, 2026 for $632,500 (3% below list price)
Home Value
Trulia Estimate
$631KSince last month
Decreased$4K (-0.5%)Since last year
Increased$13K (+2.2%)Since last sale
Increased$500 (+0.1%)Learn more about this home's value by checking out its Trulia Estimate, the value of nearby homes, and how much similar homes have sold for.
Trulia Estimate
The of this home's value increased by +212% in the last 10 years
| Month | Estimated value |
|---|---|
2026 | |
| September 2026 | $633K |
| August 2026 | $637K |
| July 2026 | $634K |
| June 2026 | $631K |
| May 2026 | $631K |
| April 2026 | $628K |
| March 2026 | $624K |
| February 2026 | $670K |
| January 2026 | $673K |
2025 | |
2024 | |
2023 | |
2020 | |
2017 | |
Comparable sales
These are recently sold homes that have a similar location or other similar features to this home, like bedrooms, bathrooms, and square footage. Get a sense of the expected prices in the area by viewing these homes.Address | Distance | Property Type | Sold Price | Sold Date | Bed | Bath | Sqft |
|---|---|---|---|---|---|---|---|
0.13 | Single-Family Home | $649,900 | 08/14/26 | 5 | 3.5 | 3,567 | |
0.21 | Single-Family Home | $580,000 | 02/20/26 | 4 | 3 | 2,650 | |
0.21 | Single-Family Home | $490,000 | 08/25/26 | 3 | 2.5 | 2,336 | |
0.37 | Single-Family Home | $539,000 | 05/29/26 | 3 | 2.5 | 2,437 | |
0.44 | Single-Family Home | $530,000 | 04/15/26 | 4 | 2.5 | 2,988 | |
0.37 | Single-Family Home | $580,000 | 06/19/26 | 4 | 3.5 | 2,810 | |
0.14 | Single-Family Home | $475,000 | 11/26/25 | 4 | 2 | 2,429 | |
0.30 | Single-Family Home | $610,000 | 01/26/26 | 3 | 2.5 | 2,653 |
Nearby home prices
Get a sense of expected prices in the area by checking the value of nearby homes.Address | Distance | Price | Bed | Bath | Sqft | Status |
|---|---|---|---|---|---|---|
0.10 | $622,000 | 4 | 3.5 | 2,811 | Off Market | |
0.13 | $280,000 | 3 | 2 | 1,275 | Recently Sold | |
0.12 | $574,200 | 3 | 2 | 2,229 | Off Market | |
0.13 | $649,900 | 5 | 3.5 | 3,567 | Recently Sold | |
0.12 | $549,900 | 4 | 3 | 2,828 | For Sale | |
0.15 | $397,500 | 4 | 2.5 | 2,470 | Off Market | |
0.13 | $524,500 | 4 | 2 | 2,051 | For Sale | |
0.13 | $644,400 | 4 | 3.5 | 2,822 | Off Market | |
0.14 | $475,000 | 4 | 2 | 2,429 | Recently Sold | |
0.17 | $323,900 | 3 | 2 | 1,574 | Off Market | |
0.16 | $515,800 | 5 | 3.5 | 3,201 | Off Market |
Local Information
- Map ViewExplore the area around 5539 70TH DRIVE E.

- Schools1 Preschool School1 Elementary School2 Middle Schools1 High School

- Shop & Eat

-- mins to
Home Highlights

Single-Family Home

Built in 2018

3,201 sqft

$198/sqft

3 Car Garage

HOA $146/mo
About this House
What's unique:Large center islandHeated saltwater poolQuartz countertopsDual sink quartz countertopLarge upstairs bonus roomExtra spacious walk-in closet
Enjoy easy living in this NEWER and SPACIOUS open concept home in the highly desirable gated community of Oakleaf Hammock with LOW HOA and NO CDD. This Beautifully UPGRADED 2018-built home features a generous 3,201 square feet with 5 bedrooms, 3.5 bathrooms and 3 CAR GARAGE. The primary suite is conveniently located on the main floor and boasts a tray ceiling, plantation shutters, extra spacious walk-in closet, en-suite bath with garden tub and dual sink quartz countertop. Modern WHITE CABINETRY in the kitchen also featuring a large center island, stainless steel appliances, QUARTZ countertops, walk in pantry and a breakfast nook overlooking the pool and lanai. Additional dining in the formal dining room that can Easily Flex as a home office space. Recently added updates include an 80 gallon hot water heater. You are Storm Ready with a portable WHOLE HOUSE GAS GENERATOR featuring an electric transfer switch and supplemental A/C for uninterrupted comfort. Expansive sliders on the main floor open to a large pavered SCREENED IN lanai and HEATED SALTWATER pool—perfect for relaxing or entertaining. Enjoy the privacy of a quiet backyard nestled on a large preserve, providing a serene backdrop. For cozy times at home, you will Love the LARGE UPSTAIRS BONUS ROOM. Exceptional closet space, and plantation shutters with crown moulding throughout finish this home beautifully. Safe and up-to-date, the house features all new hard-wired smoke and carbon monoxide detectors. Residents of Oakleaf Hammock have access to amenities including a playground, picnic pavilion, and basketball court. This exceptional home combines comfort, style, and security—ready for you to make it your new sanctuary!
5539 70TH DRIVE E, Ellenton, FL 34222 is a 5 bedroom, 4 bathroom, 3,201 sqft single-family home built in 2018. It last sold for $632,500 on Apr 30, 2026 (3% below the $649,000 asking price). This property is not currently displayed as for sale or rent on Trulia. The Trulia Estimate is $630,900, with a rent estimate of $3,993/month.
Last check for updates: about 14 hours ago
Listed by Tina Ciaccio, P.A., (941) 685-8420
MICHAEL SAUNDERS & COMPANY, (941) 907-9595
Bought with: Chris Schuetz, (941) 224-8478, ELLERMETS REALTY, INC, (941) 907-8250
Originating MLS: Sarasota - Manatee
Source: Stellar MLS, MLS#A4665547
IDX information is provided exclusively for personal, non-commercial use, and may not be used for any purpose other than to identify prospective properties consumers may be interested in purchasing. Information is deemed reliable but not guaranteed. Some IDX listings have been excluded from this website.
Listing Information presented by local MLS brokerage: Zillow, Inc - (407) 904-3511
Listing Information presented by local MLS brokerage: Zillow, Inc - (407) 904-3511
Home Details for 5539 70TH DRIVE E

|
|---|
Interior Details Number of Rooms: 9Types of Rooms: Primary Bedroom, Bedroom 2, Bedroom 3, Bedroom 4, Bedroom 5, Primary Bathroom, Dining Room, Great Room, Kitchen |
Beds & Baths Number of Bedrooms: 5Number of Bathrooms: 4Number of Bathrooms (full): 3Number of Bathrooms (half): 1 |
Dimensions and Layout Living Area: 3201 Square Feet |
Appliances & Utilities Utilities: Electricity Connected, Public, Sewer ConnectedAppliances: Dishwasher, Disposal, Dryer, Electric Water Heater, Microwave, Refrigerator, WasherDishwasherDisposalDryerLaundry: Laundry RoomMicrowaveRefrigeratorWasher |
Heating & Cooling Heating: ElectricHas CoolingAir Conditioning: Central AirHas HeatingHeating Fuel: Electric |
Fireplace & Spa No FireplaceNo Spa |
Gas & Electric Has Electric on Property |
Windows, Doors, Floors & Walls Window: Window Treatments, Hurricane ShuttersDoor: Sliding DoorsFlooring: Carpet, Ceramic Tile |
Levels, Entrance, & Accessibility Stories: 2Number of Stories: 2Levels: TwoFloors: Carpet, Ceramic Tile |
View Has a ViewView: Trees/Woods |
Security Security: Gated Community |

|
|---|
Exterior Home Features Roof: ShinglePatio / Porch: Covered, Porch, ScreenedVegetation: Mature LandscapingExterior: Irrigation System, SidewalkFoundation: SlabHas a Private Pool |
Parking & Garage Number of Garage Spaces: 3Number of Covered Spaces: 3No CarportHas a GarageHas an Attached GarageHas Open ParkingParking Spaces: 3Parking: Driveway,Garage Door Opener |
Pool Pool: Heated, Salt Water, Screen EnclosurePool |
Frontage Road Surface Type: PavedNot on Waterfront |
Water & Sewer Sewer: Public Sewer |

|
|---|
Cumulative Days on Market: 147 |

|
|---|
Year Built Year Built: 2018 |
Property Type / Style Property Type: ResidentialProperty Subtype: Single Family ResidenceArchitecture: Florida |
Building Construction Materials: Block, StuccoNot a New ConstructionNot Attached PropertyNo Additional Parcels |
Property Information Parcel Number: 742532259 |

|
|---|
Price List Price: $649,000Price Per Sqft: $198/sqft |
Status Change & Dates Off Market Date: Mon Mar 30 2026 |

|
|---|
MLS Status: Sold |

|
|---|

|
|---|
Direction & Address City: ELLENTONCommunity: OAKLEAF HAMMOCK PH V |
School Information Elementary School: Virgil Mills ElementaryJr High / Middle School: Buffalo Creek MiddleHigh School: Palmetto High |

|
|---|
Building Area Building Area: 4282 Square Feet |

|
|---|
Community Features: Deed Restrictions, Gated Community - No Guard, Park, Playground, SidewalksNot Senior Community |
Other Playground |

|
|---|
HOA Fee Includes: ManagerHOA Name: Resource Property/AndreaHOA Phone: 941-348-2912Association for this Listing: Sarasota - ManateeHas an HOAHOA Fee: $146/Monthly |

|
|---|
Lot Area: 7810 sqft |

|
|---|
Special Conditions: None |

|
|---|
Business Information Ownership: Fee Simple |

|
|---|
Mls Number: A4665547Pets Max Weight: 101Showing Considerations: See RemarksShowing Requirements: Appointment Only, ShowingTimeUniversal Property Id: US-12081-N-742532259-R-N |

|
|---|
HOA Amenities: Basketball Court,Gated,Playground |
Price and Tax history
| Date | Event | Price |
|---|---|---|
Apr 30, 2026 Source: Stellar MLS #A4665547 | Sold | $632,500 |
Mar 30, 2026 Source: Stellar MLS #A4665547 | Pending | $649,000 |
Mar 22, 2026 Source: Stellar MLS #A4665547 | PriceChange | $649,000 Price decreased by 4% |
Mar 11, 2026 Source: Stellar MLS #A4665547 | PriceChange | $679,000 Price decreased by 3% |
Dec 2, 2025 Source: Stellar MLS #A4665547 | PriceChange | $699,000 Price decreased by 5% |
Nov 3, 2025 Source: Stellar MLS #A4665547 | Listed For Sale | $739,000 |
Aug 22, 2024 Source: Stellar MLS #A4609489 | Sold | $680,000 |
Jul 22, 2024 Source: Stellar MLS #A4609489 | Pending | $680,000 |
Jun 28, 2024 Source: Stellar MLS #A4609489 | PriceChange | $680,000 Price decreased by 2% |
Jun 12, 2024 Source: Stellar MLS #A4609489 | PriceChange | $695,000 Price decreased by 3% |
May 3, 2024 Source: Stellar MLS #A4609489 | Listed For Sale | $715,000 |
Jan 30, 2018 Source: Stellar MLS #A4208700 | Sold | $404,491 |
| Year | Property tax | Tax assessment |
|---|---|---|
| 2025 | $7,847 | $549,035 |
Home facts updated by county records
Market trends in Ellenton
Last updated August 2026
Avg. sale price
—
Sale-to-List Price
—
Price per sq ft
—
Available listings
64
7MoM
Around this home
What Locals Say about Ellenton
At least 73 Trulia users voted on each feature.

95 % Say car is needed

95 % Say it's dog friendly

83 % Say parking is easy

81 % Say there's holiday spirit

78 % Say yards are well-kept

76 % Say people would walk alone at night

73 % Say there's wildlife

69 % Say it's quiet

60 % Say there are sidewalks

60 % Say kids play outside

56 % Say neighbors are friendly

49 % Say streets are well-lit

49 % Say they plan to stay for at least 5 years

41 % Say it's walkable to restaurants

30 % Say it's walkable to grocery stores

28 % Say there are community events
Sourced by Trulia users. Learn more about our methodology.
LGBTQ Local Legal Protections
LGBTQ Local Legal Protections



Frequently asked questions about 5539 70TH DRIVE E
- What is 5539 70TH DRIVE E estimated to be worth?Trulia's estimated value for 5539 70TH DRIVE E in Ellenton, FL is $630,900.
- What is the price history for 5539 70TH DRIVE E?5539 70TH DRIVE E in Ellenton, FL last sold for $632,500 in April 2026.
- Is Ellenton a buyer's or seller's market?Ellenton is currently a buyer's market, based on recent for-sale activity.
- What do residents say about Ellenton?Residents describe Ellenton, FL as dog-friendly, easy to park in, and well-kept. Most residents say you need a car. See recently sold homes in Ellenton, FL.
- Does 5539 70TH DRIVE E have air conditioning?Yes, 5539 70TH DRIVE E in Ellenton, FL has air conditioning.
- Does 5539 70TH DRIVE E have a pool?Yes, 5539 70TH DRIVE E in Ellenton, FL has a pool.
Explore by feature - Pet Friendly
 SPECIAL OFFERPET FRIENDLYFURNISHED
 PET FRIENDLYINCOME RESTRICTED
 PET FRIENDLY
 PET FRIENDLY
 PET FRIENDLY
 PET FRIENDLY0.25 ACRES
 PET FRIENDLY
 NEW - 13 HRS AGOAPPLY INSTANTLYPET FRIENDLY
 APPLY INSTANTLYPET FRIENDLYFURNISHED
 APPLY INSTANTLYPET FRIENDLY
Explore by feature - Garage
- SPECIAL OFFERPET FRIENDLYFURNISHED
- PET FRIENDLY
- PET FRIENDLY
- PET FRIENDLY
- PET FRIENDLY0.25 ACRES
- PET FRIENDLY
 PET FRIENDLY
- NEW - 13 HRS AGOAPPLY INSTANTLYPET FRIENDLY
 APPLY INSTANTLYPET FRIENDLYFURNISHED
 PET FRIENDLY
Explore by feature - Air Conditioning
- SPECIAL OFFERPET FRIENDLYFURNISHED
 APPLY INSTANTLYPET FRIENDLYFURNISHED
- PET FRIENDLY
- NEW - 13 HRS AGOAPPLY INSTANTLYPET FRIENDLY
- APPLY INSTANTLYPET FRIENDLYFURNISHED
- APPLY INSTANTLYPET FRIENDLY
- APPLY INSTANTLYPET FRIENDLYFURNISHED
 APPLY INSTANTLY
- PET FRIENDLY

Explore by feature - Pool
- SPECIAL OFFERPET FRIENDLYFURNISHED
- PET FRIENDLYINCOME RESTRICTED
- PET FRIENDLY
- PET FRIENDLY
- PET FRIENDLY
- PET FRIENDLY0.25 ACRES
- APPLY INSTANTLYPET FRIENDLY
- APPLY INSTANTLYPET FRIENDLYFURNISHED
- APPLY INSTANTLY
- PET FRIENDLY
Explore by feature - Washer/dryer
- SPECIAL OFFERPET FRIENDLYFURNISHED
- APPLY INSTANTLYPET FRIENDLYFURNISHED
- APPLY INSTANTLYPET FRIENDLYFURNISHED
- APPLY INSTANTLYPET FRIENDLY
- APPLY INSTANTLYPET FRIENDLYFURNISHED
- APPLY INSTANTLY
- PET FRIENDLY

 Tisha Williams, Colony Cove, My State MLS
Apartments for Rent
 PET FRIENDLY
 PET FRIENDLY
 PET FRIENDLY$1,367 - $2,298/moStudio-3 bd1-2 baAuthentix Robinson Gateway | 10122 Authentix Loop,
Palmetto, FL 34221- PET FRIENDLYFURNISHED
 PET FRIENDLY
 PET FRIENDLY
 PET FRIENDLYTotal price$1,833 - $2,858/mo1-3 bd1-3 baAbrazo at Robinson Gateway | 10120 Abrazo Dr,
Palmetto, FL 34221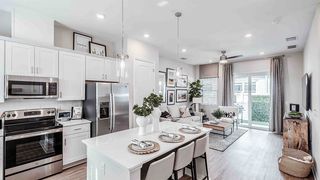 PET FRIENDLYTotal price$1,654 - $2,322/mo1-2 bd1-2 baYardly Artisan Lakes | 5020 Cedar Leaf Cir,
Palmetto, FL 34221 NEW - 2 DAYS AGOPET FRIENDLY
 NEW - 1 DAY AGOPET FRIENDLYTotal price$2,232 - $2,604/mo3-4 bd2-3 baQuinn Residences at Moccasin Wallow | 9009 Moccasin Wallow Rd,
Parrish, FL 34219 PET FRIENDLY$1,356 - $2,044/mo1-3 bd1-3 baThe Carlton at Robinson Gateway | 9940 Mahaffey Dr,
Palmetto, FL 34221 See more homes for rent inEllenton
Off Market Homes Near 5539 70TH DRIVE E
 SOLDSEP 23, 2026STELLAR NON-MEMBER OFFICE
 SOLDSEP 23, 2026PREMIER PROPERTIES OF SRQ LLC
 SOLDSEP 22, 2026BETTER HOMES AND GARDENS REAL ESTATE ATCHLEY PROPE
 SOLDSEP 21, 2026COMPASS FLORIDA LLC
 SOLDSEP 21, 2026OPENDOOR BROKERAGE LLC
 SOLDSEP 18, 2026LESLIE WELLS REALTY, INC.
 SOLDSEP 18, 2026LESLIE WELLS REALTY, INC.
 See more homes for sale inEllenton


Homes for sale near 5539 70TH DRIVE E
 0.4 ACRESAMERICAS BEST REALTY FL LLC
 0.35 ACRESTIM LESTER INTERNAT'L REALTY
- See more homes for sale inEllenton


- Results are loading