


$570,000
Original price: $580,000
 4 Beds
 4 Baths
 2,716 sqft (on 0.35 acres)
7603 55TH STREET E, Ellenton, FL 34222
Est. Mortgage $3,962/mo*
Get Pre-QualifiedWe estimate this home will sell faster than 81% nearby.
Home Highlights

Single-Family Home

Built in 2011

0.35 acre lot

$210/sqft

3 Car Garage

HOA $149/mo
Local Information
- Map ViewExplore the area around 7603 55TH STREET E.

- Schools1 Preschool School1 Elementary School2 Middle Schools1 High School

- Shop & Eat

-- mins to
About this House
What's unique:Wall-mounted linear fireplaceScreened lanaiThree-car garageNew roofFour bedroomsDedicated office
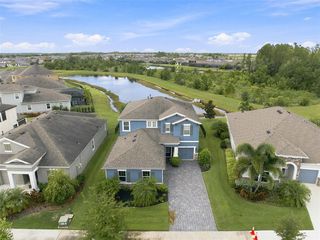
Under contract-accepting backup offers. Welcome to Oakleaf Hammock, a gated community in Ellenton where oversized lots, mature landscaping and conservation surroundings provide a peaceful setting within a vibrant neighborhood. Situated approximately 34 feet above sea level, the community offers a distinctive setting for this expertly furnished 2,716-square-foot single-story home featuring four bedrooms, four renovated full baths, a dedicated office and three-car garage. A screened lanai overlooks a stunning botanical water-view garden frequented by local wildlife. An expansive brick paver driveway and walkway lead to an arched covered entry with decorative glass front door. Inside, a wide main hall leads to a separate formal dining room with a wall-mounted linear fireplace and the great room, which includes casual dining and a kitchen beneath a tray ceiling. Large-format ceramic tile runs throughout the main living areas, while Japanese-inspired shoji-style sliding panels frame the back of the room and open to glass patio doors revealing the spacious lanai and full outdoor-access bath. The renovated kitchen features rich wood cabinetry with crystal hardware, white quartz counters, a glass brick tile backsplash extending to the ceiling, dimmable cabinet lighting and stainless appliances. An oversized island seats four and includes an under-counter beverage refrigerator, complemented by a walk-in pantry and generous prep space. The secluded primary suite offers a large walk-in closet and renovated spa-inspired bath with a cedar far-infrared sauna, oversized walk-in shower with built-in bench and rain head, double vanity with quartz counters, lighted glass-shelved tower and separate water closet. Three additional bedrooms are served by renovated baths with glass mosaic and herringbone ceramic tile and glass shower doors. A mudroom offers extra storage and a newer washer and dryer, while the separate office includes dedicated high-speed internet wiring with Wi-Fi boosters throughout the home. Outside, enjoy the screened lanai or open-air pergola draped in colorful bougainvillea, surrounded by mature palms, cypress, bamboo, fern beds and irrigated HOA-approved raised vegetable beds. Recent improvements include a new roof, new HVAC, newer water heater, renovated kitchen, four renovated bathrooms, designer lighting, whole-house water filtration and hurricane shutters. Owned and fully paid-off solar panels include a 25-year transferable warranty. Minutes from I-75, Ellenton Premium Outlets and nearby dining, with Bradenton, Lakewood Ranch, Sarasota, St. Petersburg and the Gulf beaches of Anna Maria Island within easy reach. The Moccasin Wallow corridor just north is growing quickly, with the BayCare Health Hub now open and the 154 bed BayCare Hospital Manatee arriving in 2028, reached by Erie Road and US 301 without getting on the interstate. Offered turnkey furnished as depicted, providing an easy move-in and the opportunity to begin enjoying the Florida lifestyle from day one. Schedule a private showing to experience this unique and beautiful home. **THIS PROPERTY QUALIFIES FOR A 1% LENDER INCENTIVE IF USING PREFERRED LENDER. INQUIRE FOR MORE DETAILS.**
Last check for updates: about 12 hours ago
Listing Provided by: Toni Zarghami, (941) 248-2147
KW COASTAL LIVING III, (941) 900-4151
Cameryn Carter, (813) 696-3863
KW COASTAL LIVING III, (941) 900-4151
Originating MLS: Sarasota - Manatee
Source: Stellar MLS, MLS#A4704352
IDX information is provided exclusively for personal, non-commercial use, and may not be used for any purpose other than to identify prospective properties consumers may be interested in purchasing. Information is deemed reliable but not guaranteed. Some IDX listings have been excluded from this website.
Listing Information presented by local MLS brokerage: Zillow, Inc - (407) 904-3511
Listing Information presented by local MLS brokerage: Zillow, Inc - (407) 904-3511
We estimate this home will sell faster than 81% nearby.
Home Details for 7603 55TH STREET E

|
|---|
Interior Details Number of Rooms: 15Types of Rooms: Primary Bedroom, Bedroom 2, Bedroom 3, Bedroom 4, Primary Bathroom, Bathroom 2, Bathroom 3, Bathroom 4, Balcony Porch Lanai, Dining Room, Foyer, Kitchen, Laundry, Living Room, Office |
Beds & Baths Number of Bedrooms: 4Number of Bathrooms: 4Number of Bathrooms (full): 4 |
Dimensions and Layout Living Area: 2716 Square Feet |
Appliances & Utilities Utilities: BB/HS Internet Available, Cable Available, Electricity Available, Public, Sewer Available, Water AvailableAppliances: Bar Fridge, Dryer, Microwave, Range, Refrigerator, Washer, Water Filtration SystemDryerLaundry: Inside,Laundry RoomMicrowaveRefrigeratorWasher |
Heating & Cooling Heating: Central,ElectricHas CoolingAir Conditioning: Central AirHas HeatingHeating Fuel: Central |
Fireplace & Spa Fireplace: Electric, Other RoomHas a Fireplace |
Gas & Electric Electric: Photovoltaics Seller OwnedHas Electric on Property |
Windows, Doors, Floors & Walls Window: Window TreatmentsDoor: Sliding DoorsFlooring: Carpet, Tile |
Levels, Entrance, & Accessibility Stories: 1Number of Stories: 1Levels: OneFloors: Carpet, Tile |
View Has a ViewView: Garden, Trees/Woods, Water, Pond |
Security Security: Gated Community, Smoke Detector(s) |

|
|---|
Exterior Home Features Roof: ShinglePatio / Porch: Covered, Front Porch, Patio, ScreenedVegetation: Mature Landscaping, Trees/LandscapedExterior: Garden, Lighting, Private Mailbox, Private Yard, Rain Gutters, SidewalkFoundation: SlabGardenNo Private Pool |
Parking & Garage Number of Garage Spaces: 3Number of Covered Spaces: 3No CarportHas a GarageHas an Attached GarageHas Open ParkingParking Spaces: 3Parking: Driveway,Garage Door Opener |
Frontage WaterfrontWaterfront: PondRoad Surface Type: PavedOn Waterfront |
Water & Sewer Sewer: Public Sewer |

|
|---|
Cumulative Days on Market: 46Days on Market: 70 |

|
|---|
Year Built Year Built: 2011 |
Property Type / Style Property Type: ResidentialProperty Subtype: Single Family Residence |
Building Construction Materials: Block, StuccoNot a New ConstructionNo Additional Parcels |
Property Information Parcel Number: 742512509 |

|
|---|
Price List Price: $570,000Price Per Sqft: $210 |
Status Change & Dates Off Market Date: Mon Oct 19 2026 |

|
|---|
MLS Status: Pending |

|
|---|

|
|---|
Direction & Address City: ELLENTONCommunity: OAKLEAF HAMMOCK |
School Information Elementary School: Virgil Mills ElementaryJr High / Middle School: Buffalo Creek MiddleHigh School: Palmetto High |

|
|---|
Listing Agent Listing ID: A4704352 |

|
|---|
Building Area Building Area: 3659 Square Feet |

|
|---|
Community Features: Deed Restrictions, Gated Community - No Guard, Playground, SidewalksNot Senior Community |
Other Playground |

|
|---|
HOA Fee Includes: Common Area Taxes, Maintenance Grounds, None, Private Road, Recreational FacilitiesHOA Name: Arielle MouhotHOA Phone: 941-348-2912Association for this Listing: Sarasota - ManateeHas an HOAHOA Fee: $149/Monthly |

|
|---|
Lot Area: 0.35 acres |

|
|---|
Special Conditions: None |

|
|---|
Listing Terms: Cash, Conventional |

|
|---|
Business Information Ownership: Fee Simple |

|
|---|
Furnished |

|
|---|
Mls Number: A4704352Zillow Contingency Status: Accepting Back-up OffersWater ViewWater View: Water, PondShowing Requirements: Appointment Only, Gate Code Required, ShowingTimeUniversal Property Id: US-12081-N-742512509-R-N |

|
|---|
Deed RestrictionsGated Community - No GuardPlaygroundSidewalks |
Price and Tax history
| Date | Event | Price |
|---|---|---|
Sep 15, 2026 Source: Stellar MLS #A4704352 | PriceChange | $570,000 Price decreased by 2% |
Sep 3, 2026 Source: Stellar MLS #A4704352 | Listed For Sale | $580,000 |
Nov 7, 2016 Source: N/A | Sold | $325,000 |
Oct 30, 2016 Source: Agent Provided | Pending | $333,300 |
Sep 6, 2016 Source: Agent Provided | PriceChange | $333,300 Price decreased by 1% |
Aug 22, 2016 Source: Agent Provided | PriceChange | $336,500 Price decreased by 1% |
Jul 19, 2016 Source: Agent Provided | PriceChange | $340,000 Price decreased by 3% |
Jun 18, 2016 Source: Agent Provided | PriceChange | $350,000 Price decreased by 3% |
Jun 1, 2016 Source: Agent Provided | Listed For Sale | $360,000 |
Dec 27, 2011 Source: N/A | Sold | $250,000 |
Nov 10, 2011 Source: Agent Provided | PriceChange | $273,935 Price increased by 4% |
Oct 7, 2011 Source: Agent Provided | Listed For Sale | $263,400 |
| Year | Property tax | Tax assessment |
|---|---|---|
| 2025 | $3,788 | $432,767 |
Home facts updated by county records
Around this home
What Locals Say about Ellenton
At least 73 Trulia users voted on each feature.

95 % Say car is needed

95 % Say it's dog friendly

83 % Say parking is easy

81 % Say there's holiday spirit

78 % Say yards are well-kept

76 % Say people would walk alone at night

73 % Say there's wildlife

69 % Say it's quiet

60 % Say there are sidewalks

60 % Say kids play outside

56 % Say neighbors are friendly

49 % Say streets are well-lit

49 % Say they plan to stay for at least 5 years

41 % Say it's walkable to restaurants

30 % Say it's walkable to grocery stores

28 % Say there are community events
Sourced by Trulia users. Learn more about our methodology.
Market trends in Ellenton
Last updated October 2026
Avg. sale price
—
Sale-to-List Price
—
Price per sq ft
—
Available listings
58
5MoM
Sourced by Trulia Market Trends
Home Value
Trulia Estimate
$550KSince last month
Decreased$5K (-0.9%)Since last year
Increased$25K (+4.8%)Since last sale
Increased$224K (+69%)Learn more about this home's value by checking out its Trulia Estimate, the value of nearby homes, and how much similar homes have sold for.
Trulia Estimate
The of this home's value increased by +68% in the last 10 years
| Month | Estimated value |
|---|---|
2026 | |
| November 2026 | $549K |
| October 2026 | $550K |
| September 2026 | $554K |
| August 2026 | $519K |
| July 2026 | $526K |
| June 2026 | $533K |
| May 2026 | $521K |
| April 2026 | $524K |
| March 2026 | $523K |
| February 2026 | $522K |
| January 2026 | $514K |
2025 | |
2024 | |
2023 | |
2022 | |
2021 | |
2020 | |
2019 | |
2018 | |
2017 | |
2016 | |
Comparable sales
These are recently sold homes that have a similar location or other similar features to this home, like bedrooms, bathrooms, and square footage. Get a sense of the expected prices in the area by viewing these homes.Address | Distance | Property Type | Sold Price | Sold Date | Bed | Bath | Sqft |
|---|---|---|---|---|---|---|---|
0.13 | Single-Family Home | $580,000 | 06/19/26 | 4 | 3.5 | 2,810 | |
0.08 | Single-Family Home | $580,000 | 02/20/26 | 4 | 3 | 2,650 | |
0.04 | Single-Family Home | $610,000 | 01/26/26 | 3 | 2.5 | 2,653 | |
0.15 | Single-Family Home | $530,000 | 11/04/26 | 4 | 3 | 2,828 | |
0.08 | Single-Family Home | $422,000 | 06/16/26 | 3 | 2.5 | 1,560 | |
0.10 | Single-Family Home | $600,000 | 10/01/26 | 3 | 2.5 | 2,431 | |
0.18 | Single-Family Home | $475,000 | 11/26/25 | 4 | 2 | 2,429 | |
0.26 | Single-Family Home | $632,500 | 04/30/26 | 5 | 3.5 | 3,201 | |
0.30 | Single-Family Home | $649,900 | 08/14/26 | 5 | 3.5 | 3,567 |
Nearby home prices
Get a sense of expected prices in the area by checking the value of nearby homes.Address | Distance | Price | Bed | Bath | Sqft | Status |
|---|---|---|---|---|---|---|
0.02 | $640,100 | 6 | 4 | 3,389 | Off Market | |
0.02 | $414,700 | 4 | 2 | 2,101 | Off Market | |
0.04 | $611,100 | 4 | 3 | 2,627 | Off Market | |
0.04 | $619,500 | 4 | 4 | 2,810 | Off Market | |
0.04 | $463,200 | 3 | 3 | 2,427 | Off Market | |
0.04 | $529,200 | 4 | 4 | 3,192 | Off Market | |
0.04 | $610,000 | 3 | 2.5 | 2,653 | Recently Sold | |
0.04 | $410,000 | 3 | 2 | 2,105 | Off Market | |
0.05 | $576,500 | 3 | 4 | 2,452 | Off Market | |
0.05 | $668,500 | 5 | 4 | 3,803 | Off Market | |
0.05 | $613,100 | 4 | 4.5 | 2,870 | Off Market | |
0.05 | $583,400 | 5 | 5 | 2,568 | Off Market | |
0.06 | $658,100 | 5 | 4.5 | 3,263 | Off Market | |
0.07 | - | 3 | 2 | 2,309 | Off Market | |
0.07 | - | 3 | 2 | 2,309 | Off Market | |
0.07 | $645,000 | 3 | 4 | 3,239 | Off Market | |
0.07 | $421,800 | 3 | 2 | 1,570 | Off Market | |
0.08 | $658,600 | 4 | 4.5 | 2,825 | Off Market | |
0.08 | $575,400 | 4 | 3 | 2,472 | Off Market | |
0.08 | $422,000 | 3 | 2.5 | 1,560 | Recently Sold |
LGBTQ Local Legal Protections
LGBTQ Local Legal Protections


Toni Zarghami, KW COASTAL LIVING III, (941) 900-4151
Agent Phone: (941) 248-2147
Similar Homes You May Like
 PREMIER SOTHEBY'S INTERNATIONAL REALTY
 MICHAEL SAUNDERS & COMPANY
 OPEN SAT, 12-3PMCENTURY 21 BEGGINS ENTERPRISES
 COASTAL PROPERTIES GROUP INTER
 GULF SHORES REALTY ERA POWERED LLC
 0.57 ACRESCOMPASS FLORIDA LLC
 PREMIER SOTHEBY'S INTERNATIONAL REALTY
 OPEN SUN, 1-3PM0.27 ACRESHOOVER REALTY LLC
 KELLER WILLIAMS ST PETE REALTY
 SKYWAY REALTY OF FLORIDA, LLC
 NEW - 1 DAY AGOSAVVY AVENUE, LLC
 OPEN SUN, 2-4:30PMCENTURY 21 ROSEBAY
 See more homes for sale inEllenton


New Listings near 7603 55TH STREET E
 OPEN SAT, 12-2PM0.25 ACRESPREFERRED SHORE LLC
 NEWOPEN SAT, 1-4PMCOLDWELL BANKER REALTY
 0.28 ACRESAMERICAS BEST REALTY FL LLC
 NEWKELLER WILLIAMS ON THE WATER
 NEW - 7 HRS AGOGLIMPSE REAL ESTATE INC
 NEW - 1 DAY AGOCOMPASS FLORIDA LLC
 NEWOPEN SUN, 10-12PMFINE PROPERTIES
- See more homes for sale inEllenton


Frequently asked questions about 7603 55TH STREET E
- What is the estimated monthly payment for 7603 55TH STREET E?Based on a $570,000 list price with 20% down at today's rates, the estimated monthly payment for 7603 55TH STREET E in Ellenton, FL is approximately $3,934 (about $3,161 principal & interest, $698 property taxes, and $75 homeowner's insurance). This is an estimate. Actual payment depends on your loan terms.
- What do residents say about Ellenton?Residents describe Ellenton, FL as dog-friendly, easy to park in, and well-kept. Most residents say you need a car. See homes for sale in Ellenton, FL.
- What are the closest schools to 7603 55TH STREET E?The closest schools to 7603 55TH STREET E in Ellenton, FL are Buffalo Creek Middle School (rated 4/10), Palmetto High School (Middle, rated 3/10), Virgil Mills Elementary School (Pre-K, rated 6/10).
- What is 7603 55TH STREET E estimated to be worth?Trulia's estimated value for 7603 55TH STREET E in Ellenton, FL is $549,700.
- Does 7603 55TH STREET E have air conditioning?Yes, 7603 55TH STREET E in Ellenton, FL has air conditioning.
- Does 7603 55TH STREET E have laundry facilities?Yes, 7603 55TH STREET E in Ellenton, FL has in-unit laundry.
7603 55TH STREET E, Ellenton, FL 34222 is a 4 bedroom, 4 bathroom, 2,716 sqft single-family home built in 2011. This property is currently available for sale and was listed by Stellar MLS on Sep 3, 2026. The MLS # for this home is MLS# A4704352.