

$650,000
 5 Beds
 3.5 Baths
 3,567 sqft
5509 69TH PLACE E, Ellenton, FL 34222
Est. Refi. Payment $4,327/mo*
Refinance Your HomeCurrently Off Market - Sold Aug 14, 2026 for $649,900 (6% below list price)
Home Value
Trulia Estimate
$650KSince last month
$300 (0%)Since last year
Decreased$36K (-5.3%)Since last sale
$300 (0%)Learn more about this home's value by checking out its Trulia Estimate, the value of nearby homes, and how much similar homes have sold for.
Trulia Estimate
The of this home's value increased by +127% in the last 10 years
| Month | Estimated value |
|---|---|
2026 | |
| September 2026 | $650K |
| August 2026 | $651K |
| July 2026 | $668K |
| June 2026 | $678K |
| May 2026 | $681K |
| April 2026 | $710K |
| March 2026 | $730K |
| February 2026 | $750K |
| January 2026 | $659K |
2025 | |
2024 | |
2023 | |
2022 | |
2021 | |
2020 | |
2019 | |
2018 | |
2017 | |
2016 | |
Comparable sales
These are recently sold homes that have a similar location or other similar features to this home, like bedrooms, bathrooms, and square footage. Get a sense of the expected prices in the area by viewing these homes.Address | Distance | Property Type | Sold Price | Sold Date | Bed | Bath | Sqft |
|---|---|---|---|---|---|---|---|
0.13 | Single-Family Home | $632,500 | 04/30/26 | 5 | 3.5 | 3,201 | |
0.23 | Single-Family Home | $580,000 | 02/20/26 | 4 | 3 | 2,650 | |
0.47 | Single-Family Home | $750,000 | 06/01/26 | 5 | 4.5 | 3,261 | |
0.26 | Single-Family Home | $539,000 | 05/29/26 | 3 | 2.5 | 2,437 | |
0.13 | Single-Family Home | $475,000 | 11/26/25 | 4 | 2 | 2,429 | |
0.38 | Single-Family Home | $580,000 | 06/19/26 | 4 | 3.5 | 2,810 | |
0.60 | Single-Family Home | $618,000 | 08/14/26 | 5 | 4.5 | 3,489 | |
0.43 | Single-Family Home | $790,000 | 05/28/26 | 4 | 3.5 | 3,657 |
Nearby home prices
Get a sense of expected prices in the area by checking the value of nearby homes.Address | Distance | Price | Bed | Bath | Sqft | Status |
|---|---|---|---|---|---|---|
0.02 | $574,200 | 3 | 2 | 2,229 | Off Market | |
0.05 | $515,800 | 5 | 3.5 | 3,201 | Off Market | |
0.03 | $622,000 | 4 | 3.5 | 2,811 | Off Market | |
0.13 | $475,000 | 4 | 2 | 2,429 | Recently Sold | |
0.13 | $632,500 | 5 | 3.5 | 3,201 | Recently Sold | |
0.17 | $484,900 | 5 | 4 | 3,000 | Off Market | |
0.16 | $549,900 | 4 | 3 | 2,828 | For Sale | |
0.17 | $644,400 | 4 | 3.5 | 2,822 | Off Market | |
0.19 | $524,500 | 4 | 2 | 2,051 | For Sale | |
0.23 | $580,000 | 4 | 3 | 2,650 | Recently Sold | |
0.23 | $785,000 | 5 | 3.5 | 3,179 | For Sale |
Local Information
- Map ViewExplore the area around 5509 69TH PLACE E.

- Schools1 Preschool School1 Elementary School2 Middle Schools1 High School

- Shop & Eat

-- mins to
Home Highlights

Single-Family Home

Built in 2017

3,567 sqft

$182/sqft

4 Car Garage

HOA $149/mo
About this House
What's unique:Spacious loftPrivate officeLarge breakfast barUpstairs loftGranite countertopsCovered porch
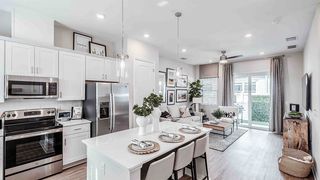
Experience luxurious living in the gated community of Oakleaf Hammock with this tastefully designed 2017 home offering over 3,500 sq ft of living space and a full 4-car garage. This 5-bedroom, 3.5-bath home also features a private office, an upstairs loft, and an oversized bonus room, providing incredible flexibility for work, play, and guests. Step inside to an open-concept living, dining, and kitchen area highlighted by porcelain wood-look tile, crown molding, and soaring ceilings that create a bright, welcoming feel. The dream kitchen boasts 42" custom cabinets, granite countertops, tile backsplash, stainless steel appliances, an electric cooktop with vent hood, a built-in wall oven and microwave, a top-of-the-line 4-door refrigerator, and a convenient closet pantry. A large breakfast bar flows into the dining and living spaces with surround sound and double sliders leading to the covered porch, perfect for entertaining. The first-floor primary suite offers a true retreat with a spa-like ensuite featuring a granite double-sink vanity, huge seamless glass walk-in shower with dual shower heads, and a generous walk-in closet. Also on the main level are a French-door office/flex room, a half bath with a linen closet, and a laundry room. Upstairs, a spacious loft plus an oversized bonus room provide additional living space ideal for a media room, game room, or second office. Two 12x12 bedrooms share a Jack-and-Jill bath witha granite vanity, while two more bedrooms share a third full bath. Outside, you'll find an oversized paver driveway, professional landscaping, and an exterior Ring camera system. The covered back porch overlooks the luxurious POOL with Screened Lanai! This home offers easy access to I-75, making commutes to Tampa, St. Petersburg, Sarasota, and the growing Palmetto and Parrish areas a breeze. Just minutes from Ellenton Premium Outlets, top-rated schools, shopping, dining, and medical facilities, this home is also a short drive to University Town Center Mall, St. Armands Circle, Selby Botanical Gardens, the Ringling Museum, and Florida's breathtaking Gulf beaches. Homes with this much space, privacy, and natural beauty are a rare find! Don't wait -schedule your showing today and make this exceptional home yours!
5509 69TH PLACE E, Ellenton, FL 34222 is a 5 bedroom, 4 bathroom, 3,567 sqft single-family home built in 2017. It last sold for $649,900 on Aug 14, 2026 (6% below the $695,000 asking price). This property is not currently displayed as for sale or rent on Trulia. The Trulia Estimate is $650,000, with a rent estimate of $4,201/month.
Last check for updates: about 15 hours ago
Listed by Kathleen Long, (813) 470-0047
CENTURY 21 BEGGINS ENTERPRISES, (813) 658-2121
Mae Nakamoto, (703) 946-5171
CENTURY 21 BEGGINS ENTERPRISES, (813) 634-5517
Bought with: Joseph Caldwell, (813) 728-0274, CAPITAL CALDWELL LLC, (813) 944-2468
Originating MLS: Sarasota - Manatee
Source: Stellar MLS, MLS#A4683393
IDX information is provided exclusively for personal, non-commercial use, and may not be used for any purpose other than to identify prospective properties consumers may be interested in purchasing. Information is deemed reliable but not guaranteed. Some IDX listings have been excluded from this website.
Listing Information presented by local MLS brokerage: Zillow, Inc - (407) 904-3511
Listing Information presented by local MLS brokerage: Zillow, Inc - (407) 904-3511
Home Details for 5509 69TH PLACE E

|
|---|
Interior Details Number of Rooms: 11Types of Rooms: Primary Bedroom, Bedroom 2, Bedroom 3, Bedroom 4, Bedroom 5, Dining Room, Kitchen, Laundry, Living Room, Loft, Office |
Beds & Baths Number of Bedrooms: 5Number of Bathrooms: 4Number of Bathrooms (full): 3Number of Bathrooms (half): 1 |
Dimensions and Layout Living Area: 3567 Square Feet |
Appliances & Utilities Utilities: BB/HS Internet Available, Cable Available, Cable Connected, Electricity Connected, Public, Sewer Connected, Sprinkler Recycled, Street Lights, Underground Utilities, Water ConnectedAppliances: Dishwasher, Electric Water Heater, Ice Maker, Microwave, Range, RefrigeratorDishwasherLaundry: Inside,Laundry RoomMicrowaveRefrigerator |
Heating & Cooling Heating: Central,ElectricHas CoolingAir Conditioning: Central AirHas HeatingHeating Fuel: Central |
Fireplace & Spa Spa: In GroundNo FireplaceHas a Spa |
Gas & Electric Has Electric on Property |
Windows, Doors, Floors & Walls Window: Hurricane ShuttersDoor: Sliding DoorsFlooring: Porcelain Tile |
Levels, Entrance, & Accessibility Stories: 2Levels: TwoFloors: Porcelain Tile |
View Has a ViewView: Garden, Pool, Trees/Woods |
Security Security: Smoke Detector(s) |

|
|---|
Exterior Home Features Roof: ShinglePatio / Porch: Covered, Deck, Rear PorchVegetation: Mature Landscaping, Oak Trees, Trees/LandscapedExterior: Garden, Irrigation System, Lighting, SidewalkFoundation: SlabGardenHas a Private Pool |
Parking & Garage Number of Garage Spaces: 4Number of Covered Spaces: 4No CarportHas a GarageHas an Attached GarageHas Open ParkingParking Spaces: 4Parking: Driveway,Garage Door Opener |
Pool Pool: Gunite, In Ground, Lighting, Screen Enclosure, TilePool |
Frontage Road Frontage: Private RoadRoad Surface Type: Paved, AsphaltNot on Waterfront |
Water & Sewer Sewer: Public Sewer |

|
|---|
Cumulative Days on Market: 150 |

|
|---|
Year Built Year Built: 2017 |
Property Type / Style Property Type: ResidentialProperty Subtype: Single Family ResidenceArchitecture: Contemporary |
Building Construction Materials: Block, Stucco, Wood FrameNot a New ConstructionNot Attached PropertyNo Additional Parcels |
Property Information Condition: CompletedParcel Number: 742531009 |

|
|---|
Price List Price: $695,000Price Per Sqft: $182/sqft |
Status Change & Dates Off Market Date: Mon Jul 20 2026Possession Timing: Close Of Escrow |

|
|---|
MLS Status: Sold |

|
|---|

|
|---|
Direction & Address City: ELLENTONCommunity: OAKLEAF HAMMOCK PH V |
School Information Elementary School: Virgil Mills ElementaryJr High / Middle School: Buffalo Creek MiddleHigh School: Palmetto High |

|
|---|
Building Details Builder Model: SiestaBuilder Name: Calatlantic Homes |
Building Area Building Area: 4797 Square Feet |

|
|---|
Community Features: Deed Restrictions, Gated Community - No Guard, SidewalksNot Senior Community |

|
|---|
HOA Fee Includes: Maintenance GroundsHOA Name: Resource Property Management/Justin HortonHOA Phone: 941-348-2912Association for this Listing: Sarasota - ManateeHas an HOAHOA Fee: $149/Monthly |

|
|---|
Lot Area: 9657 sqft |

|
|---|
Special Conditions: None |

|
|---|
Listing Terms: Cash, Conventional, FHA, VA Loan |

|
|---|
Business Information Ownership: Fee Simple |

|
|---|
Mls Number: A4683393Showing Considerations: See RemarksShowing Requirements: Appointment Only, Call Before Showing, Call Listing AgentUniversal Property Id: US-12081-N-742531009-R-N |

|
|---|
Deed RestrictionsGated Community - No GuardSidewalks |
Price and Tax history
| Date | Event | Price |
|---|---|---|
Aug 14, 2026 Source: Stellar MLS #A4683393 | Sold | $649,900 |
Aug 11, 2026 Source: Stellar MLS #A4683393 | PendingToActive | $695,000 |
Jul 20, 2026 Source: Stellar MLS #A4683393 | Contingent | $695,000 |
Jul 1, 2026 Source: Stellar MLS #A4683393 | PriceChange | $695,000 Price decreased by 2% |
May 29, 2026 Source: Stellar MLS #A4683393 | PriceChange | $708,000 Price decreased by 4% |
Apr 27, 2026 Source: Stellar MLS #A4683393 | PriceChange | $740,000 Price decreased by 3% |
Feb 20, 2026 Source: Stellar MLS #A4683393 | Listed For Sale | $760,000 |
Aug 31, 2018 Source: N/A | Sold | $429,900 |
Jun 8, 2018 Source: Agent Provided | Listed For Sale | $429,900 |
Jul 31, 2017 Source: N/A | Sold | $390,000 |
| Year | Property tax | Tax assessment |
|---|---|---|
| 2025 | $5,709 | $594,444 |
Home facts updated by county records
Market trends in Ellenton
Last updated August 2026
Avg. sale price
—
Sale-to-List Price
—
Price per sq ft
—
Available listings
64
7MoM
Around this home
What Locals Say about Ellenton
At least 73 Trulia users voted on each feature.

95 % Say car is needed

95 % Say it's dog friendly

83 % Say parking is easy

81 % Say there's holiday spirit

78 % Say yards are well-kept

76 % Say people would walk alone at night

73 % Say there's wildlife

69 % Say it's quiet

60 % Say there are sidewalks

60 % Say kids play outside

56 % Say neighbors are friendly

49 % Say streets are well-lit

49 % Say they plan to stay for at least 5 years

41 % Say it's walkable to restaurants

30 % Say it's walkable to grocery stores

28 % Say there are community events
Sourced by Trulia users. Learn more about our methodology.
LGBTQ Local Legal Protections
LGBTQ Local Legal Protections



Frequently asked questions about 5509 69TH PLACE E
- What is 5509 69TH PLACE E estimated to be worth?Trulia's estimated value for 5509 69TH PLACE E in Ellenton, FL is $650,000.
- What is the price history for 5509 69TH PLACE E?5509 69TH PLACE E in Ellenton, FL last sold for $649,900 in August 2026.
- Is Ellenton a buyer's or seller's market?Ellenton is currently a buyer's market, based on recent for-sale activity.
- What do residents say about Ellenton?Residents describe Ellenton, FL as dog-friendly, easy to park in, and well-kept. Most residents say you need a car. See recently sold homes in Ellenton, FL.
- Does 5509 69TH PLACE E have air conditioning?Yes, 5509 69TH PLACE E in Ellenton, FL has air conditioning.
- Does 5509 69TH PLACE E have a pool?Yes, 5509 69TH PLACE E in Ellenton, FL has a pool.
Explore by feature - Pet Friendly
 SPECIAL OFFERPET FRIENDLYFURNISHED
 PET FRIENDLYINCOME RESTRICTED
 PET FRIENDLY
 PET FRIENDLY
 PET FRIENDLY
 PET FRIENDLY0.25 ACRES
 PET FRIENDLY
 NEW - 15 HRS AGOAPPLY INSTANTLYPET FRIENDLY
 APPLY INSTANTLYPET FRIENDLYFURNISHED
 APPLY INSTANTLYPET FRIENDLY
Explore by feature - Garage
- SPECIAL OFFERPET FRIENDLYFURNISHED
- PET FRIENDLY
- PET FRIENDLY
- PET FRIENDLY
- PET FRIENDLY0.25 ACRES
- PET FRIENDLY
 PET FRIENDLY
- NEW - 15 HRS AGOAPPLY INSTANTLYPET FRIENDLY
 APPLY INSTANTLYPET FRIENDLYFURNISHED
 PET FRIENDLY
Explore by feature - Air Conditioning
- SPECIAL OFFERPET FRIENDLYFURNISHED
 APPLY INSTANTLYPET FRIENDLYFURNISHED
- PET FRIENDLY
- NEW - 15 HRS AGOAPPLY INSTANTLYPET FRIENDLY
- APPLY INSTANTLYPET FRIENDLYFURNISHED
- APPLY INSTANTLYPET FRIENDLY
- APPLY INSTANTLYPET FRIENDLYFURNISHED
 APPLY INSTANTLY
- PET FRIENDLY

Explore by feature - Pool
- SPECIAL OFFERPET FRIENDLYFURNISHED
- PET FRIENDLYINCOME RESTRICTED
- PET FRIENDLY
- PET FRIENDLY
- PET FRIENDLY
- PET FRIENDLY0.25 ACRES
- APPLY INSTANTLYPET FRIENDLY
- APPLY INSTANTLYPET FRIENDLYFURNISHED
- APPLY INSTANTLY
- PET FRIENDLY
Explore by feature - Washer/dryer
- SPECIAL OFFERPET FRIENDLYFURNISHED
- APPLY INSTANTLYPET FRIENDLYFURNISHED
- APPLY INSTANTLYPET FRIENDLYFURNISHED
- APPLY INSTANTLYPET FRIENDLY
- APPLY INSTANTLYPET FRIENDLYFURNISHED
- APPLY INSTANTLY
- PET FRIENDLY

 Tisha Williams, Colony Cove, My State MLS
Apartments for Rent
 PET FRIENDLY
 PET FRIENDLY
 PET FRIENDLY$1,367 - $2,298/moStudio-3 bd1-2 baAuthentix Robinson Gateway | 10122 Authentix Loop,
Palmetto, FL 34221- PET FRIENDLYFURNISHED
 PET FRIENDLY
 PET FRIENDLYTotal price$1,654 - $2,322/mo1-2 bd1-2 baYardly Artisan Lakes | 5020 Cedar Leaf Cir,
Palmetto, FL 34221 NEW - 2 DAYS AGOPET FRIENDLY
 NEW - 1 DAY AGOPET FRIENDLYTotal price$2,232 - $2,604/mo3-4 bd2-3 baQuinn Residences at Moccasin Wallow | 9009 Moccasin Wallow Rd,
Parrish, FL 34219 PET FRIENDLY$1,356 - $2,044/mo1-3 bd1-3 baThe Carlton at Robinson Gateway | 9940 Mahaffey Dr,
Palmetto, FL 34221 See more homes for rent inEllenton
Off Market Homes Near 5509 69TH PLACE E
 SOLDSEP 23, 2026STELLAR NON-MEMBER OFFICE
 SOLDSEP 23, 2026PREMIER PROPERTIES OF SRQ LLC
 SOLDSEP 22, 2026BETTER HOMES AND GARDENS REAL ESTATE ATCHLEY PROPE
 SOLDSEP 21, 2026COMPASS FLORIDA LLC
 SOLDSEP 21, 2026OPENDOOR BROKERAGE LLC
 SOLDSEP 18, 2026LESLIE WELLS REALTY, INC.
 SOLDSEP 18, 2026LESLIE WELLS REALTY, INC.
 SOLDSEP 18, 2026FLORIWEST REALTY GROUP, LLC
 See more homes for sale inEllenton


Homes for sale near 5509 69TH PLACE E
 0.4 ACRESAMERICAS BEST REALTY FL LLC
 0.35 ACRESTIM LESTER INTERNAT'L REALTY
- See more homes for sale inEllenton


- Results are loading