


$499,900
Original price: $509,900
 4 Beds
 3 Baths
 2,492 sqft
5514 69TH PLACE E, Ellenton, FL 34222
Est. Mortgage $3,364/mo*
Get Pre-QualifiedHome Highlights

Parking
3 Car Garage

Outdoor
Porch

HOA
$149/Monthly

Price/Sqft
$201

Climate Control
Central, Electric & Central Air

Listed
160 days ago
Local Information
- Map ViewExplore the area around 5514 69TH PLACE E.

- Schools1 Preschool School1 Elementary School2 Middle Schools1 High School

- Shop & Eat

-- mins to
About this House
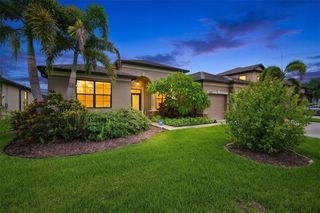
Price Improvement! Don't let this one pass you by! This beautifully designed lakefront home offers the ideal combination of space, function, and single-level living, featuring 4 bedrooms, 3 full bathrooms, a dedicated home office, and a highly sought-after 3-car garage. Built by Ryland Homes in 2018, the popular Arlington model is perfectly situated within a quiet, gated community and showcases a thoughtful layout that lives comfortably and effortlessly. All on one level, the split-bedroom floorplan provides both privacy and flexibility, while the home office creates the perfect space for working remotely, studying, or managing day-to-day life. The heart of the home is the well-appointed kitchen, complete with granite countertops, stainless steel appliances, an expanded cabinetry package, and recessed lighting, all opening seamlessly to the main living areas—ideal for entertaining or simply enjoying everyday living. The spacious owner’s suite is tucked away for privacy and features serene lake views along with a luxurious en-suite bathroom offering a soaking tub, walk-in shower, private water closet, and an oversized walk-in closet with automatic lighting. New plush carpeting in all bedrooms adds a fresh, comfortable feel throughout, while the home is pre-wired for surround sound in the living room, kitchen, and lanai, allowing for easy customization. Step outside to a fenced backyard that offers both privacy and potential, with ample room to add a pool and create your own outdoor retreat. A brand-new ROOF installed in December 2024 adds peace of mind, and the community amenities—including a playground, basketball court, social pavilion, sidewalks, and maintained roadways—enhance the overall lifestyle. Conveniently located just minutes from I-75 and the Ellenton Outlet Mall, with easy access to both Sarasota and Tampa, this home delivers on location, layout, and livability. A standout opportunity for buyers seeking a spacious, move-in ready home all on one level—schedule your showing today.
Last check for updates: about 18 hours ago
Listing Provided by: Brenda Wilson, (941) 321-8686
FINE PROPERTIES, (941) 782-0000
Originating MLS: Sarasota - Manatee
Source: Stellar MLS, MLS#A4685816
Also Listed on Stellar MLS.
IDX information is provided exclusively for personal, non-commercial use, and may not be used for any purpose other than to identify prospective properties consumers may be interested in purchasing. Information is deemed reliable but not guaranteed. Some IDX listings have been excluded from this website.
Listing Information presented by local MLS brokerage: Zillow, Inc - (407) 904-3511
Listing Information presented by local MLS brokerage: Zillow, Inc - (407) 904-3511
Home Details for 5514 69TH PLACE E

|
|---|
Interior Details Number of Rooms: 11Types of Rooms: Primary Bedroom, Bedroom 2, Bedroom 3, Bedroom 4, Primary Bathroom, Den, Dinette, Dining Room, Family Room, Kitchen, Living Room |
Beds & Baths Number of Bedrooms: 4Number of Bathrooms: 3Number of Bathrooms (full): 3 |
Dimensions and Layout Living Area: 2492 Square Feet |
Appliances & Utilities Utilities: Cable Connected, Electricity Connected, Street Lights, Underground Utilities, Water ConnectedAppliances: Dishwasher, Disposal, Electric Water Heater, Microwave, Range, Refrigerator, Touchless FaucetDishwasherDisposalLaundry: Electric Dryer Hookup,Inside,Washer HookupMicrowaveRefrigerator |
Heating & Cooling Heating: Central,ElectricHas CoolingAir Conditioning: Central AirHas HeatingHeating Fuel: Central |
Fireplace & Spa No Fireplace |
Gas & Electric Has Electric on Property |
Windows, Doors, Floors & Walls Window: Window Treatments, Hurricane ShuttersDoor: Sliding DoorsFlooring: Carpet, Ceramic Tile |
Levels, Entrance, & Accessibility Stories: 1Number of Stories: 1Levels: OneFloors: Carpet, Ceramic Tile |
View Has a ViewView: Water, Pond |

|
|---|
Exterior Home Features Roof: ShinglePatio / Porch: Rear PorchFencing: FencedVegetation: Mature LandscapingExterior: Irrigation System, SidewalkFoundation: SlabNo Private Pool |
Parking & Garage Number of Garage Spaces: 3Number of Covered Spaces: 3Other Parking: Garage Dimensions: 29x21No CarportHas a GarageHas an Attached GarageHas Open ParkingParking Spaces: 3Parking: Driveway,Garage Door Opener,Off Street |
Frontage WaterfrontWaterfront: PondResponsible for Road Maintenance: Private Maintained RoadRoad Surface Type: AsphaltOn Waterfront |
Water & Sewer Sewer: Public Sewer |

|
|---|
Cumulative Days on Market: 637Days on Market: 160 |

|
|---|
Year Built Year Built: 2018 |
Property Type / Style Property Type: ResidentialProperty Subtype: Single Family ResidenceArchitecture: Traditional |
Building Construction Materials: Block, Cement SidingNot a New ConstructionNo Additional Parcels |
Property Information Parcel Number: 742531559 |

|
|---|
Price List Price: $499,900Price Per Sqft: $201 |
Status Change & Dates Possession Timing: Close Of Escrow |

|
|---|
MLS Status: Active |

|
|---|

|
|---|
Direction & Address City: ELLENTONCommunity: OAKLEAF HAMMOCK PH V |
School Information Elementary School: Virgil Mills ElementaryJr High / Middle School: Buffalo Creek MiddleHigh School: Palmetto High |

|
|---|
Listing Agent Listing ID: A4685816 |

|
|---|
Building Details Builder Model: ArlingtonBuilder Name: Ryland |
Building Area Building Area: 3367 Square Feet |

|
|---|
Community Features: Community Mailbox, Deed Restrictions, Gated Community - No Guard, Playground, SidewalksNot Senior Community |
Other Playground |

|
|---|
HOA Fee Includes: Common Area Taxes, Manager, Private RoadHOA Name: OAKLEAF HAMMOCK/Andrea BullHOA Phone: 941-348-2912Association for this Listing: Sarasota - ManateeHas an HOAHOA Fee: $149/Monthly |

|
|---|
Lot Area: 8381 sqft |

|
|---|
Special Conditions: None |

|
|---|
Listing Terms: Cash, Conventional, FHA, VA Loan |

|
|---|
Business Information Ownership: Fee Simple |

|
|---|
Mls Number: A4685816Water ViewWater View: Water, PondShowing Considerations: Pet(s) on PremisesShowing Requirements: Appointment Only, Gate Code Required, ShowingTimeUniversal Property Id: US-12081-N-742531559-R-N |

|
|---|
HOA Amenities: Basketball Court,Fence Restrictions,Gated,Playground |
Around this home
What Locals Say about Ellenton
At least 73 Trulia users voted on each feature.

95 % Say car is needed

95 % Say it's dog friendly

83 % Say parking is easy

81 % Say there's holiday spirit

78 % Say yards are well-kept

76 % Say people would walk alone at night

73 % Say there's wildlife

69 % Say it's quiet

60 % Say there are sidewalks

60 % Say kids play outside

56 % Say neighbors are friendly

49 % Say streets are well-lit

49 % Say they plan to stay for at least 5 years

41 % Say it's walkable to restaurants

30 % Say it's walkable to grocery stores

28 % Say there are community events
Sourced by Trulia users. Learn more about our methodology.
Market trends in Ellenton
Last updated July 2026
Avg. sale price
—
Sale-to-List Price
—
Price per sq ft
—
Available listings
71
10MoM
Home Value
Trulia Estimate
$484KSince last month
Increased$3K (+0.6%)Since last year
Decreased$35K (-6.7%)Since last sale
Increased$109K (+28.9%)Learn more about this home's value by checking out its Trulia Estimate, the value of nearby homes, and how much similar homes have sold for.
Trulia Estimate
The of this home's value increased by +37% in the last 10 years
| Month | Estimated value |
|---|---|
2026 | |
| August 2026 | $484K |
| July 2026 | $481K |
| June 2026 | $480K |
| May 2026 | $490K |
| April 2026 | $492K |
| March 2026 | $502K |
2025 | |
2024 | |
2023 | |
2022 | |
2021 | |
2020 | |
Comparable sales
These are recently sold homes that have a similar location or other similar features to this home, like bedrooms, bathrooms, and square footage. Get a sense of the expected prices in the area by viewing these homes.Address | Distance | Property Type | Sold Price | Sold Date | Bed | Bath | Sqft |
|---|---|---|---|---|---|---|---|
0.09 | Single-Family Home | $632,500 | 04/30/26 | 5 | 3.5 | 3,201 | |
0.29 | Single-Family Home | $539,000 | 05/29/26 | 3 | 2.5 | 2,437 | |
0.03 | Single-Family Home | $649,900 | 08/14/26 | 5 | 3.5 | 3,567 | |
0.11 | Single-Family Home | $475,000 | 11/26/25 | 4 | 2 | 2,429 | |
0.21 | Single-Family Home | $580,000 | 02/20/26 | 4 | 3 | 2,650 | |
0.28 | Single-Family Home | $490,000 | 08/25/26 | 3 | 2.5 | 2,336 | |
0.54 | Single-Family Home | $421,000 | 09/30/25 | 4 | 3 | 2,412 | |
0.47 | Single-Family Home | $365,000 | 06/25/26 | 4 | 2 | 1,853 | |
0.45 | Single-Family Home | $360,000 | 10/10/25 | 4 | 2 | 1,850 |
Nearby home prices
Get a sense of expected prices in the area by checking the value of nearby homes.Address | Distance | Price | Bed | Bath | Sqft | Status |
|---|---|---|---|---|---|---|
0.01 | $626,300 | 4 | 3.5 | 2,811 | Off Market | |
0.09 | $632,500 | 5 | 3.5 | 3,201 | Recently Sold | |
0.03 | $587,600 | 3 | 2 | 2,229 | Off Market | |
0.03 | $649,900 | 5 | 3.5 | 3,567 | Recently Sold | |
0.07 | $520,900 | 5 | 3.5 | 3,201 | Off Market | |
0.11 | $475,000 | 4 | 2 | 2,429 | Recently Sold | |
0.14 | $549,900 | 4 | 3 | 2,828 | For Sale | |
0.15 | - | 4 | 3.5 | 2,822 | Off Market | |
0.17 | $524,500 | 4 | 2 | 2,051 | For Sale | |
0.17 | $496,300 | 5 | 4 | 3,000 | Off Market | |
0.20 | $799,000 | 5 | 3.5 | 3,179 | For Sale |
Price and Tax history
| Date | Event | Price |
|---|---|---|
Jun 2, 2026 Source: Stellar MLS #A4685816 | PriceChange | $499,900 Price decreased by 2% |
Mar 22, 2026 Source: Stellar MLS #A4685816 | Listed For Sale | $509,900 |
Feb 19, 2026 Source: Stellar MLS #A4619616 | ListingRemoved | $500,000 |
Feb 13, 2026 Source: Stellar MLS #A4619616 | PriceChange | $500,000 Price decreased by 6% |
Oct 21, 2025 Source: Stellar MLS #A4619616 | PriceChange | $531,900 Price decreased by 1% |
Aug 19, 2025 Source: Stellar MLS #A4619616 | Listed For Sale | $535,000 |
Aug 12, 2025 Source: Stellar MLS #A4619616 | ListingRemoved | $535,000 |
Feb 18, 2025 Source: Stellar MLS #A4619616 | Listed For Sale | $535,000 |
Feb 9, 2025 Source: Stellar MLS #A4619616 | ListingRemoved | $535,000 |
Aug 9, 2024 Source: Stellar MLS #A4619616 | Listed For Sale | $535,000 |
Mar 24, 2021 Source: N/A | Sold | $375,000 |
Jan 11, 2021 Source: Stellar MLS #A4486619 | Pending | $380,000 |
Dec 26, 2020 Source: Agent Provided | PriceChange | $380,000 Price decreased by 9% |
Dec 19, 2020 Source: Agent Provided | Listed For Sale | $415,990 |
Jul 5, 2020 Source: Agent Provided | ListingRemoved | $379,000 |
Apr 28, 2020 Source: Agent Provided | PriceChange | $379,000 Price decreased by 3% |
Apr 5, 2020 Source: Agent Provided | PriceChange | $389,000 Price decreased by 1% |
Mar 9, 2020 Source: Agent Provided | Listed For Sale | $394,500 |
May 8, 2018 Source: N/A | Sold | $335,600 |
| Year | Property tax | Tax assessment |
|---|---|---|
| 2025 | $5,572 | $428,326 |
Home facts updated by county records
LGBTQ Local Legal Protections
LGBTQ Local Legal Protections



Brenda Wilson, FINE PROPERTIES, (941) 782-0000
Agent Phone: (941) 321-8686
Similar Homes You May Like
 THE C SMITH REAL ESTATE GROUP LLC
 STARLIGHT PALMS PROPERTY MANAGEMENT, LLC
 0.56 ACRESVETERANS 1ST CHOICE RE GROUP
 1.84 ACRESRE/MAX ALLIANCE GROUP
 CHARLES RUTENBERG REALTY INC
 OPEN SAT, 12-2PM0.39 ACRESLPT REALTY, LLC
 TIM LESTER INTERNAT'L REALTY
 NEW CONSTRUCTIONCOLDWELL BANKER REALTY
 0.32 ACRESKELLER WILLIAMS SOUTH SHORE
 0.4 ACRESAMERICAS BEST REALTY FL LLC
 PREMIER SOTHEBY'S INTERNATIONAL REALTY
 0.31 ACRESCHARLES RUTENBERG REALTY INC
 STARLIGHT PALMS PROPERTY MANAGEMENT, LLC
 JASON MITCHELL REAL ESTATE FLO
 See more homes for sale inEllenton



New Listings near 5514 69TH PLACE E
 NEW - 23 HRS AGO0.28 ACRESEXP REALTY LLC
 NEW - 1 DAY AGOLESLIE WELLS REALTY, INC.
 NEW - 49 MIN AGOLIFESTYLE INTERNATIONAL REALTY
 NEWOPEN SUN, 1-4PMSMITH & ASSOCIATES REAL ESTATE
 NEWOPEN SUN, 12-3PMBROMBY AND COMPANY REAL ESTATE
 NEW - 1 DAY AGOFORECLOSURE0.64 ACRESRE/MAX ALLIANCE GROUP
 NEW - 12 HRS AGOFINE PROPERTIES
 NEW - 1 DAY AGOLESLIE WELLS REALTY, INC.
 FORECLOSURECARTER COMPANY REALTORS
 NEW - 1 DAY AGOLESLIE WELLS REALTY, INC.
- See more homes for sale inEllenton


Frequently asked questions about 5514 69TH PLACE E
- What is the estimated monthly payment for 5514 69TH PLACE E?Based on a $499,900 list price with 20% down at today's rates, the estimated monthly payment for 5514 69TH PLACE E in Ellenton, FL is approximately $3,300 (about $2,613 principal & interest, $612 property taxes, and $75 homeowner's insurance). This is an estimate. Actual payment depends on your loan terms.
- What do residents say about Ellenton?Residents describe Ellenton, FL as dog-friendly, easy to park in, and well-kept. Most residents say you need a car. See homes for sale in Ellenton, FL.
- What are the closest schools to 5514 69TH PLACE E?The closest schools to 5514 69TH PLACE E in Ellenton, FL are Buffalo Creek Middle School (rated 5/10), Palmetto High School (Middle, rated 2/10), Virgil Mills Elementary School (Pre-K, rated 7/10).
- What is 5514 69TH PLACE E estimated to be worth?Trulia's estimated value for 5514 69TH PLACE E in Ellenton, FL is $483,500.
- Does 5514 69TH PLACE E have air conditioning?Yes, 5514 69TH PLACE E in Ellenton, FL has air conditioning.
- Does 5514 69TH PLACE E have laundry facilities?Yes, 5514 69TH PLACE E in Ellenton, FL has laundry facilities.
5514 69TH PLACE E, Ellenton, FL 34222 is a 4 bedroom, 3 bathroom, 2,492 sqft single-family home built in 2018. This property is currently available for sale and was listed by Stellar MLS on Mar 21, 2026. The MLS # for this home is MLS# A4685816.