


Listed by David Ren, Pacific Sterling Realty, (949) 295-7259
$3,389,000
Original price: $3,489,000
 4 Beds
 4.5 Baths
 4,116 sqft
55 Fenway, Irvine, CA 92620
Est. Mortgage $21,551/mo*
Get Pre-QualifiedHome Highlights

Single-Family Home

Built in 2016

$823/sqft

2 Car Garage

HOA $152/mo
Local Information
- Map ViewExplore the area around 55 Fenway.

- Schools1 Elementary School1 Middle School1 High School

- Shop & Eat

-- mins to
About this House
What's unique:Built-in solar panelsMulti-slide glass doorsLarge size prep-kitchenElegant formal dining room
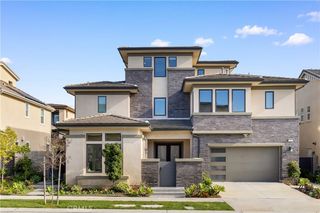
Experience the pinnacle of luxury living in this stunning 4-bedroom, 4.5-bath luxury estate, nestled in the prestigious Stonegate community—home to top-ranked elite Irvine schools. Spanning over 4,200 square feet, this magnificent residence is designed for seamless indoor-outdoor living.
Step into a grand entryway with a sweeping staircase that leads to a thoughtfully designed, open-concept floor plan. The great room, featuring a contemporary fireplace and multi-slide glass doors, opens to a beautifully landscaped backyard with a tranquil fountain—perfect for entertaining. An elegant formal dining room and a gourmet chef’s kitchen with high-end appliances complete the main living space. Additionally, the first floor includes a versatile bedroom/office with its own en-suite bath. Large size prep-kitchen provide all kinds of cooking styles without spreading the cooking smoke all over the house. Open and enclosed California room is additional area for party gathering and BBQ Grill is just next to serve friends and family.
Upstairs, the divine master suite is a private retreat, boasting a huge luxury walk-in closet with custom cabinetry and a spa-like en-suite bath with a freestanding soaking tub and a glass-enclosed shower. Each additional bedroom is generously sized, offering its own en-suite bath for ultimate comfort.
This home is equipped with built-in solar panels and energy-efficient features, ensuring sustainability without compromising luxury.
A truly one-of-a-kind residence that blends elegance, comfort, and modern convenience. Don’t miss the opportunity to call this exceptional property home—schedule a private tour today!
Step into a grand entryway with a sweeping staircase that leads to a thoughtfully designed, open-concept floor plan. The great room, featuring a contemporary fireplace and multi-slide glass doors, opens to a beautifully landscaped backyard with a tranquil fountain—perfect for entertaining. An elegant formal dining room and a gourmet chef’s kitchen with high-end appliances complete the main living space. Additionally, the first floor includes a versatile bedroom/office with its own en-suite bath. Large size prep-kitchen provide all kinds of cooking styles without spreading the cooking smoke all over the house. Open and enclosed California room is additional area for party gathering and BBQ Grill is just next to serve friends and family.
Upstairs, the divine master suite is a private retreat, boasting a huge luxury walk-in closet with custom cabinetry and a spa-like en-suite bath with a freestanding soaking tub and a glass-enclosed shower. Each additional bedroom is generously sized, offering its own en-suite bath for ultimate comfort.
This home is equipped with built-in solar panels and energy-efficient features, ensuring sustainability without compromising luxury.
A truly one-of-a-kind residence that blends elegance, comfort, and modern convenience. Don’t miss the opportunity to call this exceptional property home—schedule a private tour today!
Open House
Saturday, September 26
1:00 PM to 4:00 PM
Home Details for 55 Fenway

|
|---|
Interior Details Number of Rooms: 2Types of Rooms: Den, Living Room |
Beds & Baths Number of Bedrooms: 4Main Level Bedrooms: 1Number of Bathrooms: 5Number of Bathrooms (full): 4Number of Bathrooms (half): 1Number of Bathrooms (main level): 2 |
Dimensions and Layout Living Area: 4116 Square Feet |
Appliances & Utilities Laundry: Washer Hookup,Gas Dryer Hookup |
Heating & Cooling Has CoolingAir Conditioning: Central Air,Gas |
Fireplace & Spa Fireplace: Family RoomHas a Fireplace |
Windows, Doors, Floors & Walls Common Walls: No Common Walls |
Levels, Entrance, & Accessibility Stories: 2Number of Stories: 2Levels: TwoEntry Location: 1 |
View No View |

|
|---|
Exterior Home Features No Private Pool |
Parking & Garage Number of Garage Spaces: 2Number of Covered Spaces: 2Has a GarageHas an Attached GarageParking Spaces: 2Parking: Garage Attached |
Pool Pool: None, Association |
Frontage Not on Waterfront |
Water & Sewer Sewer: Public Sewer |
Surface & Elevation Elevation Units: Feet |

|
|---|
Cumulative Days on Market: 135Days on Market: 138 |

|
|---|
Year Built Year Built: 2016 |
Property Type / Style Property Type: ResidentialProperty Subtype: Single Family ResidenceStructure Type: HouseArchitecture: House |
Building Not a New ConstructionNot Attached PropertyNo Additional Parcels |
Property Information Not Included in Sale: Furniture, Washer and DryerIncluded in Sale: water treatment and purifier ( hot & cold ), solar systemParcel Number: 58033146 |

|
|---|
Price List Price: $3,389,000Price Per Sqft: $823 |

|
|---|
MLS Status: Active |

|
|---|
See Virtual Tour: N/A |

|
|---|
Direction & Address City: Irvine |
School Information High School District: Irvine Unified |

|
|---|
Listing Agent Listing ID: OC26199189 |

|
|---|
Community Features: Biking, Curbs, Park, Storm Drain(s), Street Lights, SidewalksNot Senior Community |

|
|---|
HOA Name: Stonegate Village Community AssociationHOA Phone: 949-833-2600Association for this Listing: California Regional MLSHas an HOAHOA Fee: $152/Monthly |

|
|---|
Lot Area: 4500 sqft |

|
|---|
Special Conditions: Standard |

|
|---|
Listing Terms: Cash to New Loan |

|
|---|
Mls Number: OC26199189Living Area Range Units: Square FeetAttribution Contact: 949-295-7259Common Interest: Planned DevelopmentUniversal Property Id: US-06059-N-58033146-R-N |

|
|---|
HOA Amenities: Outdoor Cooking Area,Barbecue,Picnic Area,Playground,Pool,Spa/Hot Tub,Tennis Court(s)Source Internet Entire Listing Display |
Around this home
Neighborhood Overview

Neighborhood stats provided by third party data sources.
What Locals Say about Stonegate
At least 55 Trulia users voted on each feature.

97 % Say it's dog friendly

85 % Say car is needed

84 % Say streets are well-lit

83 % Say there are sidewalks

81 % Say it's walkable to restaurants

81 % Say it's walkable to grocery stores

78 % Say people would walk alone at night

70 % Say it's quiet

65 % Say parking is easy

65 % Say kids play outside

62 % Say there's holiday spirit

52 % Say there's wildlife

51 % Say they plan to stay for at least 5 years

43 % Say yards are well-kept

38 % Say there are community events

34 % Say neighbors are friendly
Sourced by Trulia users. Learn more about our methodology.
Market trends in Irvine
Last updated August 2026
Avg. sale price
$1.41M
$42.67KMoM
Sale-to-List Price
97.9%
0.3%MoM
Price per sq ft
$797
$2MoM
Available listings
956
9MoM
Home Value
Trulia Estimate
$3.27MSince last month
Decreased$99K (-3%)Since last year
Increased$229K (+7.7%)Since last sale
Increased$218K (+7.3%)Learn more about this home's value by checking out its Trulia Estimate, the value of nearby homes, and how much similar homes have sold for.
Trulia Estimate
The of this home's value increased by +106% in the last 10 years
| Month | Estimated value |
|---|---|
2026 | |
| September 2026 | $3.22M |
| August 2026 | $3.32M |
| July 2026 | $3.33M |
| June 2026 | $3.35M |
| May 2026 | $3.4M |
| March 2026 | $3.06M |
| February 2026 | $3.08M |
| January 2026 | $2.98M |
2025 | |
2024 | |
2023 | |
2022 | |
2021 | |
2020 | |
2019 | |
2018 | |
2017 | |
2016 | |
Comparable sales
These are recently sold homes that have a similar location or other similar features to this home, like bedrooms, bathrooms, and square footage. Get a sense of the expected prices in the area by viewing these homes.Address | Distance | Property Type | Sold Price | Sold Date | Bed | Bath | Sqft |
|---|---|---|---|---|---|---|---|
0.23 | Single-Family Home | $2,700,000 | 11/17/25 | 4 | 4 | 3,084 | |
0.31 | Single-Family Home | $2,910,000 | 05/07/26 | 4 | 4 | 3,261 | |
0.34 | Single-Family Home | $2,650,000 | 11/20/25 | 4 | 4 | 3,294 | |
0.31 | Single-Family Home | $2,560,000 | 07/22/26 | 4 | 4 | 2,653 | |
0.35 | Single-Family Home | $2,998,000 | 12/24/25 | 4 | 4 | 3,086 | |
0.40 | Single-Family Home | $2,530,000 | 07/20/26 | 4 | 4 | 2,894 | |
0.52 | Single-Family Home | $2,915,000 | 07/15/26 | 4 | 4 | 3,086 | |
0.39 | Single-Family Home | $2,480,000 | 12/18/25 | 4 | 4 | 2,894 | |
0.52 | Single-Family Home | $2,585,000 | 07/09/26 | 4 | 4 | 2,894 | |
0.42 | Single-Family Home | $2,350,000 | 09/16/26 | 4 | 3 | 2,663 |
Nearby home prices
Get a sense of expected prices in the area by checking the value of nearby homes.Address | Distance | Price | Bed | Bath | Sqft | Status |
|---|---|---|---|---|---|---|
0.03 | $4,209,700 | 5 | 5.5 | 5,677 | Off Market | |
0.03 | $3,356,700 | 5 | 5.5 | 3,956 | Off Market | |
0.08 | $3,278,100 | 4 | 4.5 | 3,614 | Off Market | |
0.07 | $3,190,000 | 5 | 4.5 | 3,750 | For Sale | |
0.09 | $3,289,000 | 5 | 4.5 | 3,741 | For Sale | |
0.11 | $4,273,600 | 5 | 5.5 | 5,732 | Off Market | |
0.08 | $3,580,000 | 5 | 6.5 | 5,723 | For Sale | |
0.14 | $3,389,200 | 4 | 4.5 | 4,000 | Off Market | |
0.14 | $3,051,100 | 5 | 5.5 | 4,033 | Off Market | |
0.12 | $3,454,400 | 4 | 4.5 | 3,614 | Off Market | |
0.14 | $1,760,000 | 4 | 4 | 2,147 | Recently Sold |
Price and Tax history
| Date | Event | Price |
|---|---|---|
Sep 14, 2026 Source: CRMLS #OC26199189 | PriceChange | $3,389,000 Price decreased by 3% |
Sep 11, 2026 Source: CRMLS #OC26199189 | Listed For Sale | $3,489,000 |
Aug 28, 2025 Source: CRMLS #OC25053927 | Sold | $3,000,000 |
Aug 12, 2025 Source: CRMLS #OC25053927 | Pending | $3,350,000 |
Aug 9, 2025 Source: CRMLS #OC25053927 | PriceChange | $3,350,000 Price decreased by 4% |
Jul 30, 2025 Source: CRMLS #OC25053927 | PriceChange | $3,480,000 Price decreased by 2% |
Mar 12, 2025 Source: CRMLS #OC25053927 | Listed For Sale | $3,560,000 |
Oct 25, 2019 Source: CRMLS #OC19194680 | Sold | $1,765,000 |
Oct 9, 2019 Source: Agent Provided | Pending | $1,850,888 |
Aug 17, 2019 Source: Agent Provided | Listed For Sale | $1,850,888 |
Dec 14, 2018 Source: N/A | Sold | $1,685,000 |
Jul 28, 2018 Source: Agent Provided | ListingRemoved | $1,979,880 |
Jul 26, 2018 Source: Agent Provided | Listed For Sale | $1,979,880 |
| Year | Property tax | Tax assessment |
|---|---|---|
| 2026 | Unavailable | $3,000,000 |
Home facts updated by county records
LGBTQ Local Legal Protections
LGBTQ Local Legal Protections



David Ren, Pacific Sterling Realty
Agent Phone: (949) 295-7259

The multiple listing data appearing on this website, or contained in reports produced therefrom, is owned and copyrighted by California Regional Multiple Listing Service, Inc. ("CRMLS") and is protected by all applicable copyright laws. Information provided is for viewer's personal, non-commercial use and may not be used for any purpose other than to identify prospective properties the viewer may be interested in purchasing. All listing data, including but not limited to square footage and lot size is believed to be accurate, but the listing Agent, listing Broker and CRMLS and its affiliates do not warrant or guarantee such accuracy. The viewer should independently verify the listed data prior to making any decisions based on such information by personal inspection and/or contacting a real estate professional.
Based on information from California Regional Multiple Listing Service, Inc. as of 2026-09-25 00:45:49 PDT and /or other sources. All data, including all measurements and calculations of area, is obtained from various sources and has not been, and will not be, verified by broker or MLS. All information should be independently reviewed and verified for accuracy. Properties may or may not be listed by the office/agent presenting the information
Based on information from California Regional Multiple Listing Service, Inc. as of 2026-09-25 00:45:49 PDT and /or other sources. All data, including all measurements and calculations of area, is obtained from various sources and has not been, and will not be, verified by broker or MLS. All information should be independently reviewed and verified for accuracy. Properties may or may not be listed by the office/agent presenting the information
Similar Homes You May Like
 NEW - 21 HRS AGOPinnacle Real Estate Group
 0.38 ACRESMajor League Properties
 OPEN SAT, 2-5PMReal Brokerage Technologies, Inc
 OPEN SAT, 1:30-4PMeXp Realty of Greater Los Angeles, Inc.
 OPEN SAT, 1-4PMCentral Development Group LTD.
 OPEN SUN, 1-4PMPacific Sotheby's Int'l Realty
 0.27 ACRESSeven Gables Real Estate
 OPEN SAT, 1-4PMBullock Russell RE Services
 OPEN SAT, 12-3PMKeller Williams Realty Irvine
 OPEN SAT, 1-4PMPremier Realty Associates
 OPEN SAT, 1-4PMCENTURY 21 Affiliated
 OPEN SAT, 1-4PM0.28 ACRESCompass
 OPEN SAT, 2-4PM0.34 ACRESLatitude 33 Real Estate
 See more homes for sale inIrvine


New Listings near 55 Fenway
 NEWOPEN SAT, 1-4PMLatitude 33 Real Estate
 OPEN SAT, 2-4PMKeller Williams Realty Irvine
 NEWOPEN SAT, 1-4PMBerkshire Hathaway HomeService
 NEWOPEN SAT, 1-4PMAlexis Kim DRE # 01377398, Keller Williams Larchmont
- See more homes for sale inIrvine



Frequently asked questions about 55 Fenway
- What is the estimated monthly payment for 55 Fenway?Based on a $3,389,000 list price with 20% down at today's rates, the estimated monthly payment for 55 Fenway in Irvine, CA is approximately $21,765 (about $18,696 principal & interest, $2,994 property taxes, and $75 homeowner's insurance). This is an estimate. Actual payment depends on your loan terms.
- How does the list price for 55 Fenway compare to homes in Irvine?55 Fenway in Irvine, CA is listed at $3,389,000, about 141% above the $1.41M median sale price in Irvine.
- What do residents say about the Stonegate neighborhood?Residents describe the Stonegate neighborhood in Irvine, CA as dog-friendly, pedestrian-friendly, and walkable to restaurants. See homes for sale in Stonegate, Irvine.
- What are the closest schools to 55 Fenway?The closest schools to 55 Fenway in Irvine, CA are Northwood High School (rated 10/10), Sierra Vista Middle School (rated 9/10), Stonegate Elementary School (rated 10/10).
- Does 55 Fenway have air conditioning?Yes, 55 Fenway in Irvine, CA has air conditioning.
- Does 55 Fenway have a pool?Yes, 55 Fenway in Irvine, CA has a pool.