
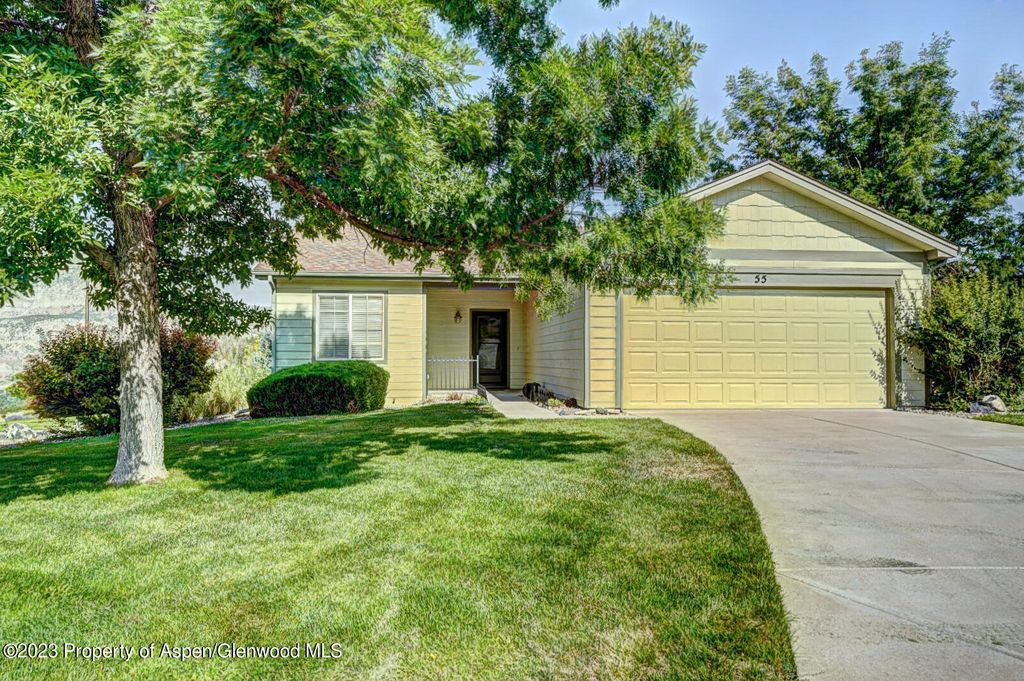


$355,600
 2 Beds
 2 Baths
 1,256 sqft
55 Aster Ct, Parachute, CO 81635
Est. Refi. Payment $2,097/mo*
Refinance Your HomeCurrently Off Market - Sold Sep 13, 2023 for $320,000
Home Value
Trulia Estimate
$356KSince last month
Decreased$1K (-0.4%)Since last year
Increased$5K (+1.4%)Since last sale
Increased$36K (+11.3%)Learn more about this home's value by checking out its Trulia Estimate, the value of nearby homes, and how much similar homes have sold for.
Trulia Estimate
The of this home's value increased by +124% in the last 10 years
| Month | Estimated value |
|---|---|
2026 | |
| August 2026 | $356K |
| August 2026 | $356K |
| July 2026 | $357K |
| June 2026 | $361K |
| May 2026 | $360K |
| April 2026 | $357K |
| March 2026 | $355K |
| February 2026 | $352K |
| January 2026 | $348K |
2025 | |
2024 | |
2023 | |
2022 | |
2021 | |
2020 | |
2019 | |
2018 | |
2017 | |
2016 | |
Comparable sales
These are recently sold homes that have a similar location or other similar features to this home, like bedrooms, bathrooms, and square footage. Get a sense of the expected prices in the area by viewing these homes.Address | Distance | Property Type | Sold Price | Sold Date | Bed | Bath | Sqft |
|---|---|---|---|---|---|---|---|
0.14 | Single-Family Home | $345,000 | 02/09/26 | 2 | 2 | 1,503 | |
0.14 | Single-Family Home | $366,500 | 10/22/25 | 2 | 2 | 1,462 | |
0.17 | Single-Family Home | $357,000 | 09/26/25 | 2 | 2 | 1,511 | |
0.18 | Single-Family Home | $375,000 | 05/22/26 | 2 | 2 | 1,470 | |
0.21 | Single-Family Home | $340,000 | 03/03/26 | 2 | 2 | 1,497 | |
0.07 | Single-Family Home | $349,000 | 11/07/25 | 3 | 2 | 1,562 | |
0.07 | Single-Family Home | $465,000 | 02/13/26 | 3 | 2.5 | 1,590 | |
0.16 | Single-Family Home | $365,000 | 09/09/26 | 2 | 2 | 1,326 | |
0.18 | Single-Family Home | $372,500 | 01/23/26 | 2 | 2 | 1,484 | |
0.26 | Single-Family Home | $360,000 | 06/10/26 | 2 | 2 | 1,435 |
Nearby home prices
Get a sense of expected prices in the area by checking the value of nearby homes.Address | Distance | Price | Bed | Bath | Sqft | Status |
|---|---|---|---|---|---|---|
0.01 | $378,300 | 2 | 2 | 1,438 | Off Market | |
0.04 | $373,100 | 2 | 2 | 1,445 | Off Market | |
0.05 | $506,000 | 3 | 2.5 | 1,913 | Off Market | |
0.07 | $375,000 | Studio | - | 2,073 | For Sale | |
0.08 | $375,000 | 3 | 2 | 1,573 | For Sale | |
0.07 | $465,000 | 3 | 2.5 | 1,590 | Recently Sold | |
0.07 | $395,600 | 3 | 2 | 1,562 | Off Market | |
0.09 | $388,000 | 3 | 2 | 1,430 | Off Market | |
0.08 | - | - | - | - | Off Market | |
0.08 | $489,000 | 3 | 2 | 1,946 | For Sale | |
0.09 | $456,200 | 3 | 2 | 1,558 | Off Market |
Local Information
- Map ViewExplore the area around 55 Aster Ct.

- Schools1 Preschool School2 Elementary Schools1 Middle School1 High School

- Shop & Eat

-- mins to
Home Highlights

Single-Family Home

Built in 2002

1,256 sqft

$283/sqft

Garage

HOA $280/mo
About this House
Experience the epitome of tranquility in this exquisite Battlement Mesa patio home nestled at the end of a peaceful cul-de-sac. Set in the idyllic Canyon View community, a sanctuary of effortless living with protective covenants, relish in the expansive common areas adorned with lush turf grass, native flora, and charming landscape rocks.
Marvel at panoramic vistas through generous picture windows that frame the ever-changing beauty of the valley and mountains, each scene a masterpiece in every season. Revel in the plush carpeting underfoot, a tactile delight that complements the airy, light-infused spaces.
Step onto the grand pergola-draped patio, an oversized haven for embracing sunsets and soaking in nature's artistry. The capacious living room invites your creativity for arranging cherished furniture pieces, while the nine-foot ceilings and artisanal hand-textured walls evoke a sense of elevated elegance.
Indulge in your own culinary whims with top-tier Whirlpool kitchen appliances. It also includes a separate laundry room. The insulated, finished garage enhances functionality while maintaining aesthetic harmony. A symphony of simplicity and openness characterizes the layout, instantly captivating as you cross the threshold.
This home isn't just a living space; it's a canvas of comfort and sophistication. Immerse yourself in a dwelling that transcends expectations and captures hearts.
Marvel at panoramic vistas through generous picture windows that frame the ever-changing beauty of the valley and mountains, each scene a masterpiece in every season. Revel in the plush carpeting underfoot, a tactile delight that complements the airy, light-infused spaces.
Step onto the grand pergola-draped patio, an oversized haven for embracing sunsets and soaking in nature's artistry. The capacious living room invites your creativity for arranging cherished furniture pieces, while the nine-foot ceilings and artisanal hand-textured walls evoke a sense of elevated elegance.
Indulge in your own culinary whims with top-tier Whirlpool kitchen appliances. It also includes a separate laundry room. The insulated, finished garage enhances functionality while maintaining aesthetic harmony. A symphony of simplicity and openness characterizes the layout, instantly captivating as you cross the threshold.
This home isn't just a living space; it's a canvas of comfort and sophistication. Immerse yourself in a dwelling that transcends expectations and captures hearts.
55 Aster Ct, Parachute, CO 81635 is a 2 bedroom, 2 bathroom, 1,256 sqft single-family home built in 2002. It last sold for $320,000 on Sep 13, 2023 (3% below the $329,900 asking price). This property is not currently displayed as for sale or rent on Trulia. The Trulia Estimate is $355,600, with a rent estimate of $2,133/month.
Last check for updates: about 11 hours ago
Listed by Carolyn B Cowan, (970) 257-0500
Century 21 CapRock Real Estate
Bought with: Viviana Espino Garcilazo, (970) 366-0184, Market Trends Real Estate
Source: AGSMLS, MLS#180747
Home Details for 55 Aster Ct

|
|---|
Interior Details Basement: Crawl SpaceNumber of Rooms: 8Types of Rooms: Bedroom 1, Bedroom 2, Three Quarter Bathroom, Full Bathroom, Dining Room, Kitchen, Laundry, Living Room |
Beds & Baths Number of Bedrooms: 2Number of Bathrooms: 2Number of Bathrooms (full): 2 |
Dimensions and Layout Living Area: 1256 Square Feet |
Appliances & Utilities Laundry: Inside |
Heating & Cooling Heating: Hot Water,BaseboardHas CoolingAir Conditioning: Evaporative CoolingHas HeatingHeating Fuel: Hot Water |
Levels, Entrance, & Accessibility Stories: 1 |

|
|---|
Exterior Home Features Roof: Composition |
Parking & Garage Number of Garage Spaces: 2Number of Covered Spaces: 2GarageParking Spaces: 2Parking: Garage |
Frontage Not on Waterfront |

|
|---|
Year Built Year Built: 2002 |
Property Type / Style Property Type: ResidentialProperty Subtype: Single Family ResidenceArchitecture: Ranch |
Building Building: YesConstruction Materials: Wood Siding, FrameNot a New Construction |
Property Information Condition: GoodIncluded in Sale: Oven, Refrigerator, Window Coverings, Satellite Dish, Range, Microwave, DishwasherParcel Number: 240718422006Model Home Type: No |

|
|---|
Price List Price: $329,900 |
Status Change & Dates Off Market Date: Wed Sep 13 2023Possession Timing: DOD |

|
|---|
MLS Status: Closed |

|
|---|
Direction & Address City: ParachuteCommunity: Canyon View |

|
|---|
Building Area Building Area: 1256 Square Feet |

|
|---|
HOA Fee Includes: Management, Water, Trash, Snow Removal, Sewer, Maintenance GroundsHas an HOAHOA Fee: $560/Bi-Monthly |

|
|---|
Lot Area: 2800 sqft |

|
|---|
Listing Terms: New Loan, Cash |

|
|---|
Mobile Home Park Mobile Home Units: Feet |

|
|---|
Mls Number: 180747Attribution Contact: (970) 257-0500 |
Price and Tax history
| Date | Event | Price |
|---|---|---|
Sep 13, 2023 Source: AGSMLS #180747 | Sold | $320,000 |
Aug 29, 2023 Source: AGSMLS #180747 | Pending | $329,900 |
Aug 24, 2023 Source: AGSMLS #180747 | Listed For Sale | $329,900 |
Oct 10, 2012 Source: N/A | Sold | $129,900 |
Jun 26, 2012 Source: Agent Provided | Listed For Sale | $139,900 |
Aug 5, 2011 Source: Agent Provided | ListingRemoved | $156,900 |
Jul 22, 2011 Source: N/A | Sold | $149,000 |
Jan 8, 2011 Source: Agent Provided | Listed For Sale | $156,900 |
| Year | Property tax | Tax assessment |
|---|---|---|
| 2025 | $1,189 | $340,850 |
Home facts updated by county records
Market trends in Parachute
Last updated August 2026
Avg. sale price
—
Sale-to-List Price
—
Price per sq ft
—
Available listings
72
4MoM
Around this home
What Locals Say about Parachute
At least 42 Trulia users voted on each feature.

90 % Say parking is easy

88 % Say car is needed

85 % Say it's dog friendly

79 % Say there's wildlife

79 % Say people would walk alone at night

75 % Say kids play outside

72 % Say yards are well-kept

68 % Say there's holiday spirit

59 % Say it's quiet

53 % Say neighbors are friendly

43 % Say there are sidewalks

43 % Say they plan to stay for at least 5 years

35 % Say it's walkable to grocery stores

35 % Say streets are well-lit

25 % Say there are community events

17 % Say it's walkable to restaurants
Sourced by Trulia users. Learn more about our methodology.
LGBTQ Local Legal Protections
LGBTQ Local Legal Protections



IDX information is provided exclusively for personal, non-commercial use, and may not be used for any purpose other than to identify prospective properties consumers may be interested in purchasing. Information is deemed reliable but not guaranteed.
Frequently asked questions about 55 Aster Ct
- What is 55 Aster Ct estimated to be worth?Trulia's estimated value for 55 Aster Ct in Parachute, CO is $355,600.
- What is the price history for 55 Aster Ct?55 Aster Ct in Parachute, CO last sold for $320,000 in September 2023.
- Is Parachute a buyer's or seller's market?Parachute is currently a buyer's market, based on recent for-sale activity.
- What do residents say about Parachute?Residents describe Parachute, CO as easy to park in, dog-friendly, and well-kept. Most residents say you need a car. See recently sold homes in Parachute, CO.
- Does 55 Aster Ct have air conditioning?Yes, 55 Aster Ct in Parachute, CO has air conditioning.
- Does 55 Aster Ct have laundry facilities?Yes, 55 Aster Ct in Parachute, CO has laundry facilities.
Apartments for Rent
 PET FRIENDLY
 PET FRIENDLYTotal price$1,120 - $1,715/mo1-3 bd1-2 baWillow Ridge Apartments | 854 W Battlement Pkwy,
Parachute, CO 81635 PET FRIENDLYINCOME RESTRICTEDTotal price$642 - $2,374/mo1-3 bd1-2 baAster Place Apartments | 5 Stone Quarry Rd,
Parachute, CO 81635 See more homes for rent inParachute
Off Market Homes Near 55 Aster Ct
 SOLDSEP 9, 2026Perrin Elite Properties
 SOLDSEP 3, 2026Realty ONE Group Western Slope
 SOLDAUG 24, 2026Property Professionals
 SOLDAUG 20, 2026Coldwell Banker Distinctive Properties
 SOLDAUG 20, 2026Keller Williams CO West Battlement Mesa
- SOLDAUG 14, 2026
 SOLDAUG 14, 2026Keller Williams Colorado West
 See more homes for sale inParachute


Homes for sale near 55 Aster Ct


- Results are loading