


$349,900
Original price: $370,000
 2 Beds
 2 Baths
 1,381 sqft
12 Cedar Ct, Parachute, CO 81635
Est. Mortgage $2,440/mo*
Get Pre-QualifiedHome Highlights

Single-Family Home

Built in 1993

$253/sqft

Garage

HOA $323/mo
Local Information
- Map ViewExplore the area around 12 Cedar Ct.

- Schools1 Preschool School2 Elementary Schools1 Middle School1 High School

- Shop & Eat

-- mins to
About this House
What's unique:Stunning two-sided fireplaceComfortable guest bedroomFully finished two-car garageThoughtfully designed laundry roomCovered back patioEn-suite bath
Picture-Perfect Patio Home in Canyon View! Looking for maintenance-free living with the comfort and privacy of a single-family home? This beautifully maintained patio home offers the perfect blend of convenience, style, and relaxation.
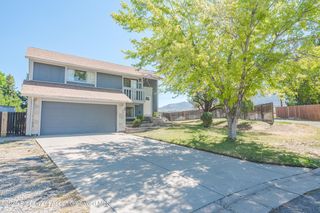
From the moment you arrive, you'll be captivated by the home's inviting curb appeal and tranquil atmosphere. Step inside to discover a spacious living room and a bright, sun-filled den, both warmed by a stunning two-sided fireplace that creates the perfect setting for relaxing or entertaining. The centrally located kitchen serves as the heart of the home, featuring an adjoining dining area with easy access to the covered back patio--ideal for indoor-outdoor living and gatherings with family and friends. Retreat to the private owner's suite, complete with an en-suite bath and generous walk-in closet. A comfortable guest bedroom and an additional full bathroom provide ample space for visitors or a home office.
The thoughtfully designed laundry room connects directly to the fully finished two-car garage, offering extra room for hobbies, projects, and storage. Outside, enjoy both covered front and rear patios while taking in the peaceful surroundings of the highly desirable Canyon View subdivision. The HOA handles lawn care, snow removal, and exterior maintenance, allowing you more time to enjoy everything the amenity-rich community of Battlement Mesa has to offer, including a recreation center, walking trails, golf course, abundant wildlife, and more. Don't miss this opportunity to own a truly move-in-ready home in one of Battlement Mesa's most desirable neighborhoods. Schedule your private showing today!
From the moment you arrive, you'll be captivated by the home's inviting curb appeal and tranquil atmosphere. Step inside to discover a spacious living room and a bright, sun-filled den, both warmed by a stunning two-sided fireplace that creates the perfect setting for relaxing or entertaining. The centrally located kitchen serves as the heart of the home, featuring an adjoining dining area with easy access to the covered back patio--ideal for indoor-outdoor living and gatherings with family and friends. Retreat to the private owner's suite, complete with an en-suite bath and generous walk-in closet. A comfortable guest bedroom and an additional full bathroom provide ample space for visitors or a home office.
The thoughtfully designed laundry room connects directly to the fully finished two-car garage, offering extra room for hobbies, projects, and storage. Outside, enjoy both covered front and rear patios while taking in the peaceful surroundings of the highly desirable Canyon View subdivision. The HOA handles lawn care, snow removal, and exterior maintenance, allowing you more time to enjoy everything the amenity-rich community of Battlement Mesa has to offer, including a recreation center, walking trails, golf course, abundant wildlife, and more. Don't miss this opportunity to own a truly move-in-ready home in one of Battlement Mesa's most desirable neighborhoods. Schedule your private showing today!
Last check for updates: about 20 hours ago
Listing courtesy of Brandy Swanson, (970) 285-9700
Keller Williams CO West Battlement Mesa
Source: AGSMLS, MLS#193359
Also Listed on AGSMLS.
Home Details for 12 Cedar Ct

|
|---|
Interior Details Basement: Crawl SpaceNumber of Rooms: 8Types of Rooms: Bedroom 1, Bedroom 2, Full Bathroom, Three Quarter Bathroom, Den, Dining Room, Kitchen, Living Room |
Beds & Baths Number of Bedrooms: 2Number of Bathrooms: 2Number of Bathrooms (full): 2 |
Dimensions and Layout Living Area: 1381 Square Feet |
Appliances & Utilities Utilities: Natural Gas ConnectedLaundry: Inside |
Heating & Cooling Heating: Hot Water,Natural Gas,BaseboardHas CoolingAir Conditioning: Evaporative CoolingHas HeatingHeating Fuel: Hot Water |
Fireplace & Spa Number of Fireplaces: 1Fireplace: GasHas a Fireplace |
Levels, Entrance, & Accessibility Stories: 1 |

|
|---|
Exterior Home Features Roof: Composition |
Parking & Garage Number of Garage Spaces: 2Number of Covered Spaces: 2Has a GarageParking Spaces: 2Parking: Garage |
Frontage Not on Waterfront |
Finished Area Finished Area (above surface): 1381 Square Feet |

|
|---|
Days on Market: 99 |

|
|---|
Year Built Year Built: 1993 |
Property Type / Style Property Type: ResidentialProperty Subtype: Single Family ResidenceArchitecture: Ranch |
Building Building: YesConstruction Materials: Wood Siding, FrameNot a New Construction |
Property Information Condition: GoodNot Included in Sale: RefrigeratorIncluded in Sale: Ceiling Fan, Window Coverings, Range, DishwasherParcel Number: 240718423022Model Home Type: No |

|
|---|
Price List Price: $349,900Price Per Sqft: $253 |
Status Change & Dates Possession Timing: DOD |

|
|---|
MLS Status: Active |

|
|---|

|
|---|
Direction & Address City: Battlement MesaCommunity: Canyon View |

|
|---|
Listing Agent Listing ID: 193359 |

|
|---|
Building Area Building Area: 1381 Square Feet |

|
|---|
HOA Fee Includes: Contingency Fund, Insurance, Trash, Snow Removal, Maintenance GroundsHas an HOAHOA Fee: $323/Monthly |

|
|---|
Lot Area: 2800 sqft |

|
|---|
Listing Terms: New Loan, Cash |

|
|---|
Mobile Home Park Mobile Home Units: Feet |

|
|---|
Mls Number: 193359Attribution Contact: (970) 285-9700Above Grade Unfinished Area: 1381 |
Around this home
What Locals Say about Parachute
At least 42 Trulia users voted on each feature.

90 % Say parking is easy

88 % Say car is needed

85 % Say it's dog friendly

79 % Say there's wildlife

79 % Say people would walk alone at night

75 % Say kids play outside

72 % Say yards are well-kept

68 % Say there's holiday spirit

59 % Say it's quiet

53 % Say neighbors are friendly

43 % Say there are sidewalks

43 % Say they plan to stay for at least 5 years

35 % Say it's walkable to grocery stores

35 % Say streets are well-lit

25 % Say there are community events

17 % Say it's walkable to restaurants
Sourced by Trulia users. Learn more about our methodology.
Market trends in Parachute
Last updated August 2026
Avg. sale price
—
Sale-to-List Price
—
Price per sq ft
—
Available listings
72
4MoM
Home Value
Trulia Estimate
$346KSince last month
Decreased$19K (-5.3%)Since last year
Increased$9K (+2.6%)Since last sale
Increased$92K (+36.9%)Learn more about this home's value by checking out its Trulia Estimate, the value of nearby homes, and how much similar homes have sold for.
Trulia Estimate
The of this home's value increased by +133% in the last 10 years
| Month | Estimated value |
|---|---|
2026 | |
| September 2026 | $342K |
| August 2026 | $362K |
| July 2026 | $366K |
| June 2026 | $372K |
| May 2026 | $344K |
| April 2026 | $342K |
| March 2026 | $339K |
| February 2026 | $336K |
| January 2026 | $330K |
2025 | |
2024 | |
2023 | |
2022 | |
2021 | |
2020 | |
2019 | |
2018 | |
2017 | |
2016 | |
Comparable sales
These are recently sold homes that have a similar location or other similar features to this home, like bedrooms, bathrooms, and square footage. Get a sense of the expected prices in the area by viewing these homes.Address | Distance | Property Type | Sold Price | Sold Date | Bed | Bath | Sqft |
|---|---|---|---|---|---|---|---|
0.04 | Single-Family Home | $340,000 | 03/03/26 | 2 | 2 | 1,497 | |
0.03 | Single-Family Home | $375,000 | 05/22/26 | 2 | 2 | 1,470 | |
0.05 | Single-Family Home | $345,000 | 02/09/26 | 2 | 2 | 1,503 | |
0.06 | Single-Family Home | $357,000 | 09/26/25 | 2 | 2 | 1,511 | |
0.11 | Single-Family Home | $366,500 | 10/22/25 | 2 | 2 | 1,462 | |
0.12 | Single-Family Home | $349,000 | 11/07/25 | 3 | 2 | 1,562 | |
0.12 | Single-Family Home | $465,000 | 02/13/26 | 3 | 2.5 | 1,590 | |
0.19 | Single-Family Home | $365,000 | 09/09/26 | 2 | 2 | 1,326 | |
0.28 | Single-Family Home | $360,000 | 06/10/26 | 2 | 2 | 1,435 | |
0.30 | Single-Family Home | $372,500 | 01/23/26 | 2 | 2 | 1,484 |
Nearby home prices
Get a sense of expected prices in the area by checking the value of nearby homes.Address | Distance | Price | Bed | Bath | Sqft | Status |
|---|---|---|---|---|---|---|
0.03 | $354,100 | 2 | 2 | 1,412 | Off Market | |
0.04 | $340,000 | 2 | 2 | 1,497 | Recently Sold | |
0.05 | $385,000 | 2 | 2 | 1,426 | For Sale | |
0.03 | $375,000 | 2 | 2 | 1,470 | Recently Sold | |
0.03 | $360,400 | 2 | 2 | 1,470 | Off Market | |
0.05 | $368,900 | 2 | 2 | 1,450 | Off Market | |
0.04 | $327,500 | 2 | 2 | 1,462 | Off Market | |
0.05 | $345,000 | 2 | 2 | 1,503 | Recently Sold | |
0.06 | $354,000 | 2 | 2 | 1,511 | Off Market | |
0.09 | $375,000 | 3 | 2 | 1,573 | For Sale | |
0.09 | $375,000 | Studio | - | 2,073 | For Sale |
Price and Tax history
| Date | Event | Price |
|---|---|---|
Sep 13, 2026 Source: AGSMLS #193359 | PriceChange | $349,900 Price decreased by 5% |
Aug 27, 2026 Source: AGSMLS #193359 | PriceChange | $370,000 Price decreased by 1% |
Jun 18, 2026 Source: AGSMLS #193359 | Listed For Sale | $375,000 |
Jun 3, 2021 Source: N/A | Sold | $250,000 |
May 10, 2021 Source: AGSMLS #169773 | Pending | $252,500 |
Apr 30, 2021 Source: AGSMLS #169773 | Listed For Sale | $252,500 |
Feb 4, 2015 Source: N/A | Sold | $134,250 |
Jan 6, 2015 Source: Agent Provided | Pending | $138,500 |
Sep 1, 2014 Source: Agent Provided | PriceChange | $138,500 Price decreased by 1% |
Aug 24, 2012 Source: Agent Provided | PriceChange | $140,000 Price decreased by 13% |
Jun 8, 2012 Source: Agent Provided | PriceChange | $160,000 Price increased by 7% |
May 23, 2012 Source: Agent Provided | PriceChange | $149,950 Price decreased by 6% |
Apr 2, 2011 Source: Agent Provided | Listed For Sale | $160,000 |
Dec 23, 2010 Source: Agent Provided | ListingRemoved | $189,900 |
Jul 3, 2010 Source: Agent Provided | Listed For Sale | $189,900 |
| Year | Property tax | Tax assessment |
|---|---|---|
| 2025 | $1,142 | $327,460 |
Home facts updated by county records
LGBTQ Local Legal Protections
LGBTQ Local Legal Protections



Brandy Swanson, Keller Williams CO West Battlement Mesa
Agent Phone: (970) 285-9700
IDX information is provided exclusively for personal, non-commercial use, and may not be used for any purpose other than to identify prospective properties consumers may be interested in purchasing. Information is deemed reliable but not guaranteed.
Similar Homes You May Like
 Keller Williams CO West Battlement Mesa
 2 ACRESBray & Company, Inc - Rifle
 OPEN SUN, 5-7PMKeller Williams Colorado West Realty (GWS)
 Coldwell Banker Mason Morse-Carbondale
 OPEN SAT, 9-11AMWestern Slope Real Estate
 Keller Williams Colorado West Realty (GWS)
 Keller Williams Colorado West Realty (GWS)
 See more homes for sale inParachute




New Listings near 12 Cedar Ct
 NEW - 6 HRS AGORE/MAX Country New Castle
- 2 ACRESBray & Company, Inc - Rifle
- Keller Williams CO West Battlement Mesa
- See more homes for sale inParachute


Frequently asked questions about 12 Cedar Ct
- What is the estimated monthly payment for 12 Cedar Ct?Based on a $349,900 list price with 20% down at today's rates, the estimated monthly payment for 12 Cedar Ct in Parachute, CO is approximately $2,153 (about $1,953 principal & interest, $125 property taxes, and $75 homeowner's insurance). This is an estimate. Actual payment depends on your loan terms.
- What do residents say about Parachute?Residents describe Parachute, CO as easy to park in, dog-friendly, and well-kept. Most residents say you need a car. See homes for sale in Parachute, CO.
- What are the closest schools to 12 Cedar Ct?The closest schools to 12 Cedar Ct in Parachute, CO are Bea Underwood Elementary School (rated 1/10), Grand Valley Center For Family Learning (Pre-K/Elementary), Grand Valley High School (rated 3/10).
- What is 12 Cedar Ct estimated to be worth?Trulia's estimated value for 12 Cedar Ct in Parachute, CO is $345,900.
- Does 12 Cedar Ct have air conditioning?Yes, 12 Cedar Ct in Parachute, CO has air conditioning.
- Does 12 Cedar Ct have laundry facilities?Yes, 12 Cedar Ct in Parachute, CO has laundry facilities.
12 Cedar Ct, Parachute, CO 81635 is a 2 bedroom, 2 bathroom, 1,381 sqft single-family home built in 1993. This property is currently available for sale and was listed by AGSMLS on Jun 18, 2026. The MLS # for this home is MLS# 193359.