


$375,000
Original price: $395,000
 3 Beds
 2 Baths
 1,573 sqft
299 Limberpine Cir, Parachute, CO 81635
Est. Mortgage $2,574/mo*
Get Pre-QualifiedHome Highlights

Single-Family Home

Built in 1997

$238/sqft

Garage

HOA $310/mo
Local Information
- Map ViewExplore the area around 299 Limberpine Cir.

- Schools1 Preschool School2 Elementary Schools1 Middle School1 High School

- Shop & Eat

-- mins to
About this House
What's unique:Beautifully designed kitchenOversized two-car garageSpacious primary suiteUpgraded appliancesGranite countertopsThoughtful storage solutions
Imagine a home where weekends belong to you.
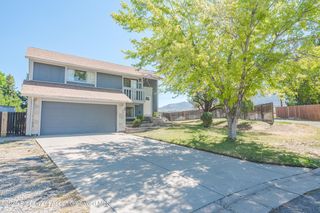
At 299 Limberpine Circle, life moves at a different pace. The lawn is mowed, the snow is cleared, and exterior maintenance is handled for you, leaving more time for morning walks, afternoon golf, wildlife sightings, and sunset evenings on the patio.
Nestled within the park-like setting of Canyon View, this picture-perfect patio home welcomes you with charming curb appeal and an unmistakable sense of care. Step through the front door and you'll be greeted by a bright, open great room where sunlight dances across immaculate finishes and every space feels inviting.
The heart of the home is a beautifully designed kitchen featuring granite countertops, upgraded appliances, and a center island ready for everything from holiday gatherings to quiet breakfasts. The spacious primary suite offers a true sanctuary, complete with a stunning remodeled bath, walk-in closet, and custom room-darkening blinds designed for peaceful rest.
Need flexibility? The third bedroom, accented with stylish barn doors, easily transforms into a home office, reading room, creative studio, or guest retreat. Thoughtful storage solutions are found throughout, including a laundry room with built-in workspace, pantry storage, and an oversized two-car garage.
Outside, covered front and back patios provide the perfect setting to enjoy Colorado's changing seasons. Sip coffee as the neighborhood awakens, entertain friends under the evening sky, or simply relax and take in the serenity.
This is more than a home--it's a lifestyle defined by comfort, convenience, and freedom. Welcome to Canyon View, where maintenance-free living meets the beauty of Western Colorado.
FINANCING INCENTIVE:
Ask how you can secure a 1% lender credit to save thousands in closing costs or
permanently lower your monthly payment when using the seller's preferred lender!
Call to schedule a showing today.
At 299 Limberpine Circle, life moves at a different pace. The lawn is mowed, the snow is cleared, and exterior maintenance is handled for you, leaving more time for morning walks, afternoon golf, wildlife sightings, and sunset evenings on the patio.
Nestled within the park-like setting of Canyon View, this picture-perfect patio home welcomes you with charming curb appeal and an unmistakable sense of care. Step through the front door and you'll be greeted by a bright, open great room where sunlight dances across immaculate finishes and every space feels inviting.
The heart of the home is a beautifully designed kitchen featuring granite countertops, upgraded appliances, and a center island ready for everything from holiday gatherings to quiet breakfasts. The spacious primary suite offers a true sanctuary, complete with a stunning remodeled bath, walk-in closet, and custom room-darkening blinds designed for peaceful rest.
Need flexibility? The third bedroom, accented with stylish barn doors, easily transforms into a home office, reading room, creative studio, or guest retreat. Thoughtful storage solutions are found throughout, including a laundry room with built-in workspace, pantry storage, and an oversized two-car garage.
Outside, covered front and back patios provide the perfect setting to enjoy Colorado's changing seasons. Sip coffee as the neighborhood awakens, entertain friends under the evening sky, or simply relax and take in the serenity.
This is more than a home--it's a lifestyle defined by comfort, convenience, and freedom. Welcome to Canyon View, where maintenance-free living meets the beauty of Western Colorado.
FINANCING INCENTIVE:
Ask how you can secure a 1% lender credit to save thousands in closing costs or
permanently lower your monthly payment when using the seller's preferred lender!
Call to schedule a showing today.
Home Details for 299 Limberpine Cir

|
|---|
Interior Details Basement: Crawl Space |
Beds & Baths Number of Bedrooms: 3Number of Bathrooms: 2Number of Bathrooms (full): 2 |
Dimensions and Layout Living Area: 1573 Square Feet |
Appliances & Utilities Utilities: Natural Gas Connected, Electricity ConnectedLaundry: Inside |
Heating & Cooling Heating: BaseboardHas CoolingAir Conditioning: Evaporative CoolingHas HeatingHeating Fuel: Baseboard |

|
|---|
Exterior Home Features Roof: Composition |
Parking & Garage Number of Garage Spaces: 2Number of Covered Spaces: 2Has a GarageParking Spaces: 2Parking: Garage |
Frontage Not on Waterfront |
Finished Area Finished Area (above surface): 1573 Square Feet |

|
|---|
Days on Market: 113 |

|
|---|
Year Built Year Built: 1997 |
Property Type / Style Property Type: ResidentialProperty Subtype: Single Family ResidenceArchitecture: Ranch |
Building Building: YesConstruction Materials: Wood Siding, FrameNot a New Construction |
Property Information Condition: ExcellentIncluded in Sale: Oven, Window Coverings, Range, MicrowaveParcel Number: 240718423001Model Home Type: No |

|
|---|
Price List Price: $375,000Price Per Sqft: $238 |
Status Change & Dates Possession Timing: DOD |

|
|---|
MLS Status: Active |

|
|---|
Direction & Address City: Battlement MesaCommunity: Canyon View |

|
|---|
Listing Agent Listing ID: 193124 |

|
|---|
Building Area Building Area: 1573 Square Feet |

|
|---|
HOA Fee Includes: Contingency Fund, Insurance, Snow Removal, Maintenance GroundsHas an HOAHOA Fee: $310/Monthly |

|
|---|
Lot Area: 2800 sqft |

|
|---|
Listing Terms: New Loan, Cash |

|
|---|
Mobile Home Park Mobile Home Units: Feet |

|
|---|
Mls Number: 193124Attribution Contact: (970) 257-0500Above Grade Unfinished Area: 1573 |
Around this home
What Locals Say about Parachute
At least 42 Trulia users voted on each feature.

90 % Say parking is easy

88 % Say car is needed

85 % Say it's dog friendly

79 % Say there's wildlife

79 % Say people would walk alone at night

75 % Say kids play outside

72 % Say yards are well-kept

68 % Say there's holiday spirit

59 % Say it's quiet

53 % Say neighbors are friendly

43 % Say there are sidewalks

43 % Say they plan to stay for at least 5 years

35 % Say it's walkable to grocery stores

35 % Say streets are well-lit

25 % Say there are community events

17 % Say it's walkable to restaurants
Sourced by Trulia users. Learn more about our methodology.
Market trends in Parachute
Last updated August 2026
Avg. sale price
—
Sale-to-List Price
—
Price per sq ft
—
Available listings
72
4MoM
Home Value
Trulia Estimate
$371KSince last month
Decreased$900 (-0.2%)Since last year
Decreased$31K (-7.8%)Since last sale
Decreased$8K (-2%)Learn more about this home's value by checking out its Trulia Estimate, the value of nearby homes, and how much similar homes have sold for.
Trulia Estimate
The of this home's value increased by +114% in the last 10 years
| Month | Estimated value |
|---|---|
2026 | |
| September 2026 | $368K |
| August 2026 | $368K |
| July 2026 | $369K |
| June 2026 | $372K |
| May 2026 | $410K |
| April 2026 | $407K |
| March 2026 | $404K |
| February 2026 | $401K |
| January 2026 | $395K |
2025 | |
2024 | |
2023 | |
2022 | |
2021 | |
2020 | |
2019 | |
2018 | |
2017 | |
2016 | |
Comparable sales
These are recently sold homes that have a similar location or other similar features to this home, like bedrooms, bathrooms, and square footage. Get a sense of the expected prices in the area by viewing these homes.Address | Distance | Property Type | Sold Price | Sold Date | Bed | Bath | Sqft |
|---|---|---|---|---|---|---|---|
0.05 | Single-Family Home | $349,000 | 11/07/25 | 3 | 2 | 1,562 | |
0.07 | Single-Family Home | $345,000 | 02/09/26 | 2 | 2 | 1,503 | |
0.10 | Single-Family Home | $366,500 | 10/22/25 | 2 | 2 | 1,462 | |
0.05 | Single-Family Home | $465,000 | 02/13/26 | 3 | 2.5 | 1,590 | |
0.10 | Single-Family Home | $357,000 | 09/26/25 | 2 | 2 | 1,511 | |
0.11 | Single-Family Home | $375,000 | 05/22/26 | 2 | 2 | 1,470 | |
0.13 | Single-Family Home | $340,000 | 03/03/26 | 2 | 2 | 1,497 | |
0.28 | Single-Family Home | $417,000 | 07/20/26 | 3 | 2 | 1,531 | |
0.17 | Single-Family Home | $415,000 | 12/31/25 | 3 | 2 | 1,412 |
Nearby home prices
Get a sense of expected prices in the area by checking the value of nearby homes.Address | Distance | Price | Bed | Bath | Sqft | Status |
|---|---|---|---|---|---|---|
0.00 | $375,000 | Studio | - | 2,073 | For Sale | |
0.03 | $371,900 | 2 | 2 | 1,445 | Off Market | |
0.03 | $384,800 | 3 | 2 | 1,430 | Off Market | |
0.07 | $381,700 | 2 | 2 | 1,438 | Off Market | |
0.04 | $368,900 | 2 | 2 | 1,450 | Off Market | |
0.05 | $392,700 | 3 | 2 | 1,562 | Off Market | |
0.05 | $465,000 | 3 | 2.5 | 1,590 | Recently Sold | |
0.06 | $458,800 | 3 | 2 | 1,558 | Off Market | |
0.07 | $465,400 | 3 | 2 | 1,506 | Off Market | |
0.08 | $458,000 | 3 | 2 | 1,632 | For Sale | |
0.07 | $345,000 | 2 | 2 | 1,503 | Recently Sold |
Price and Tax history
| Date | Event | Price |
|---|---|---|
Jun 27, 2026 Source: AGSMLS #193124 | PriceChange | $375,000 Price decreased by 5% |
Jun 4, 2026 Source: GJARA #20262654 | Listed For Sale | $395,000 |
Sep 29, 2023 Source: AGSMLS #180903 | Sold | $375,000 |
Sep 12, 2023 Source: AGSMLS #180903 | Contingent | $375,000 |
Sep 2, 2023 Source: AGSMLS #180903 | Listed For Sale | $375,000 |
Sep 1, 2023 Source: Zillow Rentals | ListingRemoved | |
Aug 8, 2023 Source: Zillow Rentals | Listed For Rent | $2,450 |
Apr 11, 2019 Source: GJARA #20190849 | Sold | $205,000 |
Mar 1, 2019 Source: Agent Provided | Pending | $210,000 |
Feb 23, 2019 Source: Agent Provided | Listed For Sale | $210,000 |
| Year | Property tax | Tax assessment |
|---|---|---|
| 2025 | $1,326 | $380,250 |
Home facts updated by county records
LGBTQ Local Legal Protections
LGBTQ Local Legal Protections



Carolyn B Cowan, Century 21 CapRock Real Estate
Agent Phone: (970) 257-0500
IDX information is provided exclusively for personal, non-commercial use, and may not be used for any purpose other than to identify prospective properties consumers may be interested in purchasing. Information is deemed reliable but not guaranteed.
Similar Homes You May Like
 2 ACRESCheryl&Co. Real Estate, LLC
 Keller Williams CO West Battlement Mesa
 2 ACRESBray & Company, Inc - Rifle
 OPEN SUN, 5-7PMKeller Williams Colorado West Realty (GWS)
 Coldwell Banker Mason Morse-Carbondale
 OPEN SAT, 9-11AMWestern Slope Real Estate
 Keller Williams Colorado West Realty (GWS)
 Keller Williams Colorado West Realty (GWS)
 See more homes for sale inParachute




New Listings near 299 Limberpine Cir
 NEW - 18 MIN AGORE/MAX Country New Castle
- 2 ACRESBray & Company, Inc - Rifle
- Keller Williams CO West Battlement Mesa
- See more homes for sale inParachute


Frequently asked questions about 299 Limberpine Cir
- What is the estimated monthly payment for 299 Limberpine Cir?Based on a $375,000 list price with 20% down at today's rates, the estimated monthly payment for 299 Limberpine Cir in Parachute, CO is approximately $2,308 (about $2,099 principal & interest, $134 property taxes, and $75 homeowner's insurance). This is an estimate. Actual payment depends on your loan terms.
- What do residents say about Parachute?Residents describe Parachute, CO as easy to park in, dog-friendly, and well-kept. Most residents say you need a car. See homes for sale in Parachute, CO.
- What are the closest schools to 299 Limberpine Cir?The closest schools to 299 Limberpine Cir in Parachute, CO are Bea Underwood Elementary School (rated 1/10), Grand Valley Center For Family Learning (Pre-K/Elementary), Grand Valley High School (rated 3/10).
- What is 299 Limberpine Cir estimated to be worth?Trulia's estimated value for 299 Limberpine Cir in Parachute, CO is $371,100.
- Does 299 Limberpine Cir have air conditioning?Yes, 299 Limberpine Cir in Parachute, CO has air conditioning.
- Does 299 Limberpine Cir have laundry facilities?Yes, 299 Limberpine Cir in Parachute, CO has laundry facilities.
299 Limberpine Cir, Parachute, CO 81635 is a 3 bedroom, 2 bathroom, 1,573 sqft single-family home built in 1997. This property is currently available for sale and was listed by AGSMLS on Jun 4, 2026. The MLS # for this home is MLS# 193124.