


$459,000
Original price: $464,500
 3 Beds
 2 Baths
 1,632 sqft
214 Limberpine Cir, Parachute, CO 81635
Est. Mortgage $3,006/mo*
Get Pre-QualifiedHome Highlights

Single-Family Home

Built in 2026

$281/sqft

2 Car Garage

HOA $322/mo
Local Information
- Map ViewExplore the area around 214 Limberpine Cir.

- Schools1 Preschool School2 Elementary Schools1 Middle School1 High School

- Shop & Eat

-- mins to
About this House
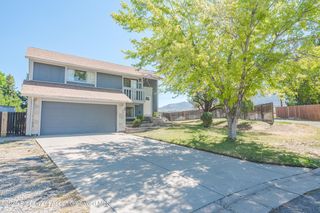
Don't wait!! Come get your brand new home before it's gone! Situated in a lock and leave subdivision, with the HOA handling all outside maintenance! Amazing views of the mountains from the West facing back patio. This home includes stone countertops, central air, 9' ceilings, 8' tall exterior doors, an 18' wide garage door, electric fireplace, tiled bathrooms and showers, and an oversized garage! All of these things are upgrades and above industry standard for the subdivision, seller spared no expense giving luxury at an affordable price. Schedule your showing today!
Last check for updates: about 4 hours ago
Listing courtesy of SETH LUKSHA, (970) 640-1373
EXP REALTY, LLC
Source: GJARA, MLS#20260424
Also Listed on GJARA, eXp Realty.
Home Details for 214 Limberpine Cir

|
|---|
Interior Details Number of Rooms: 8Types of Rooms: Master Bedroom, Bedroom 2, Bedroom 3, Dining Room, Family Room, Kitchen, Laundry, Living Room |
Beds & Baths Number of Bedrooms: 3Number of Bathrooms: 2 |
Appliances & Utilities Appliances: Disposal, Range HoodDisposalLaundry: In Mud Room,Washer Hookup,Dryer Hookup |
Heating & Cooling Heating: Forced Air,Natural GasHas CoolingAir Conditioning: Central AirHas HeatingHeating Fuel: Forced Air |
Fireplace & Spa Fireplace: Electric, Living RoomHas a Fireplace |
Windows, Doors, Floors & Walls Window: Low-Emissivity WindowsFlooring: Carpet, Luxury Vinyl, Luxury VinylPlank, Tile |
Levels, Entrance, & Accessibility Stories: 1Accessibility: None, Low Threshold ShowerFloors: Carpet, Luxury Vinyl, Luxury Vinyl Plank, Tile |

|
|---|
Exterior Home Features Roof: Asphalt CompositionPatio / Porch: Open, PatioFencing: NoneExterior: Sprinkler/IrrigationFoundation: Stem Wall |
Parking & Garage Number of Garage Spaces: 2Number of Covered Spaces: 2Has a GarageHas an Attached GarageParking Spaces: 2Parking: Attached,Garage,Garage Door Opener |
Frontage Road Surface Type: PavedNot on Waterfront |
Water & Sewer Sewer: Connected |
Surface & Elevation Elevation: 5837Elevation: 5837 |

|
|---|
Days on Market: 180+ |

|
|---|
Year Built Year Built: 2026 |
Property Type / Style Property Type: ResidentialProperty Subtype: Single Family ResidenceArchitecture: Ranch |
Building Construction Materials: Stone, Wood Siding, Wood Frame |
Property Information Parcel Number: 240718421026 |

|
|---|
Price List Price: $459,000Price Per Sqft: $281 |

|
|---|
MLS Status: Active |

|
|---|
Direction & Address City: ParachuteCommunity: Canyon View |
School Information Elementary School: Bea Underwood/ LW St JohnJr High / Middle School: Grand ValleyHigh School: Grand Valley |

|
|---|
Listing Agent Listing ID: 20260424 |

|
|---|
Building Area Building Area: 1632 Square Feet |

|
|---|
HOA Fee Includes: Maintenance Structure, Road Maintenance, Snow Removal, SprinklerHas an HOAHOA Fee: $322/Monthly |

|
|---|
Lot Area: 3000 sqft |

|
|---|
Energy Efficiency Features: Lighting, Windows |

|
|---|
Mls Number: 20260424Living Area Range Units: Square FeetAbove Grade Unfinished Area Units: Square FeetBelow Grade Unfinished Area Units: Square FeetUniversal Property Id: US-08045-N-240718421026-R-N |

|
|---|
Days On Market Replication: 190 |
Around this home
What Locals Say about Parachute
At least 42 Trulia users voted on each feature.

90 % Say parking is easy

88 % Say car is needed

85 % Say it's dog friendly

79 % Say there's wildlife

79 % Say people would walk alone at night

75 % Say kids play outside

72 % Say yards are well-kept

68 % Say there's holiday spirit

59 % Say it's quiet

53 % Say neighbors are friendly

43 % Say there are sidewalks

43 % Say they plan to stay for at least 5 years

35 % Say it's walkable to grocery stores

35 % Say streets are well-lit

25 % Say there are community events

17 % Say it's walkable to restaurants
Sourced by Trulia users. Learn more about our methodology.
Market trends in Parachute
Last updated August 2026
Avg. sale price
—
Sale-to-List Price
—
Price per sq ft
—
Available listings
72
4MoM
Home Value
Trulia Estimate
$457KSince last month
$200 (0%)Since last year
Decreased$7K (-1.6%)Since last sale
Increased$420K (+1,125.2%)Learn more about this home's value by checking out its Trulia Estimate, the value of nearby homes, and how much similar homes have sold for.
Trulia Estimate
The of this home's value increased by +173% in the last 10 years
| Month | Estimated value |
|---|---|
2026 | |
| September 2026 | $457K |
| August 2026 | $458K |
| July 2026 | $463K |
| June 2026 | $464K |
| May 2026 | $462K |
| April 2026 | $468K |
| March 2026 | $466K |
| February 2026 | $465K |
2020 | |
Comparable sales
These are recently sold homes that have a similar location or other similar features to this home, like bedrooms, bathrooms, and square footage. Get a sense of the expected prices in the area by viewing these homes.Address | Distance | Property Type | Sold Price | Sold Date | Bed | Bath | Sqft |
|---|---|---|---|---|---|---|---|
0.04 | Single-Family Home | $349,000 | 11/07/25 | 3 | 2 | 1,562 | |
0.03 | Single-Family Home | $366,500 | 10/22/25 | 2 | 2 | 1,462 | |
0.04 | Single-Family Home | $465,000 | 02/13/26 | 3 | 2.5 | 1,590 | |
0.06 | Single-Family Home | $345,000 | 02/09/26 | 2 | 2 | 1,503 | |
0.07 | Single-Family Home | $357,000 | 09/26/25 | 2 | 2 | 1,511 | |
0.11 | Single-Family Home | $375,000 | 05/22/26 | 2 | 2 | 1,470 | |
0.15 | Single-Family Home | $340,000 | 03/03/26 | 2 | 2 | 1,497 | |
0.10 | Single-Family Home | $415,000 | 12/31/25 | 3 | 2 | 1,412 | |
0.25 | Single-Family Home | $417,000 | 07/20/26 | 3 | 2 | 1,531 |
Nearby home prices
Get a sense of expected prices in the area by checking the value of nearby homes.Address | Distance | Price | Bed | Bath | Sqft | Status |
|---|---|---|---|---|---|---|
0.02 | $458,100 | 3 | 2 | 1,558 | Off Market | |
0.01 | $465,200 | 3 | 2 | 1,506 | Off Market | |
0.04 | $395,600 | 3 | 2 | 1,562 | Off Market | |
0.04 | $465,000 | 3 | 2.5 | 1,590 | Recently Sold | |
0.04 | $386,100 | 3 | 2 | 1,430 | Off Market | |
0.03 | $363,400 | 2 | 2 | 1,462 | Off Market | |
0.08 | $375,000 | 3 | 2 | 1,573 | For Sale | |
0.06 | $599,000 | 4 | 3.5 | 2,451 | Recently Sold | |
0.08 | $375,000 | Studio | - | 2,073 | For Sale | |
0.05 | $473,700 | 4 | 2.5 | 2,488 | Off Market | |
0.07 | $483,500 | 5 | 3 | 2,340 | Off Market |
Price and Tax history
| Date | Event | Price |
|---|---|---|
Aug 12, 2026 Source: eXp Realty #20260424 | PriceChange | $459,000 Price decreased by 1% |
Jul 14, 2026 Source: GJARA #20260424 | PriceChange | $464,500 Price decreased by 0% |
Jun 27, 2026 Source: GJARA #20260424 | PendingToActive | $465,000 |
May 27, 2026 Source: eXp Realty #20260424 | Pending | $465,000 |
May 23, 2026 Source: GJARA #20260424 | PriceChange | $465,000 Price decreased by 1% |
Feb 3, 2026 Source: GJARA #20260424 | Listed For Sale | $469,000 |
Jun 23, 2025 Source: GJARA #20252709 | Sold | $37,333 |
Jun 17, 2025 Source: GJARA #20252709 | Pending | $37,333 |
Jun 10, 2025 Source: GJARA #20252709 | Listed For Sale | $37,333 |
May 6, 2022 Source: GJARA #20222266 | Sold | $32,500 |
Aug 10, 2020 Source: N/A | Sold | $13,000 |
Jul 6, 2020 Source: Agent Provided | Pending | $13,000 |
May 7, 2018 Source: Agent Provided | PriceChange | $13,000 Price decreased by 48% |
Apr 2, 2018 Source: Agent Provided | PriceChange | $25,000 Price increased by 67% |
Nov 2, 2017 Source: Agent Provided | Listed For Sale | $15,000 |
Oct 1, 2017 Source: Agent Provided | ListingRemoved | $15,000 |
Jul 13, 2016 Source: Agent Provided | Listed For Sale | $15,000 |
| Year | Property tax | Tax assessment |
|---|---|---|
| 2025 | $490 | $32,500 |
Home facts updated by county records
LGBTQ Local Legal Protections
LGBTQ Local Legal Protections



SETH LUKSHA, EXP REALTY, LLC
Agent Phone: (970) 640-1373
IDX information is provided exclusively for personal, non-commercial use, and may not be used for any purpose other than to identify prospective properties consumers may be interested in purchasing. Information is deemed reliable but not guaranteed.
Similar Homes You May Like
 KELLER WILLIAMS COLORADO WEST REALTY, GJARA
 40 ACRESHOMESMART REALTY PARTNERS, GJARA
 OPEN SUN, 5-7PMKeller Williams Colorado West Realty (GWS)
 Century 21 CapRock Real Estate, MLS#6671943
 5 ACRESCatherine Sillery, Big Elk Realty of Colorado, My State MLS
 13 ACRESREALTY ONE GROUP WESTERN SLOPE, GJARA
 Keller Williams Colorado West Realty (GWS)
 See more homes for sale inParachute




New Listings near 214 Limberpine Cir
 35.53 ACRESCOLDWELL BANKER DISTINCTIVE PROPERTIES, GJARA
 2 ACRESBray & Company, Inc - Rifle
 Keller Williams Colorado West Realty (GWS)
- See more homes for sale inParachute


Frequently asked questions about 214 Limberpine Cir
- What is the estimated monthly payment for 214 Limberpine Cir?Based on a $459,000 list price with 20% down at today's rates, the estimated monthly payment for 214 Limberpine Cir in Parachute, CO is approximately $2,727 (about $2,488 principal & interest, $164 property taxes, and $75 homeowner's insurance). This is an estimate. Actual payment depends on your loan terms.
- What do residents say about Parachute?Residents describe Parachute, CO as easy to park in, dog-friendly, and well-kept. Most residents say you need a car. See homes for sale in Parachute, CO.
- What are the closest schools to 214 Limberpine Cir?The closest schools to 214 Limberpine Cir in Parachute, CO are Bea Underwood Elementary School (rated 1/10), Grand Valley Center For Family Learning (Pre-K/Elementary), Grand Valley High School (rated 3/10).
- What is 214 Limberpine Cir estimated to be worth?Trulia's estimated value for 214 Limberpine Cir in Parachute, CO is $457,400.
- Does 214 Limberpine Cir have air conditioning?Yes, 214 Limberpine Cir in Parachute, CO has air conditioning.
- Does 214 Limberpine Cir have laundry facilities?Yes, 214 Limberpine Cir in Parachute, CO has laundry facilities.
214 Limberpine Cir, Parachute, CO 81635 is a 3 bedroom, 2 bathroom, 1,632 sqft single-family home built in 2026. This property is currently available for sale and was listed by GJARA on Feb 3, 2026. The MLS # for this home is MLS# 20260424.