


$529,000
Original price: $539,000
 3 Beds
 2 Baths
 1,638 sqft
430 E 10th St, Rifle, CO 81650
Est. Mortgage $3,163/mo*
Get Pre-QualifiedHome Highlights

Single-Family Home

Built in 1961

$323/sqft

Garage
Local Information
- Map ViewExplore the area around 430 E 10th St.

- Schools1 Preschool School1 Elementary School1 Middle School1 High School

- Shop & Eat

-- mins to
About this House
What's unique:Backyard storage shedNew garage doorNew deckOpen-concept main levelNew sprinkler systemNew roof
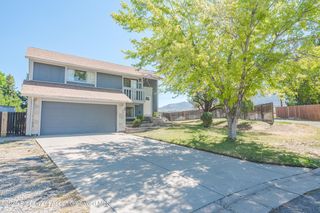
Come for the views, stay for the beautifully remodeled home! Perched above Rifle with incredible views of the Bookcliffs and town below, this 3-bedroom, 2-bath home has been thoughtfully updated from top to bottom.
The open-concept main level features a completely remodeled kitchen with new cabinets, countertops, flooring and a newly added pantry, flowing seamlessly into the living room for easy everyday living and entertaining. Two bedrooms and a fully remodeled bathroom complete the main level, while the lower level offers a spacious family room, third bedroom, remodeled bathroom and new carpet.
The extensive list of improvements continues with refinished wood floors, new windows, new attic insulation, a new high-efficiency evaporative cooler, new roof, new garage door, new sprinkler system and fresh sod in the front yard.
Step outside onto the new deck and take in the incredible Bookcliff and town views--the perfect backdrop for morning coffee, evening sunsets or entertaining friends and family. A backyard storage shed provides additional space for tools and gear.
With a complete remodel, major recent improvements, multiple living spaces and views that truly set it apart, this Rifle home is move-in ready and waiting for its next owner to enjoy everything it has to offer.
The open-concept main level features a completely remodeled kitchen with new cabinets, countertops, flooring and a newly added pantry, flowing seamlessly into the living room for easy everyday living and entertaining. Two bedrooms and a fully remodeled bathroom complete the main level, while the lower level offers a spacious family room, third bedroom, remodeled bathroom and new carpet.
The extensive list of improvements continues with refinished wood floors, new windows, new attic insulation, a new high-efficiency evaporative cooler, new roof, new garage door, new sprinkler system and fresh sod in the front yard.
Step outside onto the new deck and take in the incredible Bookcliff and town views--the perfect backdrop for morning coffee, evening sunsets or entertaining friends and family. A backyard storage shed provides additional space for tools and gear.
With a complete remodel, major recent improvements, multiple living spaces and views that truly set it apart, this Rifle home is move-in ready and waiting for its next owner to enjoy everything it has to offer.
Last check for updates: about 9 hours ago
Listing courtesy of Steve M Carter, (970) 945-1215
RE/MAX Country GWS
Source: AGSMLS, MLS#194232
Also Listed on AGSMLS.
Home Details for 430 E 10th St

|
|---|
Interior Details Basement: Finished,Walk-Out Access |
Beds & Baths Number of Bedrooms: 3Number of Bathrooms: 2Number of Bathrooms (full): 1Number of Bathrooms (three quarters): 1 |
Dimensions and Layout Living Area: 1638 Square Feet |
Appliances & Utilities Utilities: Cable Available, Natural Gas Connected, Electricity ConnectedLaundry: Common Area |
Heating & Cooling Heating: Natural Gas,Forced AirHas CoolingAir Conditioning: Evaporative CoolingHas HeatingHeating Fuel: Natural Gas |
Fireplace & Spa Number of Fireplaces: 1Fireplace: Wood BurningHas a Fireplace |

|
|---|
Exterior Home Features Roof: Composition |
Parking & Garage Number of Garage Spaces: 1Number of Covered Spaces: 1Has a GarageParking Spaces: 1Parking: Garage |
Frontage Not on Waterfront |

|
|---|
Days on Market: 37 |

|
|---|
Year Built Year Built: 1961Year Renovated: 2026 |
Property Type / Style Property Type: ResidentialProperty Subtype: Single Family ResidenceArchitecture: Ranch |
Building Building: YesConstruction Materials: Other, FrameNot a New Construction |
Property Information Condition: GoodIncluded in Sale: Dryer, Oven, Refrigerator, Washer, Stove Top, Microwave, DishwasherParcel Number: 217709409004Model Home Type: No |

|
|---|
Price List Price: $529,000Price Per Sqft: $323 |
Status Change & Dates Possession Timing: DOD |

|
|---|
MLS Status: Active |

|
|---|
Direction & Address City: RifleCommunity: Cliff View Addition |

|
|---|
Listing Agent Listing ID: 194232 |

|
|---|
Building Area Building Area: 1638 Square Feet |

|
|---|
Lot Area: 9375 sqft |

|
|---|
Listing Terms: New Loan, Cash |

|
|---|
Mobile Home Park Mobile Home Units: Feet |

|
|---|
BasementMls Number: 194232Attribution Contact: (970) 945-1215 |
Around this home
What Locals Say about Rifle
At least 80 Trulia users voted on each feature.

90 % Say it's dog friendly

86 % Say parking is easy

82 % Say car is needed

76 % Say there are sidewalks

74 % Say yards are well-kept

73 % Say people would walk alone at night

71 % Say there's holiday spirit

71 % Say kids play outside

61 % Say it's quiet

59 % Say there's wildlife

56 % Say it's walkable to grocery stores

55 % Say neighbors are friendly

53 % Say it's walkable to restaurants

52 % Say streets are well-lit

52 % Say they plan to stay for at least 5 years

32 % Say there are community events
Sourced by Trulia users. Learn more about our methodology.
Market trends in Rifle
Last updated August 2026
Avg. sale price
—
Sale-to-List Price
—
Price per sq ft
—
Available listings
82
6MoM
Home Value
Trulia Estimate
$517KSince last month
Decreased$15K (-2.7%)Since last year
Increased$132K (+34%)Since last sale
Increased$209K (+67.5%)Learn more about this home's value by checking out its Trulia Estimate, the value of nearby homes, and how much similar homes have sold for.
Trulia Estimate
The of this home's value increased by +148% in the last 10 years
| Month | Estimated value |
|---|---|
2026 | |
| September 2026 | $519K |
| August 2026 | $534K |
| July 2026 | $311K |
| June 2026 | $309K |
| May 2026 | $311K |
| April 2026 | $310K |
| March 2026 | $311K |
| February 2026 | $310K |
| January 2026 | $406K |
2025 | |
2024 | |
2023 | |
2022 | |
2021 | |
2020 | |
2019 | |
2018 | |
2017 | |
2016 | |
Comparable sales
These are recently sold homes that have a similar location or other similar features to this home, like bedrooms, bathrooms, and square footage. Get a sense of the expected prices in the area by viewing these homes.Address | Distance | Property Type | Sold Price | Sold Date | Bed | Bath | Sqft |
|---|---|---|---|---|---|---|---|
0.05 | Single-Family Home | $410,000 | 03/31/26 | 3 | 2 | 1,249 | |
0.08 | Single-Family Home | $460,000 | 03/27/26 | 3 | 2 | 1,688 | |
0.02 | Single-Family Home | $500,000 | 10/30/25 | 3 | 2 | 1,148 | |
0.30 | Single-Family Home | $340,000 | 04/20/26 | 3 | 1.5 | 1,226 | |
0.25 | Single-Family Home | $326,000 | 03/02/26 | 3 | 1.5 | 1,104 | |
0.29 | Single-Family Home | $640,000 | 12/23/25 | 3 | 2 | 1,714 | |
0.41 | Single-Family Home | $495,000 | 12/19/25 | 3 | 2 | 1,921 | |
0.35 | Single-Family Home | $515,000 | 12/01/25 | 3 | 2 | 1,650 |
Nearby home prices
Get a sense of expected prices in the area by checking the value of nearby homes.Address | Distance | Price | Bed | Bath | Sqft | Status |
|---|---|---|---|---|---|---|
0.03 | $380,900 | 3 | 1 | 1,080 | Off Market | |
0.02 | $495,700 | 3 | 2 | 1,148 | Off Market | |
0.03 | $533,600 | 4 | 2 | 2,800 | Off Market | |
0.05 | $410,000 | 3 | 2 | 1,249 | Recently Sold | |
0.08 | $460,000 | 3 | 2 | 1,688 | Recently Sold | |
0.07 | $486,600 | 5 | 2 | 1,824 | Off Market | |
0.09 | $489,900 | 3 | 2 | 1,656 | Off Market | |
0.11 | - | 4 | 2 | 1,924 | Off Market | |
0.11 | $495,300 | 4 | 2 | 2,366 | Off Market | |
0.14 | $149,300 | Studio | - | - | Off Market | |
0.13 | $780,000 | 5 | 3 | 2,425 | Recently Sold |
Price and Tax history
| Date | Event | Price |
|---|---|---|
Sep 10, 2026 Source: AGSMLS #194232 | PriceChange | $529,000 Price decreased by 2% |
Aug 19, 2026 Source: AGSMLS #194232 | Listed For Sale | $539,000 |
Feb 27, 2026 Source: AGSMLS #191489 | Sold | $309,780 |
Feb 3, 2026 Source: AGSMLS #191489 | Pending | $309,780 |
Jan 28, 2026 Source: AGSMLS #191489 | Listed For Sale | $309,780 |
| Year | Property tax | Tax assessment |
|---|---|---|
| 2025 | $1,619 | $339,780 |
Home facts updated by county records
LGBTQ Local Legal Protections
LGBTQ Local Legal Protections



Steve M Carter, RE/MAX Country GWS
Agent Phone: (970) 945-1215
IDX information is provided exclusively for personal, non-commercial use, and may not be used for any purpose other than to identify prospective properties consumers may be interested in purchasing. Information is deemed reliable but not guaranteed.
Similar Homes You May Like
 0.26 ACRESUnited Country Real Colorado Properties
 Aspen Snowmass Sotheby's International Realty - Glenwood Springs
 Keller Williams CO West Battlement Mesa
 6.84 ACRESUnited Country Real Colorado Properties
 10 ACRESLeverich and Carr Real Estate
 Home Waters Real Estate Group
 0.27 ACRESKeller Williams Colorado West Realty (GWS)
 0.45 ACRESAspen Snowmass Sotheby's International Realty - Glenwood Springs
 OPEN SUN, 1-3PMRONIN Real Estate Professionals ERA Powered
 See more homes for sale inRifle




New Listings near 430 E 10th St
 NEW - 1 DAY AGO0.25 ACRESRealty ONE Group Western Slope
 NEW - 9 HRS AGOAUCTION
 OPEN SUN, 5-7PMKeller Williams Colorado West Realty (GWS)
 OPEN SAT, 9-11AMWestern Slope Real Estate
- See more homes for sale inRifle


Frequently asked questions about 430 E 10th St
- What is the estimated monthly payment for 430 E 10th St?Based on a $529,000 list price with 20% down at today's rates, the estimated monthly payment for 430 E 10th St in Rifle, CO is approximately $3,218 (about $2,953 principal & interest, $190 property taxes, and $75 homeowner's insurance). This is an estimate. Actual payment depends on your loan terms.
- What do residents say about Rifle?Residents describe Rifle, CO as dog-friendly, easy to park in, and pedestrian-friendly. See homes for sale in Rifle, CO.
- What are the closest schools to 430 E 10th St?The closest schools to 430 E 10th St in Rifle, CO are Graham Mesa Elementary School (Pre-K, rated 3/10), Rifle High School (rated 3/10), Rifle Middle School (rated 3/10).
- What is 430 E 10th St estimated to be worth?Trulia's estimated value for 430 E 10th St in Rifle, CO is $516,700.
- Does 430 E 10th St have air conditioning?Yes, 430 E 10th St in Rifle, CO has air conditioning.
- Does 430 E 10th St have laundry facilities?Yes, 430 E 10th St in Rifle, CO has laundry facilities.
430 E 10th St, Rifle, CO 81650 is a 3 bedroom, 2 bathroom, 1,638 sqft single-family home built in 1961. This property is currently available for sale and was listed by AGSMLS on Aug 19, 2026. The MLS # for this home is MLS# 194232.