


$510,000
Original price: $515,000
 3 Beds
 2 Baths
 2,267 sqft
5452 E 108th Place, Thornton, CO 80233
Est. Mortgage $2,922/mo*
Get Pre-QualifiedHome Highlights

Parking
2 Car Garage

Outdoor
Patio, Deck

Price/Sqft
$225

Listed
162 days ago

Climate Control
Hot Water, Baseboard & Evaporative Cooling
Local Information
- Map ViewExplore the area around 5452 E 108th Place.

- Schools1 Preschool School1 Elementary School1 Middle School1 High School

- Shop & Eat

-- mins to
About this House
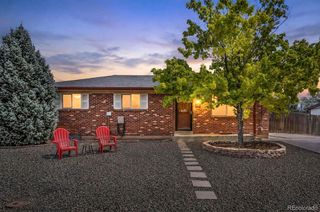
Nestled on a spacious corner lot in Thornton, this charming 3 bed/ 2bath ranch-style home offers the perfect blend of comfort, style, and Colorado living. The bright, open floor plan flows effortlessly between multiple living areas, anchored by a cozy family room with a wood-burning stove. The refreshed kitchen features updated tile, new countertops, and a large undermount sink, opening seamlessly into the second living area — perfect for entertaining. Whether you're hosting guests or enjoying a quiet night in, this Thornton home's functional layout makes everyday living easy. The fully finished basement expands your living space with a third bedroom, large ¾ bath with built-in vanity, additional space perfect as a recreation room or media space, and generous laundry and storage. Outside, a large deck is perfect for summer entertaining, while the fully fenced backyard with RV gate and gravel access provides ample room for vehicles, toys, and outdoor gear. With recent updates throughout, a new roof and solar installed in 2022 and multiple community parks nearby, this move-in ready home checks every box for buyers seeking value, space, and a great location in the Denver metro area.
Last check for updates: about 19 hours ago
Listing courtesy of Kendra Greeney, (720) 323-1306
West and Main Homes Inc
Source: REcolorado as distributed by MLS GRID, MLS#7899610
Also Listed on REcolorado as distributed by MLS GRID.
Home Details for 5452 E 108th Place

|
|---|
Interior Details Basement: Finished,FullNumber of Rooms: 10Types of Rooms: Bedroom, Bathroom, Family Room, Great Room, Kitchen, Laundry, Living Room |
Beds & Baths Number of Bedrooms: 3Main Level Bedrooms: 2Number of Bathrooms: 2Number of Bathrooms (full): 1Number of Bathrooms (three quarters): 1Number of Bathrooms (main level): 1 |
Dimensions and Layout Living Area: 2267 Square Feet |
Appliances & Utilities Appliances: Dishwasher, Disposal, Dryer, Gas Water Heater, Range, Range Hood, Refrigerator, WasherDishwasherDisposalDryerRefrigeratorWasher |
Heating & Cooling Heating: Baseboard,Hot WaterHas CoolingAir Conditioning: Evaporative CoolingHas HeatingHeating Fuel: Baseboard |
Fireplace & Spa Number of Fireplaces: 1Fireplace: Family Room, Wood BurningHas a Fireplace |
Windows, Doors, Floors & Walls Window: Double Pane Windows, Window CoveringsFlooring: Carpet, Laminate, Vinyl |
Levels, Entrance, & Accessibility Stories: 1Levels: OneFloors: Carpet, Laminate, Vinyl |
View No View |
Security Security: Carbon Monoxide Detector(s), Radon Detector, Smart Cameras, Smoke Detector(s), Video Doorbell |

|
|---|
Exterior Home Features Roof: CompositionPatio / Porch: Deck, PatioFencing: FullExterior: Private Yard, Rain GuttersFoundation: Slab |
Parking & Garage Number of Garage Spaces: 2Number of Covered Spaces: 2Other Parking: RV Spaces: 1Has a GarageHas an Attached GarageParking Spaces: 3Parking: Garage Attached |
Frontage Road Frontage: PublicRoad Surface Type: PavedNot on Waterfront |
Water & Sewer Sewer: Public Sewer |
Finished Area Finished Area (above surface): 1307 Square FeetFinished Area (below surface): 864 Square Feet |

|
|---|
Days on Market: 162 |

|
|---|
Year Built Year Built: 1978 |
Property Type / Style Property Type: ResidentialProperty Subtype: Single Family ResidenceStructure Type: HouseArchitecture: Traditional |
Building Construction Materials: Frame, Vinyl SidingNot Attached Property |
Property Information Not Included in Sale: Seller's Personal Items Including Swing In Back Yard, Freezer, Small Fridge, Shelves And Work Bench All In Garage.Parcel Number: R0073729 |

|
|---|
Price List Price: $510,000Price Per Sqft: $225 |
Status Change & Dates Possession Timing: Negotiable |

|
|---|
MLS Status: Active |

|
|---|
Direction & Address City: ThorntonCommunity: Grange Creek |
School Information Elementary School: RiverdaleElementary School District: Adams 12 5 Star SchlJr High / Middle School: Shadow RidgeJr High / Middle School District: Adams 12 5 Star SchlHigh School: ThorntonHigh School District: Adams 12 5 Star Schl |

|
|---|
Listing Agent Listing ID: 7899610 |

|
|---|
Building Area Building Area: 2267 Square Feet |

|
|---|
Not Senior Community |

|
|---|
No HOA |

|
|---|
Lot Area: 6969.6 sqft |

|
|---|
Special Conditions: Standard |

|
|---|
Listing Terms: Cash, Conventional, FHA, Other, VA Loan |

|
|---|
Energy Efficiency Features: Water Heater |

|
|---|
Mobile Home Park Mobile Home Units: Feet |

|
|---|
Business Information Ownership: Individual |

|
|---|
BasementMls Number: 7899610Attribution Contact: kendragreeney@westandmainhomes.com, 720-323-1306Above Grade Unfinished Area: 1307Below Grade Unfinished Area: 96Showing Service Name: Showing Time |
Around this home
Neighborhood Overview

Neighborhood stats provided by third party data sources.
What Locals Say about Grange Creek
Market trends in Thornton
Last updated July 2026
Avg. sale price
$509K
$11KMoM
Sale-to-List Price
100.0%
Price per sq ft
$228
$6MoM
Available listings
614
41MoM
Home Value
Trulia Estimate
$508KSince last month
Increased$2K (+0.5%)Since last year
Increased$8K (+1.6%)Since last sale
Decreased$7K (-1.3%)Learn more about this home's value by checking out its Trulia Estimate, the value of nearby homes, and how much similar homes have sold for.
Trulia Estimate
The of this home's value increased by +72% in the last 10 years
| Month | Estimated value |
|---|---|
2026 | |
| August 2026 | $508K |
| July 2026 | $506K |
| June 2026 | $507K |
| May 2026 | $508K |
| April 2026 | $508K |
| March 2026 | $517K |
| February 2026 | $512K |
| January 2026 | $512K |
2025 | |
2024 | |
2023 | |
2022 | |
2021 | |
2020 | |
2019 | |
2018 | |
2017 | |
2016 | |
Comparable sales
These are recently sold homes that have a similar location or other similar features to this home, like bedrooms, bathrooms, and square footage. Get a sense of the expected prices in the area by viewing these homes.Address | Distance | Property Type | Sold Price | Sold Date | Bed | Bath | Sqft |
|---|---|---|---|---|---|---|---|
0.06 | Single-Family Home | $465,000 | 06/25/26 | 4 | 2 | 1,994 | |
0.11 | Single-Family Home | $480,000 | 04/07/26 | 3 | 2 | 1,320 | |
0.11 | Single-Family Home | $425,000 | 03/05/26 | 3 | 1.5 | 1,320 | |
0.13 | Single-Family Home | $430,000 | 05/05/26 | 4 | 2 | 1,885 | |
0.15 | Single-Family Home | $478,000 | 03/13/26 | 4 | 2 | 1,885 | |
0.29 | Single-Family Home | $459,000 | 03/03/26 | 3 | 2 | 1,736 | |
0.36 | Single-Family Home | $430,000 | 02/11/26 | 3 | 2 | 1,920 | |
0.27 | Single-Family Home | $430,000 | 12/03/25 | 4 | 2 | 1,920 | |
0.31 | Single-Family Home | $510,000 | 08/20/26 | 4 | 2 | 1,885 |
Nearby home prices
Get a sense of expected prices in the area by checking the value of nearby homes.Address | Distance | Price | Bed | Bath | Sqft | Status |
|---|---|---|---|---|---|---|
0.03 | $475,000 | 4 | 2 | 2,267 | For Sale | |
0.04 | $417,600 | 3 | 2 | 1,320 | Off Market | |
0.06 | $465,000 | 4 | 2 | 1,994 | Recently Sold | |
0.08 | $456,100 | 3 | 1.5 | 1,320 | Off Market | |
0.08 | $412,500 | 2 | 1 | 1,994 | Off Market | |
0.08 | $451,600 | 3 | 2 | 1,994 | Off Market | |
0.07 | $474,200 | 4 | 2 | 1,765 | Off Market | |
0.10 | $517,800 | 4 | 3.5 | 2,196 | Off Market | |
0.11 | $425,000 | 3 | 1.5 | 1,320 | Recently Sold | |
0.11 | $480,000 | 3 | 2 | 1,320 | Recently Sold | |
0.11 | $445,500 | 2 | 2 | 1,994 | Off Market |
Price and Tax history
| Date | Event | Price |
|---|---|---|
Apr 16, 2026 Source: REcolorado as distributed by MLS GRID #7899610 | PriceChange | $510,000 Price decreased by 1% |
Mar 20, 2026 Source: REcolorado as distributed by MLS GRID #7899610 | Listed For Sale | $515,000 |
Apr 27, 2022 Source: N/A | Sold | $515,000 |
Dec 6, 2019 Source: Agent Provided | ListingRemoved | $1,975 |
Nov 14, 2019 Source: Agent Provided | Listed For Rent | $1,975 |
Jul 18, 2019 Source: N/A | Sold | $335,000 |
Jul 15, 2019 Source: Agent Provided | PendingToActive | $339,000 |
Jun 12, 2019 Source: Agent Provided | Pending | $339,000 |
Jun 6, 2019 Source: Agent Provided | Listed For Sale | $339,000 |
May 21, 2012 Source: N/A | Sold | $176,000 |
Mar 31, 2012 Source: Agent Provided | Pending | $178,000 |
Mar 13, 2012 Source: Agent Provided | Listed For Sale | $178,000 |
Nov 13, 2001 Source: N/A | Sold | $184,950 |
Sep 28, 1993 Source: N/A | Sold | $89,900 |
| Year | Property tax | Tax assessment |
|---|---|---|
| 2025 | $3,319 | $495,000 |
Home facts updated by county records
LGBTQ Local Legal Protections
LGBTQ Local Legal Protections



Kendra Greeney, West and Main Homes Inc
Agent Phone: (720) 323-1306
© 2026 REcolorado® All rights reserved. Certain information contained herein is derived from information which is the licensed property of, and copyrighted by, REcolorado®. Some IDX listings have been excluded from this website. Click here for more information
Similar Homes You May Like
 1 Percent Lists Mile High, MLS#6514336
 Keller Williams Advantage Realty LLC, MLS#7538884
 Keller Williams Advantage Realty LLC, MLS#9412308
 Resident Realty South Metro, MLS#7226472
 0.28 ACRESColdwell Banker Realty 24, MLS#6408941
 Compass - Denver, MLS#2859543
 Keller Williams Avenues Realty, MLS#7629632
 Brokers Guild Real Estate, MLS#4293122
 Brokers Guild Real Estate, MLS#2538459
 Colorado Flat Fee Realty Inc, MLS#5263199
 NEW - 1 DAY AGOHollermeier Realty, MLS#9351058
 NEW - 2 DAYS AGOKeller Williams Realty Downtown LLC, MLS#7699289
 OPEN SUN, 3-5PMYour Castle Real Estate Inc, MLS#5885466
 Colorado Casas Realty, MLS#7512362
 Real Broker, LLC DBA Real, MLS#8015981
 Benfina Properties LLC, MLS#1640285
 Your Castle Realty LLC, MLS#5069799
 Keller Williams Trilogy, MLS#7773661
 Keller Williams Realty Downtown LLC, MLS#2732262
 Engel & Volkers Denver, MLS#8199360
 Cels Homes Real Estate LLC, MLS#4783035
 Resident Realty South Metro, MLS#4680303
 Keller Williams Real Estate LLC, MLS#8631218
 Coldwell Banker Realty 24, MLS#4652940
 HPRE Colorado Holdings LLC, MLS#4935327
 Keller Williams Realty Downtown LLC, MLS#6971279
 See more homes for sale inThornton


New Listings near 5452 E 108th Place
 NEWOPEN FRI, 4-7PMCOMING SOON 9/28z Real Estate, MLS#5242441
 OPEN SAT, 11-2PMKeller Williams Realty Downtown LLC, MLS#7182386
 NEW - 2 DAYS AGOAlpine Real Estate, MLS#7738196
 NEW - 1 DAY AGORE/MAX Alliance, MLS#5423016
 OPEN SAT, 11-5PMWest and Main Homes Inc, MLS#4713026
 Coldwell Banker Realty 56, MLS#1505874
 Telos Real Estate Advisors, LLC, MLS#3184293
 NEW - 18 HRS AGORemax inMotion, MLS#4090048
 NEW - 19 HRS AGOSellstate Altitude Realty, MLS#7483254
 NEW - 2 DAYS AGOFocus Real Estate, MLS#6215741
 OPEN SUN, 1-3PMColdwell Banker Realty 28, MLS#8176121
 NEWOPEN SAT, 11-1PMNavigate Realty, MLS#4614968
 NEWOPEN SAT, 12-2PMThe Hissa Group, MLS#1865313
 NEW - 20 HRS AGOBerkshire Hathaway HomeServices Colorado Real Estate, LLC - Brighton, MLS#4342371
 NEWOPEN SAT, 11-1PMRE/MAX Professionals, MLS#6683283
- See more homes for sale inThornton
Frequently asked questions about 5452 E 108th Place
- What is the estimated monthly payment for 5452 E 108th Place?Based on a $510,000 list price with 20% down at today's rates, the estimated monthly payment for 5452 E 108th Place in Thornton, CO is approximately $3,017 (about $2,674 principal & interest, $268 property taxes, and $75 homeowner's insurance). This is an estimate. Actual payment depends on your loan terms.
- How does the list price for 5452 E 108th Place compare to homes in Thornton?5452 E 108th Place in Thornton, CO is listed at $510,000. The median sale price in Thornton is $509K.
- What are the closest schools to 5452 E 108th Place?The closest schools to 5452 E 108th Place in Thornton, CO are Riverdale Elementary School (Pre-K, rated 5/10), Shadow Ridge Middle School (rated 2/10), Thornton High School (rated 2/10).
- What is 5452 E 108th Place estimated to be worth?Trulia's estimated value for 5452 E 108th Place in Thornton, CO is $508,400.
- Does 5452 E 108th Place have air conditioning?Yes, 5452 E 108th Place in Thornton, CO has air conditioning.
- Does 5452 E 108th Place have laundry facilities?Yes, 5452 E 108th Place in Thornton, CO has in-unit laundry.
5452 E 108th Place, Thornton, CO 80233 is a 3 bedroom, 2 bathroom, 2,267 sqft single-family home built in 1978. 5452 E 108th Place is located in Grange Creek, Thornton. This property is currently available for sale and was listed by REcolorado as distributed by MLS GRID on Mar 19, 2026. The MLS # for this home is MLS# 7899610.