


$959,000
Original price: $975,000
 3 Beds
 3.5 Baths
 3,176 sqft (on 0.25 acres)
5445 S LIGHTHOUSE Lane, Tempe, AZ 85283
Est. Mortgage $5,663/mo*
Get Pre-QualifiedHome Highlights

Single-Family Home

Built in 1974

0.25 acre lot

$302/sqft

3 Car Garage

HOA $135/mo
Local Information
- Map ViewExplore the area around 5445 S LIGHTHOUSE Lane.

- Schools1 Preschool School1 Elementary School2 Middle Schools1 High School

- Shop & Eat

-- mins to
About this House
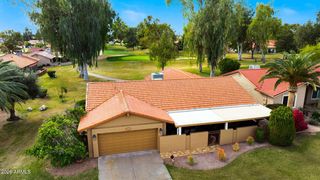
Waterfront home on The Island - A Rare Opportunity (only 3 waterfront homes on Lighthouse Lane have sold in the last 20+ years). Expansive Lake Views from almost every room in this 3 Bed + den/3.5 Bath house with endless possibilities for a homeowner or investor - check out the comps! The main level features an elevated view of the lake and a full length covered balcony, a large living room with vaulted ceilings, kitchen, breakfast room, den and an oversized 3-car garage with plenty of storage and room for a workshop. Downstairs features all three bedroom suites, creating a private sleeping quarters floor separate from the main living areas! Be sure to check out all the amenities offered at the clubhouse which include a heated junior olympic pool, cardio/fitness rooms, tennis and pickleball courts, and much more! You'll Love Living in The Lakes!
Last check for updates: about 2 hours ago
Listing courtesy of Daniel T Birk, (602) 369-1145
Fathom Realty Elite
Benjamin Birk, (602) 430-1716
Fathom Realty Elite
Source: ARMLS, MLS#6987756
Also Listed on ARMLS.
All information should be verified by the recipient and none is guaranteed as accurate by ARMLS.
Home Details for 5445 S LIGHTHOUSE Lane

|
|---|
Interior Details Basement: Walk-Up Access,FinishedNumber of Rooms: 6Types of Rooms: Master Bedroom, Bedroom 2, Bedroom 3, Garage, Kitchen, Office |
Beds & Baths Number of Bedrooms: 3Number of Bathrooms: 4Number of Bathrooms (full): 3Number of Bathrooms (half): 1 |
Dimensions and Layout Living Area: 3176 Square Feet |
Appliances & Utilities Appliances: Built-In Electric OvenLaundry: Inside |
Heating & Cooling Heating: Forced Air,ElectricHas CoolingAir Conditioning: Central AirHas HeatingHeating Fuel: Forced Air |
Fireplace & Spa Number of Fireplaces: 1Spa: NoneHas a Fireplace |
Levels, Entrance, & Accessibility Stories: 2Number of Stories: 2 |
View Has a ViewView: Lake |

|
|---|
Exterior Home Features Roof: TilePatio / Porch: Covered Deck, CoveredFencing: Back Yard, Block, Wrought IronExterior: Balcony |
Parking & Garage Number of Garage Spaces: 3Number of Covered Spaces: 3Open Parking Spaces: 4No CarportHas a GarageHas an Attached GarageHas Open ParkingParking Spaces: 7Parking: Attached,Extended Length Garage,Over Height Garage |
Frontage WaterfrontWaterfront: WaterfrontResponsible for Road Maintenance: City Maintained RoadRoad Surface Type: AsphaltOn Waterfront |
Water & Sewer Sewer: Public Sewer |
Farm & Range Not Allowed to Raise Horses |

|
|---|
Cumulative Days on Market: 161Days on Market: 180+ |

|
|---|
Year Built Year Built: 1974 |
Property Type / Style Property Type: ResidentialProperty Subtype: Single Family Residence |
Building Construction Materials: Stucco, Wood FrameNot Attached Property |
Property Information Parcel Number: 30102197 |

|
|---|
Price List Price: $959,000Price Per Sqft: $302 |
Status Change & Dates Possession Timing: Close Of Escrow |

|
|---|
MLS Status: Active |

|
|---|
Direction & Address City: TempeCommunity: LAKES TRACT B |
School Information Elementary School: Rover Elementary SchoolElementary School District: Tempe School DistrictJr High / Middle School: Fees College Preparatory Middle SchoolHigh School: Marcos De Niza High SchoolHigh School District: Tempe Union High School District |

|
|---|
Listing Agent Listing ID: 6987756 |

|
|---|
Building Area Building Area: 3176 Square Feet |
Community rooms Fitness Center |

|
|---|
Community Features: Pool, Racquetball, Lake, Community Spa, Community Spa Htd, Near Bus Stop, Community Media Room, Tennis Court(s), Playground, Biking/Walking Path, Fitness Center |
Other Playground |

|
|---|
HOA Fee Includes: Maintenance GroundsHOA Name: LCAHOA Phone: 480-838-1023Has an HOAHOA Fee: $405/Quarterly |

|
|---|
Lot Area: 10764 sqft |

|
|---|
Listing Terms: Cash, Conventional, VA Loan |

|
|---|
Business Information Ownership: Fee Simple |

|
|---|
BasementMls Number: 6987756Water ViewWater View: Lake |

|
|---|
PoolRacquetballLakeCommunity SpaCommunity Spa HtdNear Bus StopCommunity Media RoomTennis Court(s)PlaygroundBiking/Walking Path |
Around this home
Neighborhood Overview

Neighborhood stats provided by third party data sources.
What Locals Say about The Lakes
At least 1 Trulia users voted on each feature.

100 % Say neighbors are friendly

100 % Say there are community events

100 % Say they plan to stay for at least 5 years

100 % Say car is needed

100 % Say people would walk alone at night

100 % Say there are sidewalks

100 % Say streets are well-lit

100 % Say it's dog friendly

100 % Say yards are well-kept

100 % Say it's quiet

100 % Say parking is easy

67 % Say there's holiday spirit

50 % Say it's walkable to restaurants

50 % Say kids play outside

50 % Say it's walkable to grocery stores
Sourced by Trulia users. Learn more about our methodology.
Market trends in Tempe
Last updated August 2026
Avg. sale price
$461K
$1.5KMoM
Sale-to-List Price
98.3%
Price per sq ft
$289
$0MoM
Available listings
593
22MoM
Home Value
Trulia Estimate
$934KSince last month
Increased$21K (+2.3%)Since last year
Increased$2K (+0.2%)Learn more about this home's value by checking out its Trulia Estimate, the value of nearby homes, and how much similar homes have sold for.
Trulia Estimate
The of this home's value increased by +75% in the last 10 years
| Month | Estimated value |
|---|---|
2026 | |
| September 2026 | $934K |
| August 2026 | $912K |
| July 2026 | $939K |
| June 2026 | $940K |
| May 2026 | $952K |
| April 2026 | $955K |
| March 2026 | $1.03M |
| February 2026 | $1.03M |
| January 2026 | $936K |
2025 | |
2024 | |
2023 | |
2022 | |
2021 | |
2020 | |
2019 | |
2018 | |
2017 | |
2016 | |
Comparable sales
These are recently sold homes that have a similar location or other similar features to this home, like bedrooms, bathrooms, and square footage. Get a sense of the expected prices in the area by viewing these homes.Address | Distance | Property Type | Sold Price | Sold Date | Bed | Bath | Sqft |
|---|---|---|---|---|---|---|---|
0.06 | Single-Family Home | $660,000 | 05/22/26 | 3 | 3.5 | 2,485 | |
0.16 | Single-Family Home | $1,095,000 | 06/05/26 | 4 | 3 | 3,621 | |
0.24 | Single-Family Home | $975,000 | 05/07/26 | 5 | 3 | 3,062 | |
0.20 | Single-Family Home | $609,900 | 09/08/26 | 3 | 2 | 2,424 | |
0.31 | Single-Family Home | $1,293,460 | 02/23/26 | 4 | 3.5 | 4,024 | |
0.19 | Single-Family Home | $650,000 | 07/15/26 | 3 | 2 | 1,952 | |
0.27 | Single-Family Home | $750,000 | 04/17/26 | 3 | 2.5 | 2,286 | |
0.29 | Single-Family Home | $705,000 | 11/19/25 | 4 | 3 | 2,718 | |
0.20 | Single-Family Home | $630,000 | 10/02/25 | 5 | 3 | 2,468 | |
0.25 | Single-Family Home | $732,000 | 03/11/26 | 5 | 2 | 2,558 |
Nearby home prices
Get a sense of expected prices in the area by checking the value of nearby homes.Address | Distance | Price | Bed | Bath | Sqft | Status |
|---|---|---|---|---|---|---|
0.02 | $1,606,000 | 5 | 3 | 3,729 | Off Market | |
0.05 | $535,900 | 2 | 2 | 1,212 | Off Market | |
0.07 | $840,500 | 2 | 2 | 1,353 | Off Market | |
0.06 | $660,000 | 3 | 3.5 | 2,485 | Recently Sold | |
0.04 | $588,200 | 2 | 2 | 1,212 | Off Market | |
0.08 | $446,200 | 2 | 2 | 1,212 | Off Market | |
0.08 | $903,500 | 4 | 4 | 3,125 | Off Market | |
0.06 | $811,000 | 3 | 3 | 2,664 | Off Market | |
0.07 | $893,600 | 3 | 3 | 2,871 | Off Market | |
0.06 | $921,100 | 3 | 2 | 2,366 | Off Market | |
0.06 | $1,143,000 | 4 | 3 | 3,198 | Off Market |
Price and Tax history
| Date | Event | Price |
|---|---|---|
Aug 27, 2026 Source: ARMLS #6987756 | PriceChange | $959,000 Price decreased by 2% |
Jul 30, 2026 Source: ARMLS #6987756 | PriceChange | $975,000 Price decreased by 1% |
Jun 19, 2026 Source: ARMLS #6987756 | PriceChange | $989,000 Price decreased by 1% |
Apr 23, 2026 Source: ARMLS #6987756 | PriceChange | $999,000 Price decreased by 5% |
Mar 19, 2026 Source: ARMLS #6987756 | Listed For Sale | $1,050,000 |
| Year | Property tax | Tax assessment |
|---|---|---|
| 2025 | $6,422 | $741,000 |
Home facts updated by county records
LGBTQ Local Legal Protections
LGBTQ Local Legal Protections



Daniel T Birk, Fathom Realty Elite
Agent Phone: (602) 369-1145
Similar Homes You May Like
 OPEN SUN, 10-12PM0.25 ACRESReal Broker, ARMLS
 My Home Group Real Estate, ARMLS
 OPEN SAT, 10-1PM0.26 ACRESRETSY, ARMLS
 0.67 ACRESHomeSmart Lifestyles, ARMLS
 Realty Executives Arizona Territory, ARMLS
 Realty Executives Arizona Territory, ARMLS
 Keller Williams Integrity First Realty, ARMLS
 Keller Williams Integrity First Realty, ARMLS
 1.89 ACRESRanch Realty, ARMLS
 NEW - 2 DAYS AGORE/MAX Classic, ARMLS
 My Home Group Real Estate, ARMLS
 OPEN TUE, 3-5PMBerkshire Hathaway HomeServices Arizona Properties, ARMLS
 1.16 ACRESCactus Golf Properties, ARMLS
 See more homes for sale inTempe


New Listings near 5445 S LIGHTHOUSE Lane
 Engel & Voelkers Scottsdale, ARMLS
 NEWTRULIA PREVIEW
 0.25 ACRESManara Properties, LLC, ARMLS
 NEW - 2 DAYS AGOW and Partners, LLC, ARMLS
 TRULIA PREVIEW
 OPEN SAT, 12-3PMRuss Lyon Sotheby's International Realty, ARMLS
 NEW - 9 HRS AGOMy Home Group Real Estate, ARMLS
 0.3 ACRESOpendoor Brokerage, LLC, ARMLS
 0.37 ACRESBetter Homes & Gardens Real Estate SJ Fowler, ARMLS
- See more homes for sale inTempe


Frequently asked questions about 5445 S LIGHTHOUSE Lane
- What is the estimated monthly payment for 5445 S LIGHTHOUSE Lane?Based on a $959,000 list price with 20% down at today's rates, the estimated monthly payment for 5445 S LIGHTHOUSE Lane in Tempe, AZ is approximately $5,650 (about $5,247 principal & interest, $328 property taxes, and $75 homeowner's insurance). This is an estimate. Actual payment depends on your loan terms.
- How does the list price for 5445 S LIGHTHOUSE Lane compare to homes in Tempe?5445 S LIGHTHOUSE Lane in Tempe, AZ is listed at $959,000, about 108% above the $461K median sale price in Tempe.
- What are the closest schools to 5445 S LIGHTHOUSE Lane?The closest schools to 5445 S LIGHTHOUSE Lane in Tempe, AZ are Fees College Preparatory Middle School (rated 2/10), Marcos De Niza High School (rated 5/10), Rover Elementary School (Pre-K/Middle, rated 9/10).
- What is 5445 S LIGHTHOUSE Lane estimated to be worth?Trulia's estimated value for 5445 S LIGHTHOUSE Lane in Tempe, AZ is $933,500.
- Does 5445 S LIGHTHOUSE Lane have air conditioning?Yes, 5445 S LIGHTHOUSE Lane in Tempe, AZ has air conditioning.
- Does 5445 S LIGHTHOUSE Lane have a pool?Yes, 5445 S LIGHTHOUSE Lane in Tempe, AZ has a pool.