


$775,000
Original price: $800,000
 3 Beds
 2.5 Baths
 2,605 sqft (on 1.16 acres)
7506 E Mallory Street, Mesa, AZ 85207
Est. Mortgage $4,482/mo*
Get Pre-QualifiedHome Highlights

Single-Family Home

Built in 1982

1.16 acre lot

$298/sqft

2.5 Car Garage
Local Information
- Map ViewExplore the area around 7506 E Mallory Street.

- Schools1 Preschool School1 Elementary School1 Middle School1 High School

- Shop & Eat

-- mins to
About this House
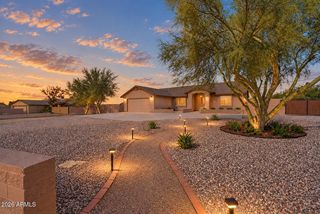
NO HOA! WIDE OPEN FLOOR PLAN that has been recently remodeled. HUGE concrete kitchen counter and islands. 2605 sq ft, 3 bedrooms, 2.25 baths, great room plus bonus/office and a huge AZ Room! Triple pane windows with transferable warranty. This peaceful County Island, is a 1.155 Acre Horse Property, that is located close to the Metro Fire Department & has an East Facing Garage and a huge Carport to allow for shaded work areas. Both electrical and water are established in middle of property. Only 15 minutes away to be on the SAGUARO LAKE, SALT RIVER and USERY PASS.
You won't believe the amount of storage in the home and garage! Good size utility room, for your washer/dryer and a utility sink, great area for crafts, another office and enough room for a large freezer and extra refrigerator! This home is located on a very private, not a through paved street.
Just a couple minutes from stores, great restaurants, public transportation and Tonto National Forests where you can enjoy biking, hiking, boating, camping and fishing. Just 5 minutes to Boeing, 202 freeway, 25 minutes to Sky Harbor Airport. BEST OF ALL....NO HOA and you can park your RV and/or Boat on your Property. Including an 8'X14' storage shed.
You won't believe the amount of storage in the home and garage! Good size utility room, for your washer/dryer and a utility sink, great area for crafts, another office and enough room for a large freezer and extra refrigerator! This home is located on a very private, not a through paved street.
Just a couple minutes from stores, great restaurants, public transportation and Tonto National Forests where you can enjoy biking, hiking, boating, camping and fishing. Just 5 minutes to Boeing, 202 freeway, 25 minutes to Sky Harbor Airport. BEST OF ALL....NO HOA and you can park your RV and/or Boat on your Property. Including an 8'X14' storage shed.
Last check for updates: about 6 hours ago
Listing courtesy of Gary Snow, (480) 325-0536
Cactus Golf Properties
Source: ARMLS, MLS#7025489
Also Listed on ARMLS.
All information should be verified by the recipient and none is guaranteed as accurate by ARMLS.
Home Details for 7506 E Mallory Street

|
|---|
Interior Details Wet Bar |
Beds & Baths Number of Bedrooms: 3Number of Bathrooms: 3Number of Bathrooms (full): 2Number of Bathrooms (half): 1 |
Dimensions and Layout Living Area: 2605 Square Feet |
Appliances & Utilities Utilities: PropaneAppliances: Refrigerator, Dishwasher, Disposal, Electric Range, Electric Oven, Electric Cooktop, Built-In Electric OvenDishwasherDisposalLaundry: InsideRefrigerator |
Heating & Cooling Heating: Mini Split,ElectricHas CoolingAir Conditioning: HVAC SEER Rating,Central Air,Ceiling Fan(s),Mini Split,Programmable ThmstatHas HeatingHeating Fuel: Mini Split |
Fireplace & Spa Number of Fireplaces: 1Fireplace: Master BedroomSpa: Heated, PrivateHas a FireplaceHas a Spa |
Windows, Doors, Floors & Walls Window: Screens, Triple Pane Windows, Vinyl FrameFlooring: Carpet, Laminate, Tile |
Levels, Entrance, & Accessibility Stories: 1Number of Stories: 1Floors: Carpet, Laminate, Tile |
View Has a ViewView: Mountain(s) |
Security Security: Fire Sprinkler System, Security System Owned |

|
|---|
Exterior Home Features Roof: CompositionFencing: Back Yard, Block, Wrought IronOther Structures: Shed(s)Exterior: Private Street(s), Private Yard, StorageHas a Private Pool |
Parking & Garage Number of Garage Spaces: 2.5Number of Carport Spaces: 2Number of Covered Spaces: 4.5Open Parking Spaces: 6Has a CarportHas a GarageHas an Attached GarageHas Open ParkingParking Spaces: 10.5Parking: Off Street,Attached,Detached Carport,RV Access/Parking,Garage Door Opener,Direct Access,Circular Driveway,Storage |
Pool Pool: Outdoor Pool, Play Pool, FencedPool |
Frontage Waterfront: WashResponsible for Road Maintenance: County Maintained RoadRoad Surface Type: AsphaltNot on Waterfront |
Water & Sewer Sewer: Septic Tank |
Farm & Range Allowed to Raise Horses |

|
|---|
Cumulative Days on Market: 106Days on Market: 137 |

|
|---|
Year Built Year Built: 1982 |
Property Type / Style Property Type: ResidentialProperty Subtype: Single Family ResidenceArchitecture: Ranch |
Building Construction Materials: Stucco, Wood Frame, PaintedNot a New ConstructionNot Attached PropertyIncludes Home Warranty |
Property Information Condition: FixerUsage of Home: Res/Business Use OkParcel Number: 21925078BModel Home Type: Custom |

|
|---|
Price List Price: $775,000Price Per Sqft: $298 |
Status Change & Dates Possession Timing: Close Of Escrow |

|
|---|
MLS Status: Active |

|
|---|
Direction & Address City: MesaCommunity: County Unincorporated |
School Information Elementary School: Las Sendas Elementary SchoolElementary School District: Mesa Unified DistrictJr High / Middle School: Fremont Junior High SchoolHigh School: Red Mountain High SchoolHigh School District: Mesa Unified District |

|
|---|
Listing Agent Listing ID: 7025489 |

|
|---|
Building Area Building Area: 2605 Square Feet |

|
|---|
HOA Fee Includes: No FeesNo HOA |

|
|---|
Lot Area: 1.155 Acres |

|
|---|
Listing Terms: Cash, Conventional |

|
|---|
Business Information Ownership: Fee Simple |

|
|---|
Mls Number: 7025489 |
Around this home
Neighborhood Overview

Neighborhood stats provided by third party data sources.
What Locals Say about Desert Uplands
At least 16 Trulia users voted on each feature.

92 % Say it's dog friendly

91 % Say it's quiet

89 % Say car is needed

89 % Say there's wildlife

88 % Say yards are well-kept

88 % Say people would walk alone at night

84 % Say there's holiday spirit

84 % Say parking is easy

79 % Say they plan to stay for at least 5 years

69 % Say neighbors are friendly

61 % Say there are sidewalks

59 % Say there are community events

56 % Say kids play outside

38 % Say streets are well-lit

32 % Say it's walkable to restaurants

28 % Say it's walkable to grocery stores
Sourced by Trulia users. Learn more about our methodology.
Market trends in Mesa
Last updated August 2026
Avg. sale price
$425K
$1.67KMoM
Sale-to-List Price
98.9%
0.1%MoM
Price per sq ft
$255
$0MoM
Available listings
1859
8MoM
Home Value
Trulia Estimate
$757KSince last month
$200 (0%)Since last year
Decreased$145K (-16.3%)Since last sale
Increased$347K (+86.8%)Learn more about this home's value by checking out its Trulia Estimate, the value of nearby homes, and how much similar homes have sold for.
Trulia Estimate
The of this home's value increased by +67% in the last 10 years
| Month | Estimated value |
|---|---|
2026 | |
| September 2026 | $747K |
| August 2026 | $747K |
| July 2026 | $789K |
| June 2026 | $815K |
| May 2026 | $827K |
| April 2026 | $912K |
| March 2026 | $932K |
| February 2026 | $913K |
| January 2026 | $898K |
2025 | |
2024 | |
2023 | |
2022 | |
2021 | |
2020 | |
2019 | |
2018 | |
2017 | |
2016 | |
Comparable sales
These are recently sold homes that have a similar location or other similar features to this home, like bedrooms, bathrooms, and square footage. Get a sense of the expected prices in the area by viewing these homes.Address | Distance | Property Type | Sold Price | Sold Date | Bed | Bath | Sqft |
|---|---|---|---|---|---|---|---|
0.19 | Single-Family Home | $775,000 | 05/20/26 | 3 | 2 | 2,562 | |
0.12 | Single-Family Home | $810,000 | 12/18/25 | 5 | 3 | 3,000 | |
0.12 | Single-Family Home | $495,000 | 06/12/26 | 3 | 2 | 1,760 | |
0.14 | Single-Family Home | $590,000 | 10/30/25 | 4 | 2 | 2,096 | |
0.44 | Single-Family Home | $650,000 | 04/15/26 | 3 | 2 | 2,450 | |
0.58 | Single-Family Home | $535,000 | 10/24/25 | 3 | 2 | 1,464 | |
0.29 | Single-Family Home | $575,000 | 07/10/26 | 3 | 2 | 2,276 | |
0.28 | Single-Family Home | $665,000 | 07/23/26 | 4 | 3 | 2,134 | |
0.25 | Single-Family Home | $580,000 | 04/13/26 | 3 | 2 | 2,126 | |
0.25 | Single-Family Home | $545,000 | 11/24/25 | 3 | 2 | 1,999 |
Nearby home prices
Get a sense of expected prices in the area by checking the value of nearby homes.Address | Distance | Price | Bed | Bath | Sqft | Status |
|---|---|---|---|---|---|---|
0.05 | $983,900 | 5 | 4 | 3,672 | Off Market | |
0.06 | $695,200 | 4 | 2 | 2,079 | Off Market | |
0.10 | - | - | - | - | Off Market | |
0.12 | $810,000 | 5 | 3 | 3,000 | Recently Sold | |
0.10 | $509,500 | 3 | 2 | 1,487 | Off Market | |
0.11 | $695,600 | 3 | 2 | 1,677 | Off Market | |
0.12 | $495,000 | 3 | 2 | 1,760 | Recently Sold | |
0.18 | $595,900 | 3 | 2 | 1,998 | Off Market | |
0.13 | $839,800 | 4 | 3 | 2,911 | Off Market | |
0.19 | $539,300 | 3 | 2 | 1,800 | Off Market | |
0.15 | $827,800 | 4 | 3 | 3,900 | Off Market |
Price and Tax history
| Date | Event | Price |
|---|---|---|
Aug 22, 2026 Source: ARMLS #7025489 | PriceChange | $775,000 Price decreased by 3% |
Aug 12, 2026 Source: ARMLS #7025489 | PriceChange | $800,000 Price decreased by 3% |
Jul 10, 2026 Source: ARMLS #7025489 | PriceChange | $825,000 Price decreased by 3% |
May 8, 2026 Source: ARMLS #7025489 | Listed For Sale | $850,000 |
Apr 27, 2018 Source: ARMLS #5722162 | Sold | $399,999 |
Mar 8, 2018 Source: Agent Provided | Pending | $399,999 |
Feb 11, 2018 Source: Agent Provided | Listed For Sale | $399,999 |
Dec 21, 2017 Source: Agent Provided | ListingRemoved | $425,000 |
Dec 6, 2017 Source: Agent Provided | PriceChange | $425,000 Price decreased by 1% |
Oct 28, 2017 Source: Agent Provided | PriceChange | $428,000 Price increased by 8% |
Oct 18, 2017 Source: Agent Provided | PriceChange | $395,000 Price decreased by 1% |
Sep 14, 2017 Source: Agent Provided | Listed For Sale | $400,000 |
Sep 29, 1995 Source: N/A | Sold | $155,000 |
Jun 2, 1994 Source: N/A | Sold | $160,000 |
| Year | Property tax | Tax assessment |
|---|---|---|
| 2025 | $2,983 | $658,100 |
Home facts updated by county records
LGBTQ Local Legal Protections
LGBTQ Local Legal Protections



Gary Snow, Cactus Golf Properties
Agent Phone: (480) 325-0536
Similar Homes You May Like
 0.25 ACRESFathom Realty Elite, ARMLS
 Keller Williams Integrity First Realty, ARMLS
 OPEN SAT, 10-4PMWeichert, Realtors - Courtney Valleywide, ARMLS
 Arizona Best Real Estate, ARMLS
 Coldwell Banker Realty, ARMLS
 Berkshire Hathaway HomeServices Arizona Properties, ARMLS
 1.63 ACRESWest USA Realty, ARMLS
 NEWOPEN SAT, 11-2PM1.05 ACRESRuss Lyon Sotheby's International Realty, ARMLS
 MacLay Real Estate, ARMLS
 Keller Williams Arizona Realty, ARMLS
 0.25 ACRESKeller Williams Realty Phoenix, ARMLS
 See more homes for sale inMesa


New Listings near 7506 E Mallory Street
 1.06 ACRESBerkshire Hathaway HomeServices Arizona Properties, ARMLS
 Arizona International Real Estate, ARMLS
 0.33 ACRESRedeem Realty & Management, Inc, ARMLS
 0.31 ACRESEquity Arizona Real Estate, ARMLS
- See more homes for sale inMesa


Frequently asked questions about 7506 E Mallory Street
- What is the estimated monthly payment for 7506 E Mallory Street?Based on a $775,000 list price with 20% down at today's rates, the estimated monthly payment for 7506 E Mallory Street in Mesa, AZ is approximately $4,580 (about $4,240 principal & interest, $265 property taxes, and $75 homeowner's insurance). This is an estimate. Actual payment depends on your loan terms.
- How does the list price for 7506 E Mallory Street compare to homes in Mesa?7506 E Mallory Street in Mesa, AZ is listed at $775,000, about 82% above the $425K median sale price in Mesa.
- What do residents say about the Desert Uplands neighborhood?Residents describe the Desert Uplands neighborhood in Mesa, AZ as dog-friendly, quiet, and well-kept. Most residents say you need a car. See homes for sale in Desert Uplands, Mesa.
- What are the closest schools to 7506 E Mallory Street?The closest schools to 7506 E Mallory Street in Mesa, AZ are Fremont Junior High School (rated 5/10), Las Sendas Elementary School (Pre-K, rated 10/10), Red Mountain High School (rated 7/10).
- Does 7506 E Mallory Street have air conditioning?Yes, 7506 E Mallory Street in Mesa, AZ has air conditioning.
- Does 7506 E Mallory Street have a pool?Yes, 7506 E Mallory Street in Mesa, AZ has a pool.
7506 E Mallory Street, Mesa, AZ 85207 is a 3 bedroom, 3 bathroom, 2,605 sqft single-family home built in 1982. 7506 E Mallory Street is located in Desert Uplands, Mesa. This property is currently available for sale and was listed by ARMLS on May 8, 2026. The MLS # for this home is MLS# 7025489.